

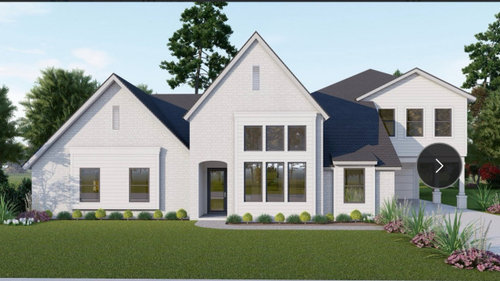
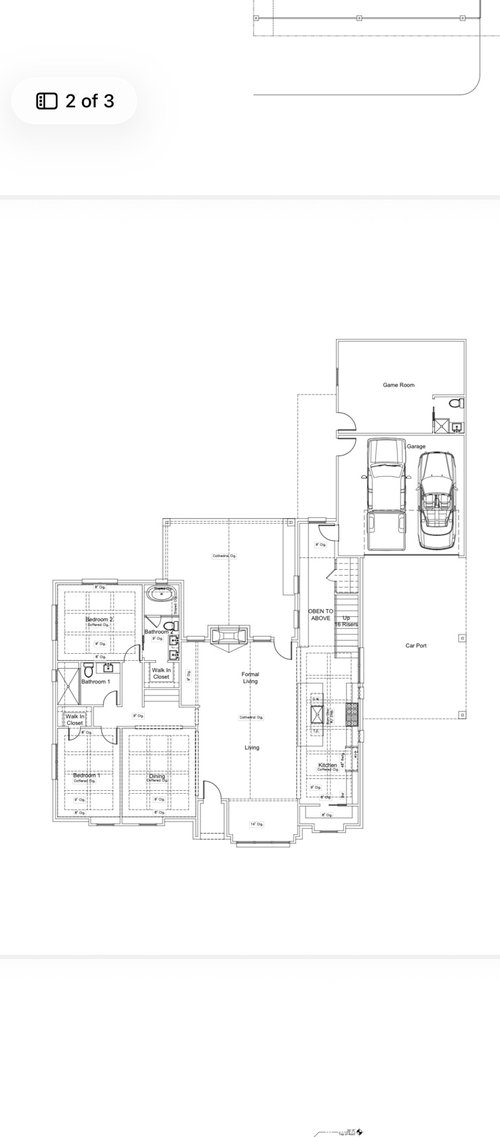
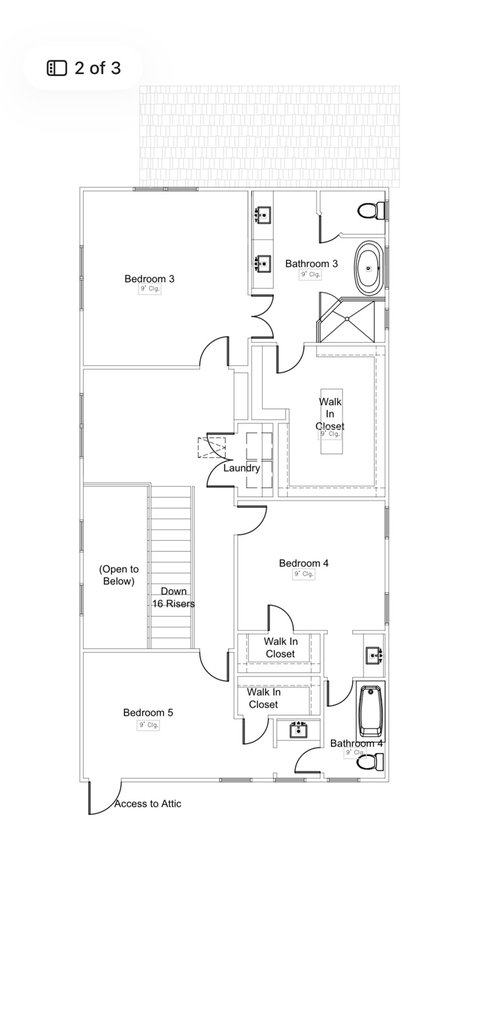
addition and remodel design
10 months ago
Sort by:Oldest
Comments (11)

Related Stories

BASEMENTSOffice Addition and Remodeled Basement for Work and Play
In Boston, a design-build firm adds a lower-level home office and transforms the basement for family living
Full Story0
RESILIENCEFinancial Help for Self-Employed Design and Remodeling Pros
See how the Paycheck Protection Program, CARES Act, unemployment expansion and other programs can help solo workers
Full Story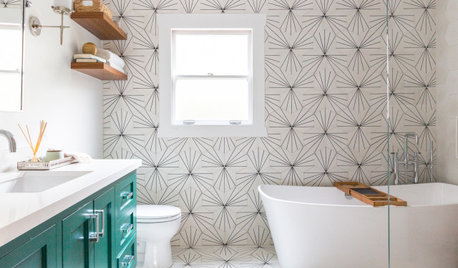
DATA WATCHRemodeling and Design Firms Confident in 4th-Quarter 2019
The Q4 Houzz Renovation Barometer shows positive sentiment, even though project backlogs dropped year over year
Full Story
BATHROOM DESIGN14 Design Tips to Know Before Remodeling Your Bathroom
Learn a few tried and true design tricks to prevent headaches during your next bathroom project
Full Story
KITCHEN DESIGNRemodeling Your Kitchen in Stages: Planning and Design
When doing a remodel in phases, being overprepared is key
Full Story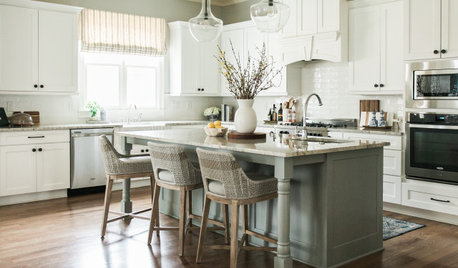
LATEST NEWS FOR PROFESSIONALSHow the Coronavirus Is Affecting Design and Remodeling Pros
Pros are seeing changes in their businesses as clients are affected by work and school closures
Full Story
LATEST NEWS FOR PROFESSIONALSDemand for Home Design and Remodeling Soars Amid Pandemic
Homeowner interest in outdoor projects has skyrocketed, and pros saw a 58% boost in leads this June versus a year ago
Full Story
HOUZZ PRODUCT NEWSDesign and Remodeling Pros Share Their Proudest Moments of 2021
Architects, interior designers, contractors, landscape designers and design-build firm owners share their achievements
Full Story0
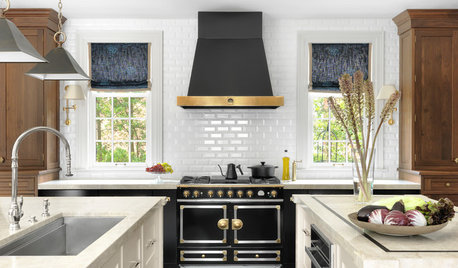
LATEST NEWS FOR PROFESSIONALSRemodeling and Design Firms Expect Steady Demand This Quarter
The Q2 Houzz Renovation Barometer also shows that U.S. firms now have shorter project backlogs than a year ago
Full Story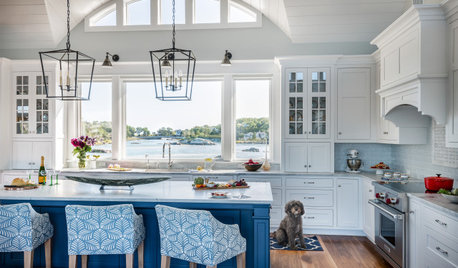
LATEST NEWS FOR PROFESSIONALSRemodeling and Design Pros Expect a Strong Business Year in 2020
Most pros expect growth despite rising labor and material costs, the 2020 U.S. Houzz State of the Industry report shows
Full Story



Mark Bischak, Architect
Stefanie MartinezOriginal Author
Related Professionals
McComb Interior Designers & Decorators · Beaumont Interior Designers & Decorators · Paducah Kitchen & Bathroom Designers · Westminster Kitchen & Bathroom Designers · Anniston Furniture & Accessories · Great Falls Architects & Building Designers · Westminster Design-Build Firms · Waco Design-Build Firms · Chillicothe Design-Build Firms · Anderson Home Builders · Roswell Home Builders · Boise Home Builders · Raleigh Interior Designers & Decorators · Napa Interior Designers & Decorators · Plainfield Architects & Building Designersdan1888
bpath
apple_pie_order
WestCoast Hopeful
Norwood Architects
chispa
chicagoans
Stefanie MartinezOriginal Author
Mark Bischak, Architect