Software
Houzz Logo Print
mariana_melendez70

Convert 1/2 bath into pantry?

8 months ago
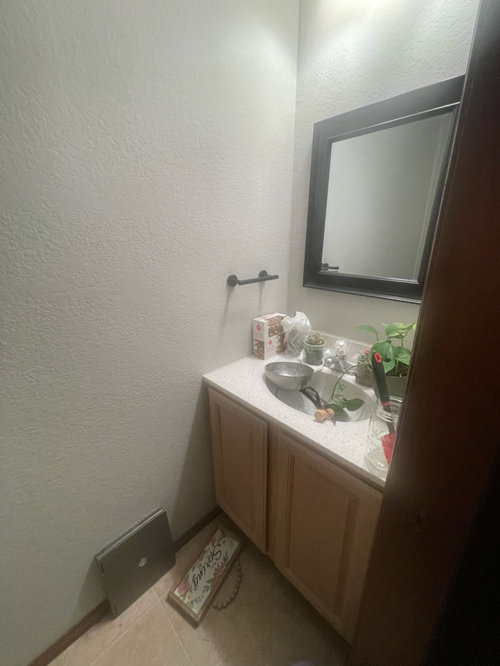
Hello all,

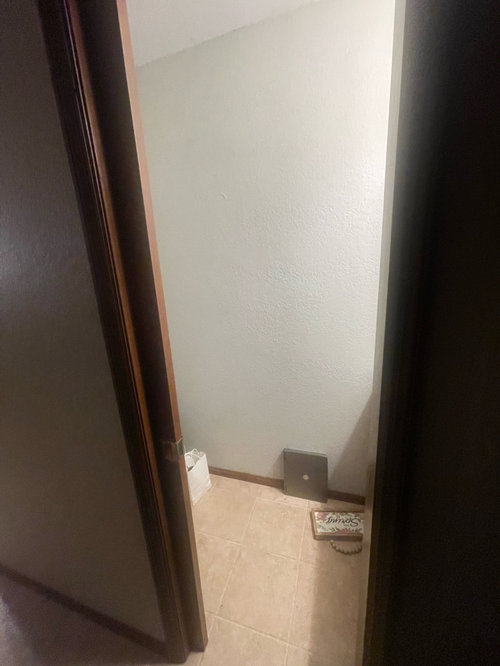
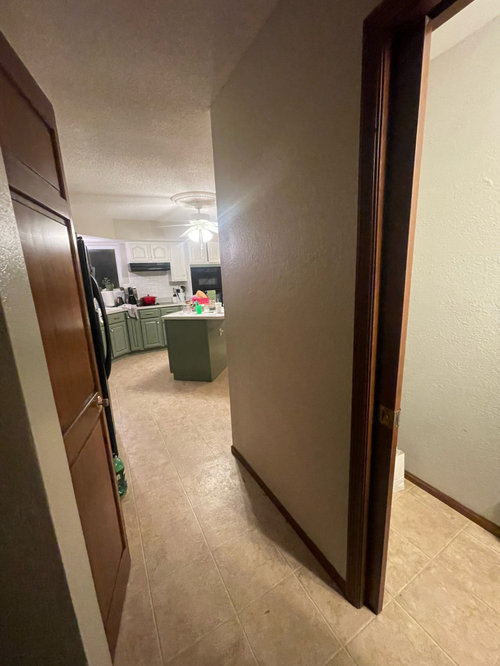
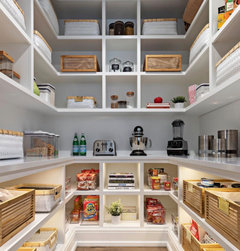
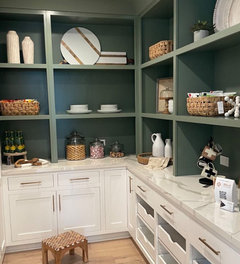
Our house has two 1/2 baths on the main level and I've been toying with the idea of making the smaller 1/2 bath that is off the kitchen into a pantry of sorts to house our big appliances like air fryer, instant pot, mixer, and baking supplies.

My husband is on the fence about it, but I feel if we already have another half bath on the main floor, it shouldn't be a big deal to use the space from the other bathroom for something else.

I'd love some feedback/thoughts on this.

Comments (27)

  • 8 months ago

    agree with @KW PNW Z8 about thinking about the whole area, not just the Powder room/Pantry.

    even if you just want/need the pantry space, I would utilize the existing water source and drain.

    For me, an extra dishwasher for parties, glassware... even an ice maker. Lots of ideas depending on what your needs are.

  • 8 months ago

    If you’re doing grubby work in the garden or the garage, it's really handy to have a bathroom that you don't have to traipse through the house to get to.

  • 8 months ago
    last modified: 8 months ago

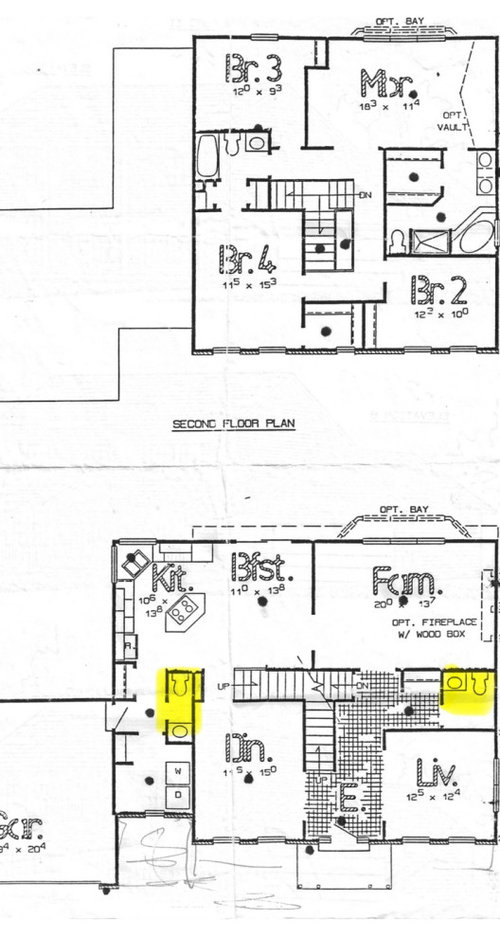
    Have you ever thought about getting rid of your "UP" staircase in the kit/bfst area?

    The house isn't that large that you need two ways to get upstairs.

    It could be easy or it could be a pain. You would need to get a contractor to take a look.

    You would then have that whole section for a "bar" area with lower and upper cabinets and a long counter OR floor to ceiling pantry cabinets

    You could then also have a nice linen closet upstairs.

  • 8 months ago
    last modified: 8 months ago

    Chispa, just thinking in hypotheticals, but it would make more sense to eliminate the stairs by the front door. I’ll bet the ”back stairs” get used a lot more than the ”front stairs”!

    But realistically, a lot depends on how the basement stairs continue down.

  • 8 months ago
    last modified: 8 months ago

    Regarding the powder room etc, consider this: keep the sink as part of that back hall or laundry area, maybe replace it with an attractive larger sink. Lose the toilet and remove those walls. Now you can have a proper island, not angled, with actual landing spot for a plate or platter.

  • 8 months ago
    last modified: 8 months ago

    Not a fan (no pun intended) of a bathroom close to where you cook, if you get my drift (no pun intended). All for a pantry. Great idea. Inspiration on etsy.

    https://www.etsy.com/listing/1476076959/3d-kitchen-pantry-design-interior?gpla=1&gao=1&&utm_source=google&utm_medium=cpc&utm_campaign=shopping_us_-art_and_collectibles-other&utm_custom1=k_Cj0KCQiA6sjKBhCSARIsAJvYcpPFAo_NucRoXWjmKGfFum0sZiVzBXIlnlRYOn_aOzxXUM0wl61zPJAaArXuEALw_wcB_k&utm_content=go_15222226012_129278854733_560419012985_pla-2312386470902_c__1476076959_5351718598&utm_custom2=15222226012&gad_source=1&gad_campaignid=15222226012&gclid=Cj0KCQiA6sjKBhCSARIsAJvYcpPFAo_NucRoXWjmKGfFum0sZiVzBXIlnlRYOn_aOzxXUM0wl61zPJAaArXuEALw_wcB

  • 8 months ago

    Though there are times that a bathroom next to the garage would be very convenient, I would likely lose the toilet (and keep the sink). I would also seriously rethink the kitchen with the angled island with cooktop. The island is tiny and barely haas any room around it to accommodate cooking. I would hate that and don’t think it looks safe.

  • PRO
    8 months ago

    Agree with KW. Two half baths on the same floor, especially one this compact, seems redundant. Turning it into a reach-in pantry seems like a good idea. I wouldn't keep the sink; if you really need it, perhaps it could be in the laundry. And you didn't ask, but I agree with others that the island looks disfunctional as shown. I would seriously considering reconfiguring it if budget permits.

  • 8 months ago

    Nancy for the win. The half bath off the garage is for kids playing outside or adults doing yard/garage work who don’t want to trek through the house to the second half bath. What works for you?

  • 8 months ago

    First house had a full bath in the lower level. Husband & I knew we would never have use for the shower. We stored things in the shower and emptied it when house was up for sale.

  • 8 months ago
    last modified: 8 months ago

    "A powder room too close to kitchen is off putting for many." Where do people get such uneducated opinions!!! For CENTURIES homes were built with bathrooms in kitchens or near kitchens or as part of the mud room between kitchens and the outdoors!! They were so working people coming in could wash up before traking filth in homes! When plumbing was first invented they kept it all close together!🤦 Tiny room, pocket door, another for guests; I say go for it. You obviously do not feel you will miss it. Have you thought through where you will house/use your technology?

  • 8 months ago

    Rho, we have that. First floor bath with an unneeded shower. The shower acts as a closet for winter coats.

  • 8 months ago

    Mariana, I am with you. You don’t need two powder rooms and you do need storage. Do it. But read the creative comments here. Perhaps keep the sink as a laundry/garden sink. Or convert the sink to a pantry sink and extra dishwasher. Think through both the laundry room and pantry and allocate space as needed.

  • 8 months ago
    last modified: 8 months ago


  • 8 months ago

    My initial thought (before reading the comments) was the same as KW PNW - lock the powder room door for a month, and see how much you miss it.

    If you find you don't miss it at all, converting it to a pantry is a great idea!

  • 8 months ago

    The powder room is not very big so it would be a very small pantry. As others mentioned that half bath is part of the mudroom area. I see you have a dining area and a breakfast area. I would be tempted to expand the kitchen into the breakfast area. You could have some seating around a bigger island. That would give you more storage for the items you mentioned. That is what I did in my current house.

  • PRO
    8 months ago

    The powder room looks to be at least 6 feet long, more than enough width for a large, reach-in pantry.

  • PRO
    8 months ago

    It seems to be a logical use of that space but I would start by closing it off for a bit . Homes have a way of telling you what works and what does not. See how many times that bathroom is the one everyone goes to .I am not a fan of a bathroom nxt to the kitchen and I do love good storage so it makes sense but I too see bigger issues with other things but only you really know how the house functions for you. I do find thta extra staircase is odd,

  • PRO
    8 months ago

    Someone suggested getting rid of the "up" portion of the stair. That might not work if the "down" stair accessible from the entry is a straight run and doesn't turn. Removing the "up" portion could eliminate the headroom need for the "down" portion.

  • PRO
    8 months ago

    Good point Norwood.

  • 8 months ago

    Thank you everyone! Lots of good comments and feedback! I'll try and address some questions people had.

    1. I did close access to the powder room at the beginning of the year. My husband and my 9 year old daughter were the ones that complained and missed it the most but they adjusted and now just walk the few steps to the other bathroom.

    2. I think there would some good observations about having that sink handy for people/kids coming in from outside/gardening. But honestly, we have a lot of the neighbor kids here and they all just use the front door to run to the other bathroom when they need to. They don't come in through the garage. When I garden in the summer, I'm come back in the house through the kitchen doors and use the kitchen sink.

    3. I found it so interesting that people mentioned getting rid of one of the staircases because I actually had that thought a few months ago! Funnily enough, the 2 staircases were so charming to me when we first bought the house and thought it was just the cutest thing! I still don't mind them, but we mainly use the kitchen staircase for access to the upstairs. I just don't think it would be an easy thing to get rid of the front door staircase and I'm am sure it it would costly, so not something we'd really consider doing.

    4. It is true that the powder room isn't very big. It's about 7ft long and 2.5 ft wide with a height of 8 ft., but I think it would help with storage of my kitchen gadgets like our airfryer, instant pot, ninja creami, etc. and even provide a place to use those things. I do have pantry shelves on the left side, across from the powder room, so the powder room pantry would focus more ok appliances and baking supplies.

    5. My original plan was to take out the sink as well and make that a counter where I could use some of our gadgets since there is an outlet there. I do like the idea of keeping the sink, but it would eliminate the counter in there for me if I did that, so I'll has to think more on that.

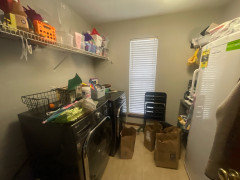
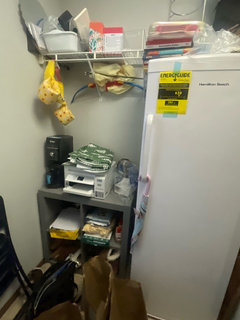
    6. The laundry room is a pretty good size but right now I'm having it do so many jobs that none of them are being done well. We have the washer and dryer in there, an upright freezer, a printer, and also trying to use it as a mud room. I store a lot of our baking things like cookie cutters, decorating bags and icing tips, etc in there as well so that would be something I would want to move to the pantry and then I could focus on using the laundry room more for mud room and laundry storage.

    I'll attach some pics of the laundry room. Please excuse the mess, I'm in the middle of pulling things out and decluttering.

  • 8 months ago

    The printer has to stay because I homeschool my girls and I want the printer on the same floor that we are on during school time.
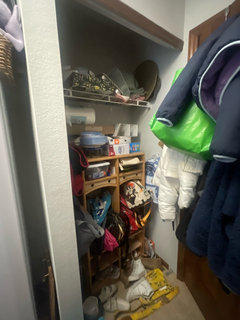
    My attempt at a mud room space for my two girls which hasn't been working out great. I'm having them go through it and organize it. I also think that furniture piece I got for them isn't a great fit.

  • 8 months ago

    Having to detour into another room to hang up coats etc usually doesn't work out well (it's not just your kids!) The furniture piece seems too small for your needs there. I think removing that and putting in more shelves would be better, then use baskets to corral hats, mittens, etc. I like having a lot of shelves, so items aren't stacked up.

    I see a lot of ways to increase the storage in the laundry room. I would lower the long shelf over the W/D, and add another one. You could run a shelf over the window (perfect for extra TP and paper towels; nothing heavy). Get a more streamlined shelf system for the printer, with shelves going up as high as the freezer (get rid of the wire shelf there, the angled supports just get in the way).

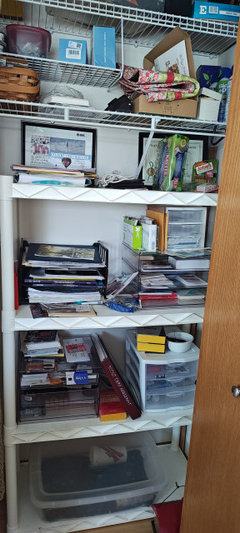
    This is my "office" closet (my printer isn't in there, because there's no outlet). Notice all the drawers for storing things - stamps, address labels, note cards, batteries. I added a second wire shelf above the existing one.


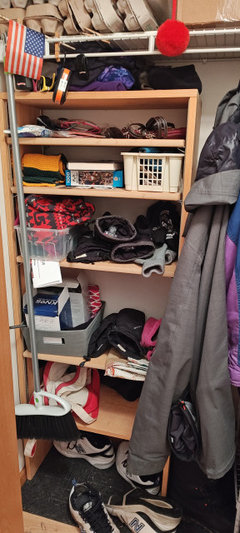
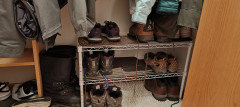
    This set of shelves is in the closet by our garage (not tidied up for the photo!). A handy spot for hats, mittens, my purse, sunglasses, but still leaves plenty of room for coats. Under the coats I have a set of shelves for shoes (with carpet remnants on each shelf, so wet shoes don't drip onto dry shoes). That keeps shoes from being in a huge pile.


  • PRO
    8 months ago

    No need for 2 half baths on the same floor. A pantry would be a great idea especially since it is off the kitchen.

  • 8 months ago
    last modified: 8 months ago

    Marianna - thanks for coming back to weigh in on all the suggestions. For me, your points make an even stronger case for increasing the scope of your project beyond making an appliance storage pantry out of the portion of powder room where the toilet is. All that laundry / storage space could be so much better utilized. Yes to keeping printer handy there. Please do keep the sink for a laundry sink - there is definitely a way to have the sink but also have a usable counter / cover on the sink. You can have the best of both needs covered there! Maybe the first step is to have a closets type company come in to draw out what they could do for storage for both appliance pantry & mud room.

  • 8 months ago

    Agree with @KW PNW Z8 about the laundry area not being utilized as well ai it could be. The items you are saying could be stored in a pantry will need to be taken out to the kitchen to use so why not get a designer/organizer to help you get the most out of the laundry area. Crowd sourcing here gets you ideas but until you mentioned way down in the comments about home schooling your life style wasn't even being considered.