

Please upgried House
10 months ago
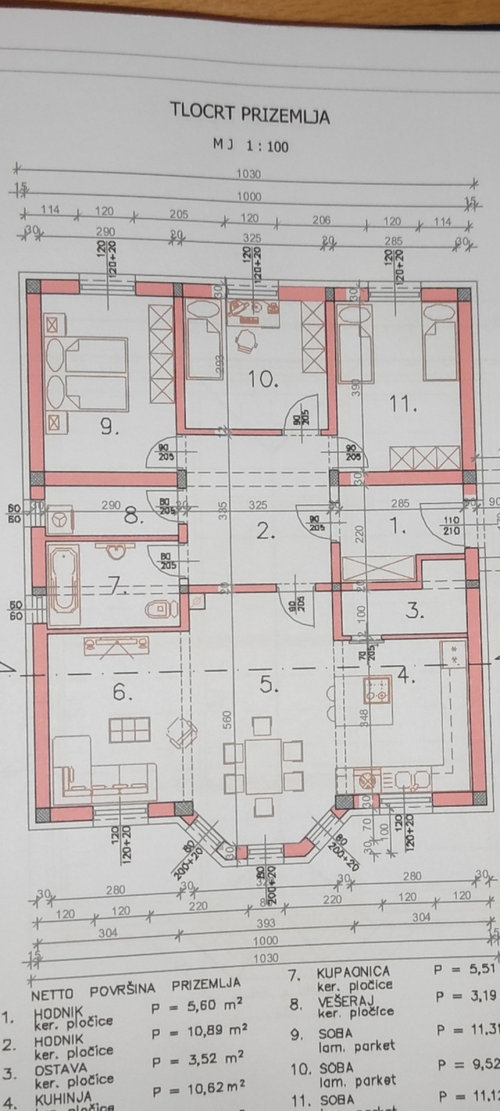
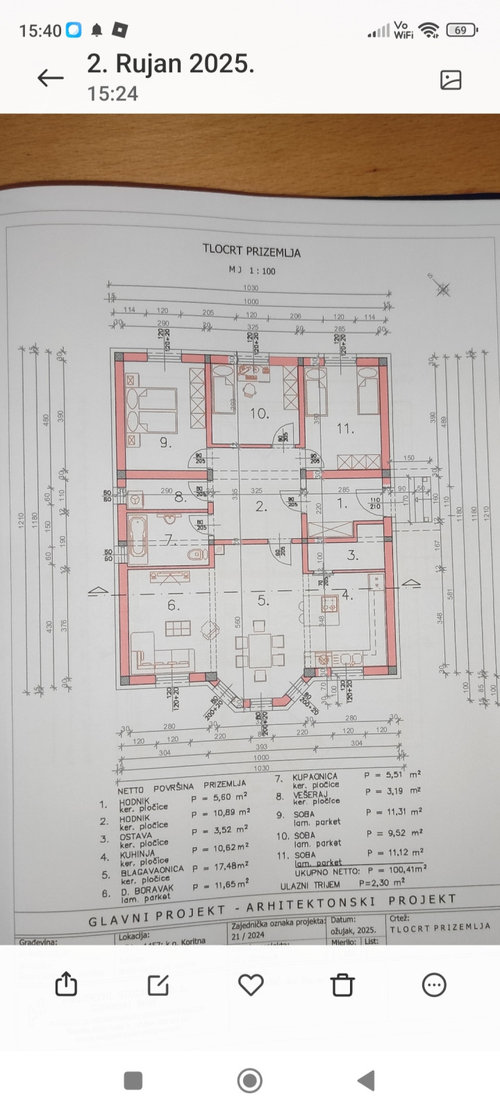
uređenje interijera
kichen
Sort by:Oldest
Comments (3)

Related Stories
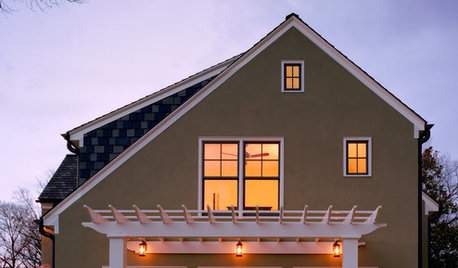
TRADITIONAL ARCHITECTURESaltbox Houses Pleasingly Pepper Landscapes
Refreshingly basic silhouettes and materials make saltboxes a simple architectural pleasure
Full Story
LIFEThe Polite House: On Dogs at House Parties and Working With Relatives
Emily Post’s great-great-granddaughter gives advice on having dogs at parties and handling a family member’s offer to help with projects
Full Story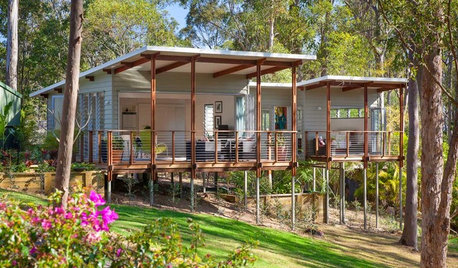
ARCHITECTUREStilt Houses: 10 Reasons to Get Your House Off the Ground
Here are 10 homes that raise the stakes, plus advice on when you might want to do the same
Full Story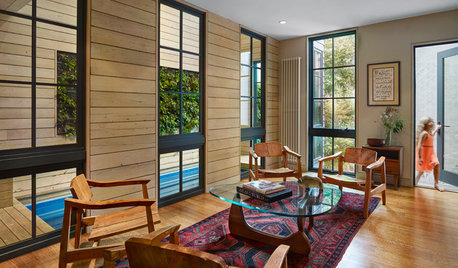
ROOM OF THE DAYRoom of the Day: Modern Pool House Nestled in Downtown Philadelphia
Homeowners redo an atrium with a pool to be a more pleasing and practical space
Full Story
HOUZZ TOURSHouzz Tour: A New Layout Opens an Art-Filled Ranch House
Extensive renovations give a closed-off Texas home pleasing flow, higher ceilings and new sources of natural light
Full Story
LIFEHouzz Call: What’s Your Perfect House Size?
How big is too big? How small is too small? Please tell us which home size is just right for you
Full Story
LANDSCAPE DESIGNHow to Make Your Painted or Stained House Feel at Home in the Landscape
Use color and texture to create a pleasing connection between your house and garden
Full Story
MOST POPULARCrowd-Pleasing Paint Colors for Staging Your Home
Ignore the instinct to go with white. These colors can show your house in the best possible light
Full Story






Buehl
Buehl
Related Professionals
Hobbs Interior Designers & Decorators · Eureka Furniture & Accessories · Galveston Flooring Contractors · Wichita Falls Flooring Contractors · Rutland Flooring Contractors · Macon Custom Closet Designers · Lynchburg Custom Closet Designers · Portsmouth Custom Closet Designers · Wilmington Home Remodeling · Gloucester Home Remodeling · Baltimore Kitchen & Bathroom Designers · Fayetteville Kitchen & Bathroom Designers · Jackson Kitchen Remodelers · Santa Maria Kitchen Remodelers · Provo Kitchen RemodelersTheresa Peterson