

Any ideas on how to open this space up?
13 years ago
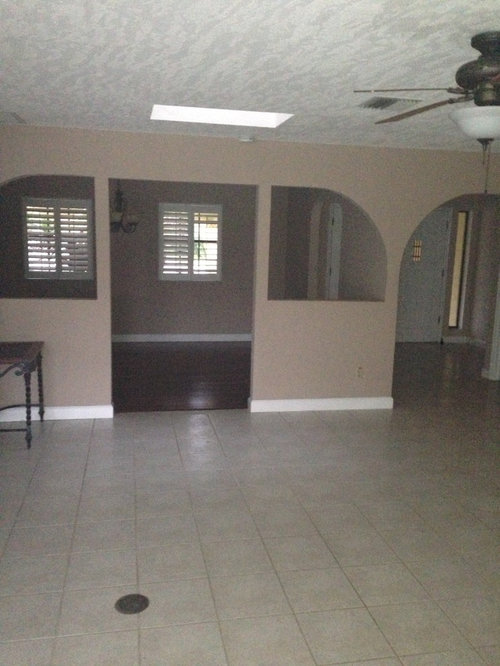
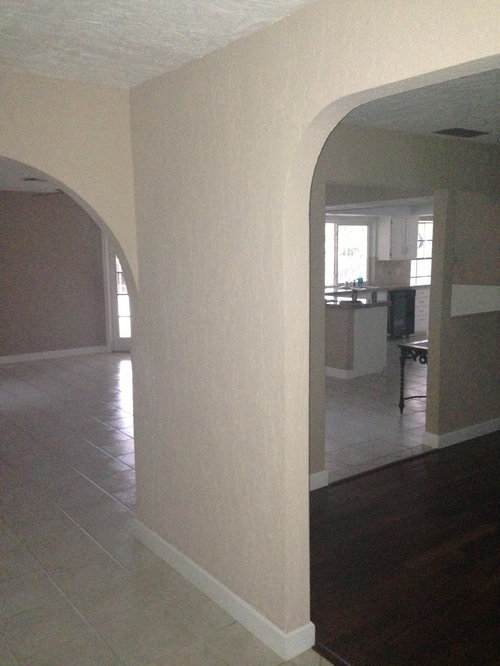
Featured Answer
Sort by:Oldest
Comments (30)
 13 years ago
Related Professionals
Danville Interior Designers & Decorators · Coeur d'Alene Interior Designers & Decorators · Enid Architects & Building Designers · Worthington Architects & Building Designers · Trenton Architects & Building Designers · Pittsburgh Architects & Building Designers · Riverside Architects & Building Designers · Santa Rosa Architects & Building Designers · Amherstburg Architects & Building Designers · Houma Kitchen & Bathroom Designers · Hannibal Kitchen & Bathroom Designers · North Adams Kitchen & Bathroom Designers · Aberdeen Kitchen & Bathroom Designers · Farmington Kitchen & Bathroom Designers · Salt Lake City Kitchen & Bathroom Designers 13 years ago
- 13 years ago
- 13 years ago
 13 years ago
- 13 years ago
- 13 years agolast modified: 13 years ago
- 13 years ago
- 13 years ago
- 13 years ago
 13 years ago
 PRO13 years ago
 13 years ago
 13 years ago
- 13 years ago
 PRO13 years ago
 13 years ago
- 13 years ago
- 13 years ago
 PRO13 years ago
 13 years ago
- 13 years ago
- 13 years ago
- PRO13 years agolast modified: 13 years ago
- 13 years ago
- PRO12 years ago
- 12 years ago
 PRO12 years ago
 PRO12 years ago

Related Stories
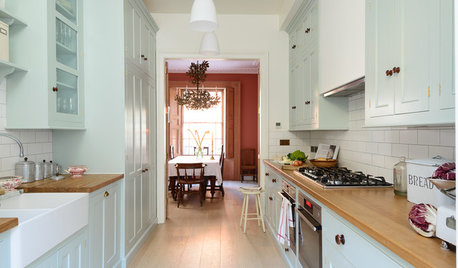
KITCHEN OF THE WEEKSmart Cabinet Arrangement Opens Up a Narrow London Kitchen
Elegant design and space-saving ideas transform an awkward space into a beautiful galley kitchen and utility room
Full Story
REMODELING GUIDESHouse Planning: When You Want to Open Up a Space
With a pro's help, you may be able remove a load-bearing wall to turn two small rooms into one bigger one
Full Story
SMALL KITCHENSKitchen of the Week: Space-Saving Tricks Open Up a New York Galley
A raised ceiling, smaller appliances and white paint help bring airiness to a once-cramped Manhattan space
Full Story
HOUZZ TOURSHouzz Tour: Sliding Doors Open Up a Small Space in New York City
A wall teardown and custom treatments add more options for living and entertaining in a 450-square-foot apartment
Full Story
BATHROOM DESIGNSee the Clever Tricks That Opened Up This Master Bathroom
A recessed toilet paper holder and cabinets, diagonal large-format tiles, frameless glass and more helped maximize every inch of the space
Full Story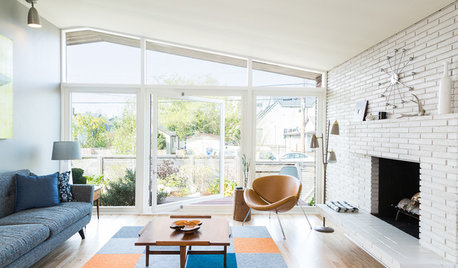
BEFORE AND AFTERSHouzz Tour: Midcentury Beach House Opens Up to the Outdoors
An update honors a modern Seattle home’s 1950s roots while making it a better entertaining space
Full Story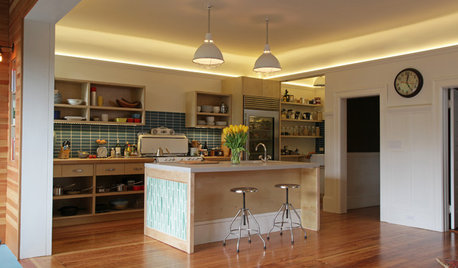
BEFORE AND AFTERSA Victorian Kitchen Opens Up
A San Francisco space goes from blocked off to spot on, blending Victorian, midcentury modern and contemporary details
Full Story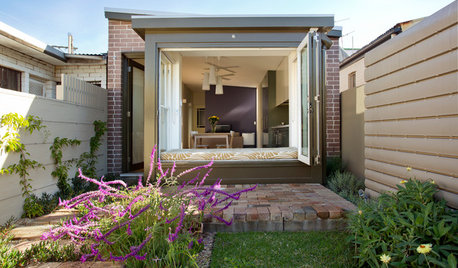
HOUZZ TOURSHouzz Tour: A Victorian Cottage in Sydney Opens Up
Colors, not walls, now define spaces in this once-dreary home — and the new airy garden overlook helps too
Full Story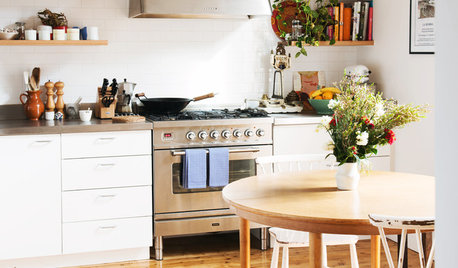
HOUZZ TOURSHouzz Tour: Design Moves Open Up a Melbourne Cottage
A renovation rejiggers rooms and adds space. Suspended shelves and a ceiling trick make the living area feel bigger
Full Story
KITCHEN OF THE WEEKKitchen of the Week: Colonial Kitchen Opens Up to Scenic Views
A lack of counters and a small sink window motivate a New York couple to update their kitchen to add space for their busy family
Full Story





Anne