Software
Houzz Logo Print
webuser_295870503

Kitchen remodel layout problems

7 months ago
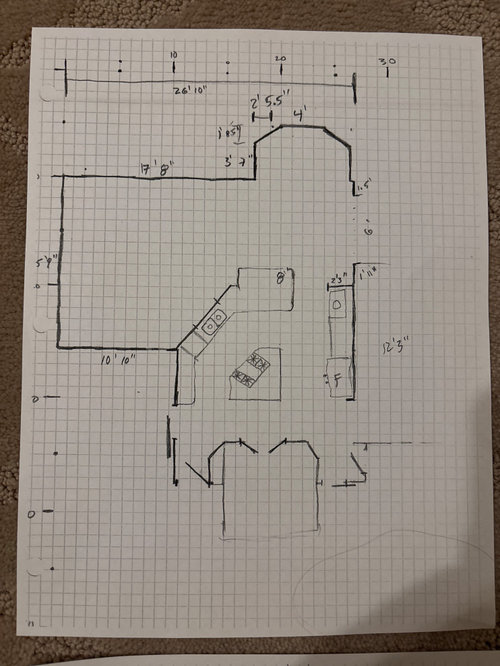
Hi all. We recently moved into a home from the 90s. Most of the house has been beautifully updated, but the kitchen lauout is bad. We budgeted a major kitchen remodle when we bought the house and are ready to start the design process. Id love to get ideas as to a better kitchen design.


we have 6 kids and like to host family events (45 for christmas dinner). we would like a large island, wide isles for multiple cooks, 60” double oven, large fridge/freezer, and a large window vs multiple windows on the 17’8” wall to maximize the view. the living room ceilings are vaulted to the second floor and the kitchen/family ceilings are 9 ft.


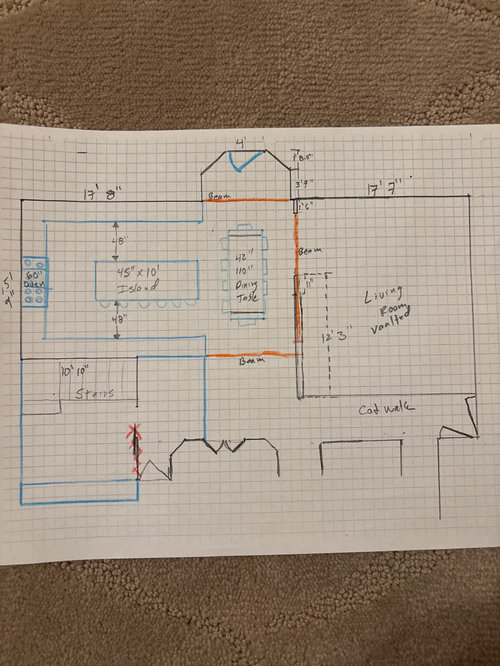
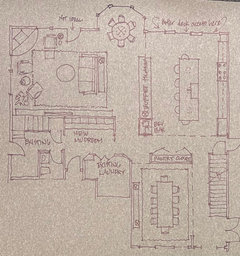
the above picture is the current layout with a triangular kitchen with a window cutout over the sink to look into the family room and there is a breakfast nook.


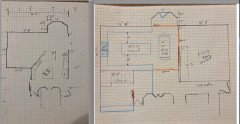
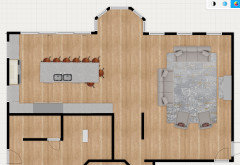
the second picture shows an idea to remove the diagonal wall and open up the wall to the living room. the old family room then becomes a bigger kitchen and there is room for a dining table. id put windows on either side of the stove and the sink by the large window. the fridge would be on the opposite wall as the sink and the large barrier island would separate them.


Comments (19)

  • PRO
    7 months ago
    last modified: 7 months ago


    I'm very sorry, but can we begin with the first PROBLEM.?

    I'd put windows on both sides of the stove..........LOL!!! Flanking a 60" cooker ?! Gas? Induction?Do you have ANY idea how much venting would be required? Any idea how much make up air you would need? Gas would mean a 10" vent, 1200, cfm..... even induction would need at least 750. Do you have 300k for this new kitchen? Is this a Viking at 27K?

    " We've six kids, multiple cooks", and your clearances of 48" which are cabinet to cabinet, not counter top to counter top, and if everyone is cooking, should be more like 54"

    A ten foot island and a breakfast dining space allowing three feet to back up a chair?! That isn't a passage to walk past, let alone sit! You need a minimum of 60" clearance counter to table.

    Have you had a structural engineer to the house for the change in support. vault?

    I don't mean to be harsh,

    You need to show the actual first floor living space, the builder plan in entirety. You need to add jpegs of the the first floor, the kitchen and all else.

    As above? NO. Just no

    You need an architect, a pro kd ( not a cabinet seller, and independent pro,,. ) You don't know how much you do not know.

    If you want to come back with all I mentioned above? Do that......: ) but from this plan? Wrong. Sorry. Not to mention 45 folks for xmas is a once a year. You plan kitchen for MOST of the time and even a NYC kitchen serving 200 people per day, does not have a 60" cooker.

  • 7 months ago
    last modified: 7 months ago

    You don't have need for seating at the island when the more comfortable table height dining table chairs are right there. People prefer to place their feet on the floor for comfort. You also get to talk to each other at a table.

  • PRO
    7 months ago

    So many things not good . No one needs a 60" range in a home ever . I ran a catering biz for 18 yrs with a 36" range and a double wall oven. You would be better off having a catered dinner for Christams once a year than the money on the range and the venting . That bumpout is totally useless . I see no place where you would be able to seat 45 people so explain that . A place at a island with stools needs min. 60 " from counter to wall or in your case more cabinets. I see no fridges or a pantry that will need to hold a lot of dishes and glassware too. Get an actual independant KD to start and a big budget in place . At max in that DR a 12' table 42" wide can sit 16 if the ends are benches for small kids . I had a 25 x15' LR 2 sofas 4 chairs really the max for dialy living your family fills that pretty much so I need info as to where huge crowds are entertained for sure not in the psces you show here .. I have had big cocktail parties with 40 but for sure no dinner .

  • 7 months ago

    Thanks for the frank feedback! I'm learning. Let me address a few concerns:


    We have entertained 7 times in the last month (more than normal). Usually its only 15-25 people, but can easily get over 40 when my wife's large family each bring their large families. Many hands make light work with that group, but we would like more counter space and more than 36 inches from the floating stove to the sink! We move furniture and set up folding tables for the big groups.


    Stove: We moved from a home with a single oven to now a double wall oven. We would like a double oven. I would love to keep our 36 inch wolf gas range with double kitchenaid wall oven, but I haven't been able to figure out the right combination. I hear the half oven on the 48 inch isn't the most functional. A friend has two 30 inch ovens which provide the double oven feature and more than enough range space. For her design, wall ovens would not work. She loves the extra space and it does look good in her kitchen. I'm open to saving on appliance money if the design makes sense. As far as hood fans reqired, thank you for the education of ventilation requirements/recommendations. My wife thinks she likes induction for the cleanliness aspect. Are there strong opinions in the design world about induction vs gas?


    Cost. 300k is alot of money. For a 200k home it would be insane, for a 6M home it makes sense. Our home is in between. Any rules of thumb for a budget for a kitchen/main floor remodel? 10% of the home value? 20%?


    Spacing: good to know that 5 ft is needed between a table and island. for counter to counter, I read 36 is a minimum, 42 is more desirable for one person and 48 inches is minimum for two cooks to work back to back. Sounds like you recommend more? I had put 5 ft by the oven to allow more room to get arround the "barrier island." Yes the 1.5" counter overhang is understood it looks like many plans ignore this (yes, many plans can be wrong) do you prefer counter to counter spacing? .


    Structural engineer: Yes, this will be a must. When we did our due diligence we had a general contractor evaluate the kitchen to help evaluate the load bearing walls and give estimates on the cost of removal of the diagonal load bearing wall, and opening up the wall between the kitchen and the living room. The living room is vaulted already. This was mentioned as I have tried to work a floorplan where we keep the kitchen and family room where they are and bump into the living room to expand the kitchen, but I think the differences in celing height would make a natural break in the living spaces. I think if we want more kitchen, the solution will be to eliminate the family room.


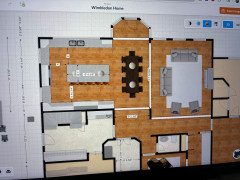
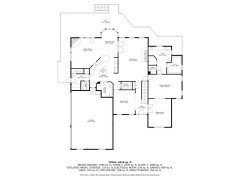
    I have attached some better current floor plans and a better mockup. Unfortunately, the dimmensions from the real estate floks are a little off. The hand drawn have the actual measurements.


  • PRO
    7 months ago

    The choice of induction or gas is personal . I just bought a home with induction I hate it and am now getting a gas line put in to have a nice all gas range. MY grandkids are taking the induction they love it. Venting for a large gas range even 36" is expensive and just becuase you go induction does not change the need for venting . That aside the whole plan is not great . What is that boxed out area in the LR on the left?. Where are you now planning the access to outside if you eliminate the box out in the kitchen ? You need an interior designer, probably a structural engineer and in a perfect word the ID would aslo be a KD but not often. The enty is weird at best so all those angles need work too. It says this is a6500 sq ft house where is the rest .I have to say 300K where I live would not even begin to do the job .As for cleaning the range I would like a not glass top always all my parts for my other gas range went in the DW . Where are the 2 DWS you will need for sure ? I did not have them because I did the catering but not the seating at my house for clients . You will needd 2 for sure with those crowds . You need real help now.

  • PRO
    7 months ago
    last modified: 7 months ago

    What you need is an Architect to tailor the Mc Mansion closer to your needs. I have NO clue how you stuff all these guests into the house.......but I'd be blowing those jogs, and that nook to smithereens.

    You want far more kitchen than will reasonably fit in here and allow clearances and adequate storage.. A 36" range. , A second oven and a microwave, a splurge on refrigeration , fine. You cook no food on a grill outdoors? That second oven, a wall oven and a counter top Breville which is a rather amazing appliance......

    Not every design issue has a solution on Houzz. This is one of THOSE.

    Frankly? This may have not been the house for you. You'd have been far better off with a new build.

    "We budgeted a major kitchen remodel when we bought the house and are ready to start the design process. Id love to get ideas as to a better kitchen design."

    Betting right now it wasn't enough: ) Share or don't, up to you

  • PRO
    7 months ago
    • Got this right!!:
    • Yes, you could cater multiple big parties for less than this oversized kitchen will cost. People say, "I want a big kitchen because I love to cook, and I have big groups!" No -- you want an efficient kitchen with everything laid out "just right" so you don't have to take extra steps /so everything is right at your finger tips. Loads of space is not a substitute for efficient planning. "


    What do you COOK for the 25 people? Asking for a friend........lol


  • 7 months ago

    I am one of 6 kids, and we grew up with approx a 12’x12’ kitchen, and had only a pretty huge table we could all sit around for meals. My parents entertained regularly and used the DR either as a sit down with over flow into open concept LR and card tables, or as a buffet. We had parties of at least 30 on a regular basis. All the overflow filtered towards outside or downstairs in FR. I think there is some solid advice and you can get a better design and flow to your home.

  • 7 months ago

    PS ~ our home was not small, about 4500sq feet., and the kitchen was well thought out by our mom. Very practical, with drawers everywhere.

  • 7 months ago

    Is it just me or does this new design seem over engineered?
    Unless you are redoing the entire floor, I think the footprint is nice to redesign the kitchen in the same orientation. You could potentially get an even longer run of island + breakfast nook area + table in current family room or seating.

    I’m curious if you were to state your needs only and ask the designers for their ideas, what they would suggest?

    We host a lot too so the questions above are important as you consider everything. TBH, I would live there a year to see what you actually want/need. It takes that much time anyways to plan and find the right team.

    And also, the best designers are here. They all came out for your post so good luck!!

  • 7 months ago

    "the fridge would be on the opposite wall as the sink and the large barrier island would separate them" I'm curious about this choice. Most people try to avoid a 'barrier' island because it gets in the way of flow. An old and often quoted thread talked about the flow of "ice, water, stone, fire." It's good advice. Link.

    If you are set on separating the fridge and sink, then you would benefit from a prep sink on the island or between the fridge and cooktop; the big sink would then be the dedicated clean up sink.

  • 7 months ago

    Since you were planning to remove a fireplace anyway you may wish to look at a scheme where the new kitchen is planned where the current living room is. Then try to capture a butlers pantry between it and the existing dining area. I’d also look at finding a way to do a true mudroom off the garage. Doesn’t look like you have much storage there? 🤷‍♀️

  • 7 months ago

    thinkdesignlive - thanks for the comment. I quite like the living room, but I think I'll play with some layouts to see if something makes sense. I agree with the mudroom comment. I would love a butlers pantry. I would like to move the powder room to the current pantry (next to the living room), move the pantry to the current laundry room (next to the kitchen), and move the laundry room to the study nook on the second floor(next to all the bedrooms). All of those spaces are directly over the mechanical room in the basement with exposed plumbing and rafters. Our contractor agreed that those were easy changes and I am comfortable doing alot of that work myself but will hire out the plumbing so nothing floods...


    Chicagoans - Yes prep sink in the island is a good idea if we can't figure out a layout that honors the traditional triangle. Thanks for the input. I'll check out the link. My thought is that if I keep a extra space between the stove and the island (i have 5ft) then that can help lessen the barrier island problem. I've worked in a kitchen that has a similar layout and it was ok. I'd love to find solutions better than OK, but I was thinking this may be an ok compromise, but I'm listening to all of you for your experience to keep my crazy in check!


    Shazia - yes, I think you are correct, logical placement of stuff by someone looking at the load bearing changes more than the design. That's why I'm happy for my ideas to be shreaded online before making any expensive mistakes. I've tried to re-arrange the kitchen where it is and came up with some pretty aweful ideas. Yes, I'm very open to keeping the kitchen where it is and fix the flow issues. I'lll try articulating my wants and asking for the creative folks to help brainstorm. good idea.


    Nicole - yes, open floorplan with folding tables for the big events should work. I'd love to simply fix the flow. The current kitchen has 36 inches from the sink to the range. Hard to fit 2 people let alone 4-5. The back counter is more shallow than normal and the open counter is about half as big as it needs to be to hold the dishes of food for a large group. If anyone has a basic idea or sketch on how to reconfigure the space, I'd love to try to work the design further!


    Jan - good point, we want a functional kitchen with room for a bunch of cooks that like to try to experiment on large scales to feed the army of kids. Yes, we tried to build, but the few empty lots in the area we wanted to live would not sell to me, so here we are. The basement bloats the sqft, and yes there are some 90s features like the nooks that we would like to erase from history. For the friend...For thanksgiving, we made one turkey with 3 costco chickens (the compliments on the "turkey" were great), mashed potatoes/ gravy, stuffing, green been casserole, rolls, every family brought favorite sides and desert, we did the meet and potatoes as that is the only part I care about. Christmas was tiki marsala, some other sauce I cant spell, homemade nan bread, and I made the large pot of annie's mac and cheese. Three pressure cookers for the rice. Other years we have bought tamales or made beef and snowpeas. Reuben sandwiches were nixed this year due to logistics of the panini presses. One easy meal that feeds an army is "mexican stacked enchiladas" - great for large groups as everyone assembles their enchilada the way they like. I think my inlaws just like the process of trying to make new things.


    Theresa - Thank you for the thoughtful comments. I appreciate the table concerns and will have to address that. Yes we'd love to get rid of the bumpout, but that would cost prohibitive as it continues to the walkout basement. There is no door there now, but if we include the door in a large window, the bumpout may serve as an entryway to the deck and almost look intentional?


    all - thnan you for taking your time to give feedback. so I guess I'd really love ideas on 1) opening up the layout so we can move furniture and add tables for large groups. 2) increasing serving space for a large quantity of random food and paper goods. 3) make space and flow so 4-5 cooks and be working on prep at the same time once or twice a month with 2-3 cooks every night. 4) double ovens 5)double dishwashers 6) large fridge/freezer would be nice, but we are fine with our extra fridge and freezer in the pantry off the kitchen as we have it set up now. 7) take advantage of the limited but appreciated veiw that is currently blocked by the angled fireplace.


  • 7 months ago
    last modified: 7 months ago

    A structural engineer would have to evaluate your plans as the stone alone for islands, etc can be a huge load. This is just a stab at it….I personally like your powder room tucked away as it is - putting it right smack dab in the middle of the public areas is not private for the user. It would be a massive budget for this and even more to rejigger the other fireplace to gain said view. As for the monthly parties and adding tables - I would just move the sofa tight to the lounge grouping and add a big table between it and the buffet island. I don't see 45 people having a place to sit at the same time - maybe 35 (have your designer work in conjunction with the architect as the final plan is being developed to work that all out). Best to start talking numbers with a vetted local architect before going too far.

    HU-295870503 thanked thinkdesignlive
  • 7 months ago

    The other idea I had is for you to leave the dining/living area as is. Then do the mudroom and buffet island as I show and do a kitchen that is L shaped with an island (seats backing up to current door to outside). A bit of a trek to the pantry but that might be an ok trade off.

  • 7 months ago
    last modified: 7 months ago

    Thinksdesignlive - thank you taking the time to put your idea to paper, it really is well thought out and I will have to mull it over with my wife. As far as your second Idea, is this the rough L shape you were thinking about? I like the idea of converting the less than ideal door to glass sliders. Ignore the excessive stools... I appreciate that pantry is a trek, but we do have some constraints with this house.


  • PRO
    7 months ago

    With a large family and frequent hosting, your biggest wins will come from proper clearances, realistic appliance planning, and workflow design, not just scaling everything up. A 60" range sounds impressive, but it demands heavy-duty ventilation and makeup air, so it can become a major cost driver without necessarily improving function, especially if wall ovens already handle volume cooking.


    Focus on wider aisles (true counter-to-counter clearance), an island sized for prep and landing space, and smart zones: prep near sink, cooking near range, and cleanup near dishwashers. Also, plan seating carefully, people are generally more comfortable at a dining table than a row of stools, so you may not need as much island seating as you think. Because structural changes and load requirements can impact feasibility, this is one of those layouts where bringing in a qualified kitchen designer + structural engineer early will prevent expensive revisions later.

  • 7 months ago

    Yes OP that is what I was describing. And I agree w Tejjy - a kitchen designer will be worth their weight in gold - and a designer would help you work out specific furnishings that meet all your goals (as well as challenge/explore the whole floor planning issues). Good luck!

Sponsored
AIS Renovations
Average rating: 4.5 out of 5 stars15 Reviews
Custom Craftsmanship & Construction Solutions in Franklin County, Ohio