Software
Houzz Logo Print
webuser_83867901494

Step down living room

7 months ago
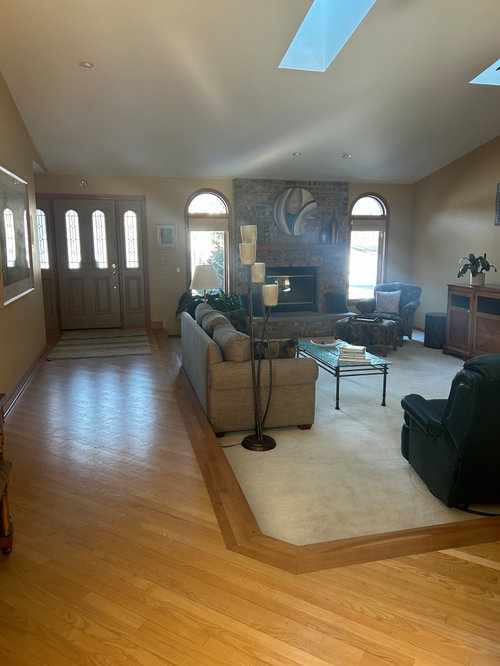
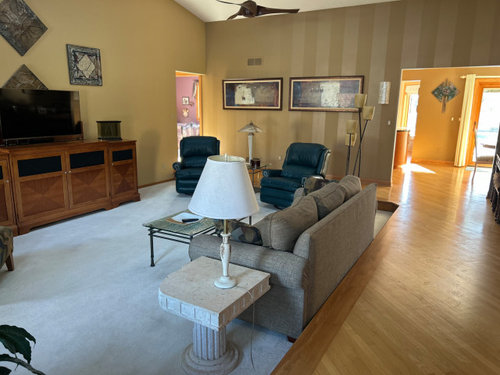
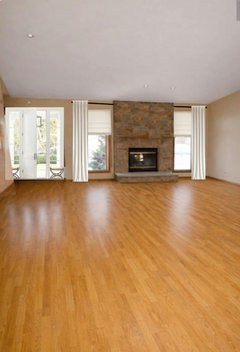
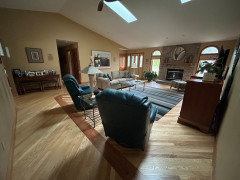
Our 1980’s ranch home has a step down living room with a vaulted ceiling. We have lived in the house for 24 years and have had no issues with the step down but we know that it is definitely out dated and not a design feature.


The sunken area is about 16’ x 20’. The carpet needs to be replaced which lead us to thinking maybe we should raise the sunken area and do hardwood instead of carpet. We know that electric outlets and heat vents will need to be adjusted. There is a finished basement with a finished ceiling below this room that might make this project more difficult but it will not be a DIY project.


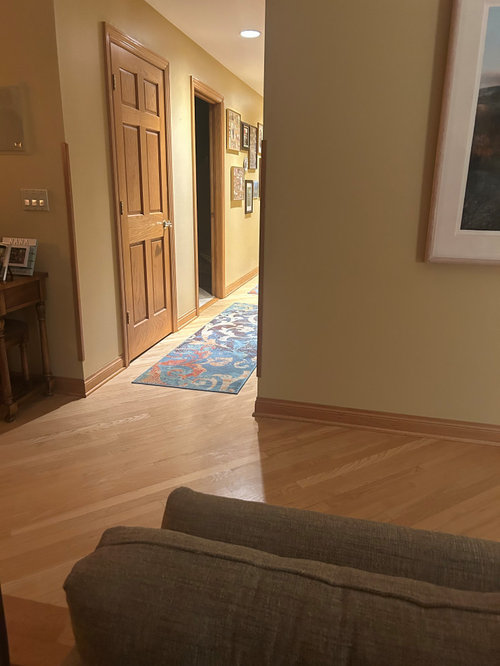
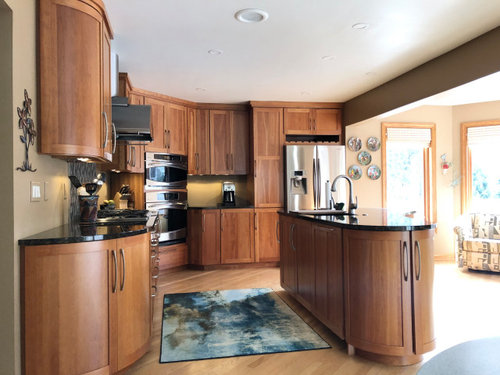
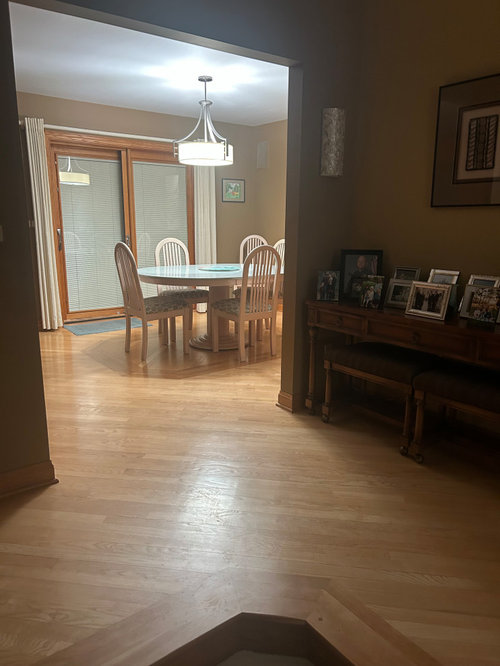
The floors are are Ash with Cherry accents. They have no stain on them just some type of Bona sealer. The floors continue down an adjacent hallway and into the kitchen and dining area


What do you flooring and building experts think? Should we go for it or are we crazy to consider it? What do we need to think about or know before we look further into this project?

Comments (36)

  • 7 months ago

    You have no problem with the step so keep it. It goes with the 1980s vibe of the rest of your house. I think it would look better in wood than wall to wall, you just have to be sure that newcomers to your home notice the step down if both the upper and lower part of the room are wood.

    M K thanked Kendrah
  • 7 months ago

    I had thatsame type of floor raised. it was not a difficult job but made a huge impact, except if you have a door to the outside, then it could me a more difficult job.

    M K thanked Danahills
  • PRO
    7 months ago

    Before you raise the floor. Check the minimum code clearance allowed for your fireplace and windows (floor to sill height min.).

  • PRO
    7 months ago
    last modified: 7 months ago

    I don't see an issue with doing it! You appear not to have a window issue, nor a fire place issue, though I would definitely update that.

    The STAIN accent, is there to prevent an inadvertent fall.......even though the wall to wall carpet also does that.

    Adjusting floor vent, moving electrical receptacles up, is not a gigantic issue.

    A proper sub floor, joists, and even some insulation to avoid a hollow sound. Get bids, and decide.

    Even if you choose NOT to do it, extending the wood into the sunken area, and using a vibrant area rug would be a significant upgrade to the 80's look..........

    Along with a new front door unit which is screaming 1979: )

  • PRO
    7 months ago
    last modified: 7 months ago

    Minimum sill height is there, so, kids don't fall out the window. Check your local building codes.

  • PRO
    7 months ago


    I doubt the sill is an issue from the look of the photo. ......and common are scenarios as this. Note the window.

    Traditions refined · More Info


  • 7 months ago

    I would raise it up. It will make ageing in place easier and will be a positive when you decide to sell the house. This is one of the "easier" ones I have seen posted here!

  • 7 months ago

    Patio doors have somewhat low sill heights. And laminated glass to provide safety. Your code may allow a low sill with a wood bar across the window opening at 36". There are solutions to check for.

    I'd raise the floor. At a minimum, you can cover the new subfloor with a pad and woven rug bound to the space dimensions.

  • PRO
    7 months ago

    ^^

    Doors don't really HAVE a sil : ) ?


  • PRO
    7 months ago

    Doors have a landing to shorten tge fall on the opposite side. the winfow from tge outsidr maybe 36” fir all we know.

  • 7 months ago

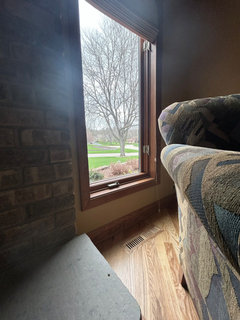
    Thank you all for your cmments. I hadn't thought about a code issue with the floor to window sill height. Not sure what the code was when the house was built in 1988 but even without raising the floor the windows do not meet the current. The sill to floor is currently 19” and would end up being 11” if the floor is raised.

    I had forgotten that when we replaced the glass in 2 of these windows we had to use tempered glass because the sill to floor height was 20” and code is 24”.

    We were told at the time of those replacements that the drop off on the outside was not an issue but the possibility of a child falling and hitting the glass from either the floor inside or the deck outside was the concern.

    I’m guessing that since the living room windows don't meet current code to begin that they might not have to be brought up to code until the time comes when we need to replace them.

    We have a very reputable flooring company coming next week to look at this possible project so will know more then.

    Thank you again for your advice and comments thus far.


  • PRO
    7 months ago
    last modified: 7 months ago

    Floor leveled, new front door...


    M K thanked lisedv
  • 7 months ago

    I'd raise it, if it is not cost-prohibitive. It is a fall hazard, and this become much more of a concern as we age, especially since there is no railing or half-wall around it. It will look much better, too.

    M K thanked porkchop_z5b_MI
  • 7 months ago

    lisedv,Thanks for the visual. If we raise the floor, a new front door would have to be project for a future day. We have replaced almost everything both inside and outside this house except for that door. We probably should have replaced it when we redid the walk and the porch for that front door. (That was done at least 12 years ago though so a new door from then might be out dated now too)

    Porkchop, so far no one has fallen on that step down but we've heard of it happening elsewhere. We are definitely the age where falls can cause serious problems.


  • 4 months ago

    The raised floor looks great!

    I remember when sunken living rooms were trending and everyone wanted one. Happened to be at a party where a guest stepped back and fell into the sunken area. I noticed a couple newly built house listings touting a sunken room. Not a trend worth resurrecting imo!

  • 4 months ago

    Oh wow that looks terrific

  • 4 months ago

    Like I said in my previous posts, this sunken space was the least complicated one I have seen over the years on these forums, so I'm glad you went ahead with the project. I think once done, you will ask yourself why you didn't do this years ago!

  • 4 months ago

    Chispa wrote exactly what I was thinking! Your new flooring looks fantastic - the diagonal was a great choice to preserve the existing accents. You are going to love this!

    Have a chosen a lovely area rug for the living room?

  • 4 months ago

    Congrats!! Good decision. I never understood why anyone thought those tripping hazards would be a good idea. While house hunting those sunken rooms were a deal breaker for us. One of the houses we looked at had a sunken master bedroom, two steps down from the master bath! That house was on the market for a loooong time.

  • 4 months ago

    I remember reading your thread when you first posted. It looks great and keeping the cherry border gives the area a visual separation without the hazard of the sunken floor!

  • 4 months ago

    That's going to look amazing! I hope you post pictures of the finished room.

  • 4 months ago

    Thanks everyone for your comments. The installer though he would finish today but didn’t quite get it done. It takes more time to measure for the angled cuts needed and to get the boards to fit just right around the in floor outlets and in floor heat vents. The installer did sand an area and brought 3 stains to try. He didn’t think any of them were winners so he will try some different options tomorrow.

    I will post pictures when it is all finished. We do have to wait for the finish to cure before we can put the furniture back and a rug.

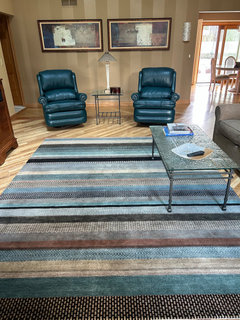
    AnnKH, we did find an area rug at a local rug store that we think will work great with our furnishings and our preference for a contempory vibe. The rug store will deliver it and place it in our room when we let them know we are ready for it.

  • 4 months ago

    Looking good!

  • 4 months ago

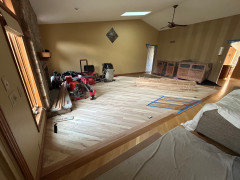
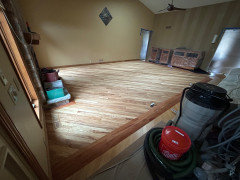
    The flooring install was completed and stained. Here are couple pics before the wood was sealed and poly applied


    The new ash boards have more brown in them than the surrounding 38 year old floors but we are ok with that. We are glad that we had the new wood installed in the opposite diagonal direction like what was originally done in the table area of our dining room. The difference in the newly installed wood seems more purposeful.

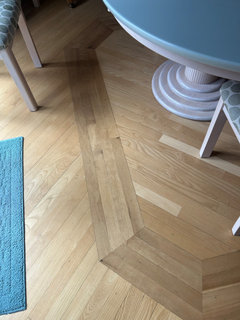
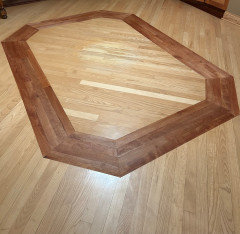
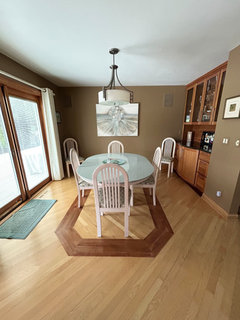
    The installer refreshed the cherry border in our dining room and it went from this

    to this

    We are waiting for the living room floors to cure now and I will post more picture when the room is put back together

  • 4 months ago

    Looking good!

  • 4 months ago

    Beautiful!


  • 4 months ago

    Looks great. Goodbye 1980s and hello 2026!

  • 4 months ago

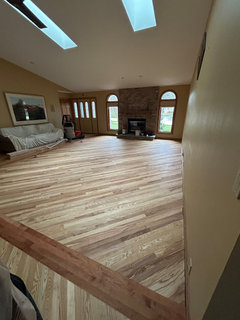
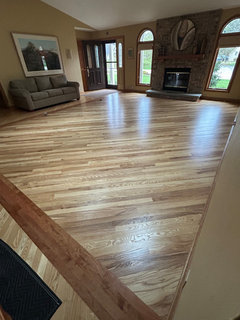
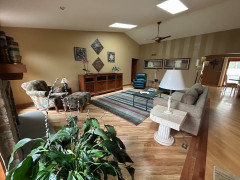
    Project is completely finished and my living room is back together. My DH and I both love it. As I mentioned earlier the new Ash boards definitely have more brown in them than the boards installed 38 years ago. We think cherry border and the directional change of the new boards makes it work.

    Heres a shot once the floors were sealed and poly applied

    And a few pics with our furniture back in the room and our new rug.


    A closer shot of the new rug

    And last but not least the refreshed cherry border in our dining room


  • 4 months ago

    Fantastic!

  • 4 months ago

    Looks fabulous! It's wonderful you didn't have doorways to contend with. I love how it modernized your hearth making it shallower too! I can't get a great read on how it 'lowered' your windows bringing them closer to the floor. Not great before and after view but they don't look odd so that's all that really matters.

  • 4 months ago

    It's glorious!

    Do you find yourself trying to step down at the border, or did you adapt immediately?

  • 4 months ago

    Looks beautiful! I hadn't read this post for the past three months - I didn't know that you had decided to move forward with the project. So happy that you did - it was a great decision!

  • 4 months ago

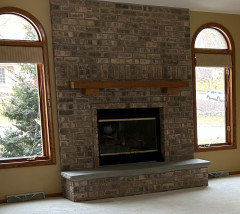
    arcy_gw. Thanks for your kind words. The floor to window distance turned out fine. Here is a little better before picture of it. Note that the heat vents are in the the baseboard and a couple inches up the wall.

    Here is the after pic and the heat vents are now in the floor

    Thanks, AnnKH. It is definitely a strange feeling not to have the sunken room. I thought I had totally adapted to it but last night (day 4 of the new floor use), I found myself lifting my leg to step up when leaving the room. I might need a day or 2 more to adapt.

    Dani_m08, I did post my first question about raising the floor in the middle of January. We got bids for building up the floor and for the hardwood install in Feb. The carpenter had the build up done in 2 days by Feb. 23rd.

    The ash and cherry boards had to be special ordered and took 2 weeks to get. The boards had to acclimate in my house for a week. But we weren’t able to start the actual floor install until 4/8. It was done by one guy and took a full week to complete. Curing and getting the room back together was another 5 days. And suddenly 3 months has transpired since my first post.

    I’m glad you think it looks beautiful.

  • 4 months ago

    Much better on the vents!! An added bonus!!!

  • 4 months ago

    This post will help many people dealing with the same issue. Great descriptions and comments along with several helpful photos. Kudos to the original poster, badgergal/M K, for following up with excellent details.