Software
Houzz Logo Print
webuser_463441301

narrow bathroom problems

7 months ago
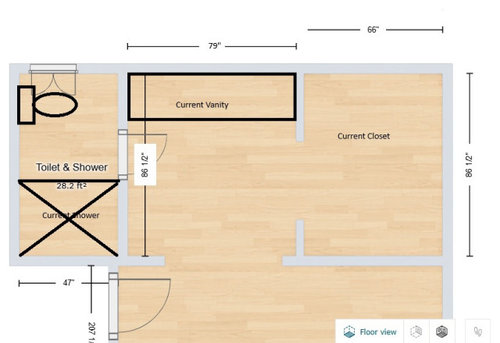
I have been brainstorming about how to “fix” our en suite bathroom + closet for over a year, it’s driving me nuts! Would love to hear your ideas!

  1. 18.5ft x 7ft (what I would give for just a few more feet of width!)
  2. Wants: toilet closet, nice sized shower and separate tub (open to wet room with tub and shower inside but do not want tub/shower combo. Also, I am tall so it needs to be a decent sized tub. This is probably the main issue, if we just swap the shower and toilet locations we gain A LOT of shower space but I love taking baths so this is definitely a me problem!)
  3. Willing to give up some of the walk in closet sq footage and thinking the entry should be from the bedroom instead of right of the vanity, as it is now.
  4. Vanity plumbing can move just about anywhere.
  5. Ideally toilet would remain somewhere in the foot print of the existing toilet/shower room due to cost.
  6. We will be closing off the wide opening that is perpendicular of the current vanity location so there is some privacy from the bedroom.

Thank you!! I feel like I’ve looked at this for far too long and I’m probably missing a brilliant idea!

Back up plan is to move the closet space elsewhere and take over this entire area for the bathroom but that comes with additional challenges and a lot more $$$!

Comments (8)

  • 7 months ago

    where is the bedroom? So you actually have to go in to the bathroom to access the closet? How much closet space do you need? Do you need a double sink vanity?


  • 7 months ago
    last modified: 7 months ago

    Show a photo of the bedroom. Having a closet in the bathroom doesn't make sense to me. Dampness, odor, etc. You can do a custom closet design for closet/storage for the bedroom.


  • 7 months ago
    last modified: 7 months ago

    I assume the part I've outlined in red is part of the bedroom, correct?


    How wide is the current opening into the bathroom?

    Q - was this house built in the 90s? For some reason, leaving the primary bathroom open to the primary bedroom happened fairly often. However, I haven't seen open bathrooms + open closets - who comes up with these weird ideas?

    That's the first change I would have made if I was building your house - add doors!

    There is a lot of wasted space in the bathroom as currently configured.

    I wouldn't want to make the closet smaller - although, I am sure that many people get by with smaller closets. I am just used to a closet that is 18.5' x 8' (might be 8.5') = almost the same size as your bathroom + closet. I am a bit spoiled by the size since I don't have to share it (my SO has his clothes in a walk-in closet in another bedroom).

    While I access my closet through my bathroom (haven't ever had a single issue due to this) - it would be much better if you closed up the wall between the bathroom and closet + added a door directly to your bedroom. I don't know how your bedroom furniture is arranged (will that create any issues for you?)

    Would you mind adding photos of current bathroom/closet/bedroom?

  • PRO
    7 months ago
    last modified: 7 months ago

    Yes we need to see whaere the bedroom is and also that floor plan. I have no idea what you cannot do a tub/ shower combo if the tub is long enough . IMO toilet rooms are just silly , no one should be using the toilet while some one else is in the bathroom n not to mention thya take up valuable space Wet rooms with TUB inside are even worse than toilet rooms everytime you shower you to wipe down that whole space plus the tub. I am assuming the bedroom is at the bottom of the plan with an entry in that small cutout with the door . I use a tub every night and I am almost 5'10" my tub is 66" long and nice and deep it fits me fine . Is any of that changeable ?

  • 7 months ago

    That entrance is wasted space that could be bathroom. Move the entrance into the closet from the bedroom. Make the entrance to the bathroom a door not an archway so you can use that wasted space. I did not put in any doors because I did not know the bedroom layout. I only moved the toilet room to give you an idea of how much space there really is as there are so many options this opens up for you. Add a window for the tub, remove a window, move the toilet......etc etc. A lot of things to consider.


  • 7 months ago

    Also show the adjacent rooms and hallway. Changing the doorway into the bedroom may also give you more space.

  • 7 months ago

    One note: when you move the closet door into the bedroom, you will end up with less total usable hanging space, because 66" means you can't use both sides, so you will have an L configuration with at best some hooks or shallow shelves on the other long side.


    On the positive, it makes your bathroom layout *way* more flexible. I think I'd put the vanity against the closet wall, which would let you put in a substantal tub/shower and enclose your toilet. If you really want a separate shower and tub, things get a lot more complicated and you'd need to prioritize wants.

  • 7 months ago

    following along

Sponsored
Custom Home Works
Average rating: 4.6 out of 5 stars10 Reviews
Franklin County's Award-Winning Design, Build and Remodeling Expert