Software
Houzz Logo Print
brms

I need options for supporting upper cabinets

13 years ago
I am replacing my countertop and do not like the spindles. Any suggestions?

Comments (37)

  • 13 years ago
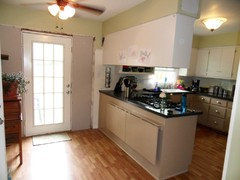
    What If you add a cabinet underneath ? See pic
    brms thanked Cathy Valentine
  • 13 years ago
    Remove that cabinet all together, it will open up your whole kitchen!
    brms thanked charleee
  • 13 years ago
    Is there a soffit above the the cabinet ? If it is empty above cabinet you can find the rafters above the cabinet and hopeing they run in the same direction as the sink. Make a frame from 2x4 oak lumber and lag into he rafter and bolt to top of the cabinet and stain. MAke it strong enough to hold 200 pounds.
    brms thanked fredm51
  • 13 years ago
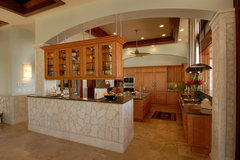
    Paiko Lagoon Oasis · More Info
    brms thanked User
  • 13 years ago
    If I would remove the cabinet, what would I replace it with?
  • 13 years ago
    Also, are there other options for supporting the cabinet?
  • 13 years ago
    My cabinet is not supported by the ceiling. The spindles are not decorative.
  • 13 years ago
    I would remove the cabinet and not replace with anything......it will open up the room so much.
  • 13 years ago
    Have someone take the cupboard down carefully. Then ask a cabinet maker to cut down the cupboard and doors for you and re-install across the wall. You will lose some cupboard space but really open up the kitchen. Also should not been too expensive if you can find the right person. Someone may agree if you take the cupboard into their workshop.
  • 13 years ago
    remove the cabinet all together...
  • 13 years ago
    Yes, it does appear that way from the photo. Thanks for the suggestion anyway!
  • 13 years ago
    It will be easier if I see the cabinet on the top inside part ,then I look for the ceiling joist and screw the cabinet to it, then cut/remove the spindles ; just make sure you have enough support on the top part of the cabinet.
  • 13 years ago
    My cabinets do not reach the ceiling. The photo is deceiving. There is about a foot of space above the cabinet.
  • 13 years ago
    HI -- Well , I sure did enough of cabinets like this when I did kitchens in the late eighties . That's the way things were done then . I know the support spindles are needed . One of my past customers removed her spindles after , and then the cabinet and all her dishes fell down . The upper cabinet would have to go to get rid of the spindles . It would open up the kitchen . That's not a very big cabinet and you can probably find another space for the stored items with some kitchen re - arranging .
  • 13 years ago
    it sounds like you don't want to get rid of the storage space, correct? a few options: 1) per cathyann54 suggestion-add a cabinet underneath 2) you could remove the cabinet but add shelving against the wall (perpendicular to your current cabinet- see below) 3) build around the spindles to create a column (using sheets of oak to build a surround, and adding crown moulding to top and bottom- use samples before hand to see if you can match your existing stain/color of cabinets.

    Modern English Countryside · More Info
  • 13 years ago
    Some kind of framed wrought iron?
  • 13 years ago
    last modified: 13 years ago
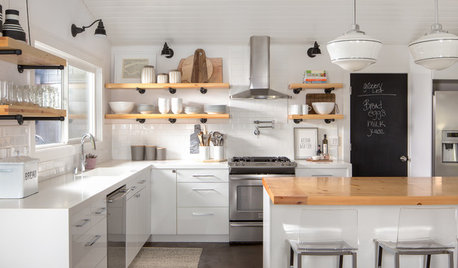
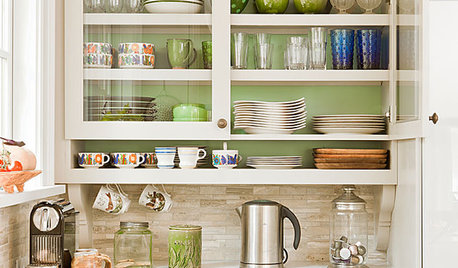
    Remove the cabinet altogether, then add some pendant lights - there are a tonne of styles. Here are two examples:

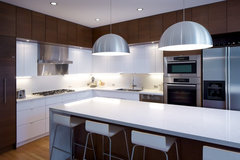
    Kitchen · More Info


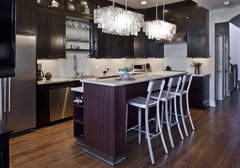
    Dreamy Bucktown Makeover · More Info


    you could go plain, or ultra over the top!
  • 13 years ago
    From what I can see I think the cabinet could be put flat against the wall so it isn't over the counter. Cut it down to one door to make it end even with the back counter. You wouldn't have any ceiling to patch and no supports needed. I think it would open up the space. It seems a little awkward the way it is now. I can't see the front of the cabinet, but I am thinking it is an not very usable space as is anyway. Just a thought, have fun:)
  • 13 years ago
    I see in the pictures that you have a corner cabinet on the other side of sink. If you have the same thing on the side you are talking about cutting down the cabinets might not be a good option. It really all depends on just how the cabinets are built and assembled.
    If you want to keep the cabinet, and I can understand way you might, then you need to see about adding support to the top of the cabinets. That can be done any number of ways. My first option would be to simply build a square frame of 2”x4”s and mount them over the cabinet so that the 4” wide side is on the front and back of the cabinet. (Screws, not nails.) That would leave you an apx. 18” length flush against the ceiling. This can then be lag bolted to a ceiling joist (or another 2x4 added between the ceiling joist) You then wrap the wood box in ½ sheetrock and finis just like the walls. Cheap, sturdy and something that you should be able to do yourself fairly easily. We’re talking about $25 and done in a weekend. literally 4-5 hours work.
  • 13 years ago
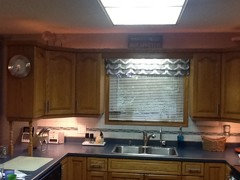
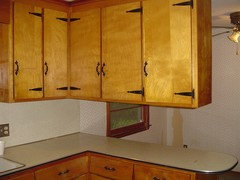
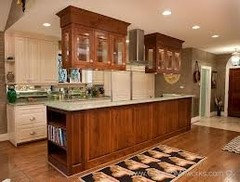
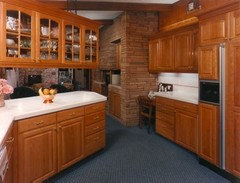
    Here are 2 more angles of my kitchen cabinets.
  • 13 years ago
    last modified: 13 years ago
    My question to you is was this cabinet installed when you purchased the house or afterwords?
    Looking at this cabinet I really think that those to legs are there just there as an embellishment and really look like an eye sore instead. if I'm wrong you could have someone add extra screws added it up to the bulkhead.If you don't need the extra storage remove it ,but it will be a lot of work to fix the ceiling part.
  • 13 years ago
    The corner cabinet could be supported from the wall only if you took off the left 12" cabinet and reinforced the anchors into the wall. Two steel rods through the ceiling at the end of the cabinets into solid supports would be enough for the entire unit.
  • 13 years ago
    how about the spindles up in between the cabinet and ceiling ..??
  • PRO
    13 years ago
    It appears that just removing the end cabinet won't work as the corner cabinet would look odd without a side cabinet. One option would be support from the top as several people have commented.

    Another option would be to take down all three wall cabinets, remove the corner cabinet and reinstall the two other cabinets You could install the two cabinets directly next to each other and leave the open space by the sink. Or, you could leave the far right cabinet, remove the corner cabinet and put the other wall cabinet back into the corner and then build in a small shelving unit/bookcase between the two uppers

    Third option I see would be replacing the two spindles with a small solid piece that would be somewhat functional. You could build a small wine rack that would hold about 3 bottles and then hang wine glasses underneath the upper cabinet.

    The downside to removing the bottom support is that I would expect there are holes in the countertop where the spindles are screwed into place from below.
  • 13 years ago
    Loving everyone's suggestions!
  • 13 years ago
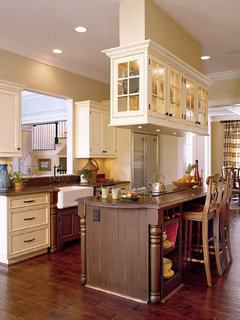
    Are there any more photos of supported cabinets?
  • 13 years ago
    I went to Houzz PHOTOS, scrolled down to Kitchen and entered "supported upper cabinets." Only three photos came up.
  • 13 years ago
    Custom wine rack (or spice rack, perhaps)
  • 13 years ago
    I did a Google search and found a lot of photos. One site you might find helpful is This Old House.

    I am using an iPad, so I can attach only four photos at one time.
  • 13 years ago
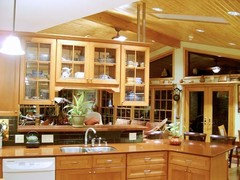
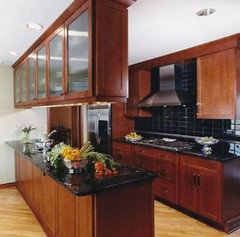
    More photos...
  • 13 years ago
    A few more.
  • 13 years ago
    Thank you!
  • 13 years ago
    My pleasure.
  • 11 years ago
    last modified: 11 years ago

    Would it be possible to turn the cabinet so the back is against the wall--flatten it our and make it flush with the wall? Might not be as handy to access the cabinet but it would really open up your kitchen.

    Oh, now I see that it's not just a flat faced cabinet. Take it down and move it to your garage to hold items used less frequently. Replace with shelves on the wall or nothing at all.

  • 11 years ago
    heavy duty wrought iron or carved wood cobbles from the wall underneath? would support the weight and take up less space