

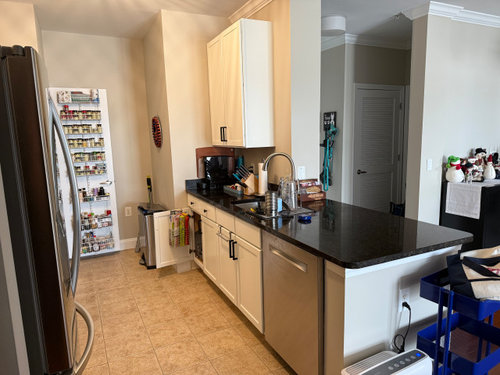
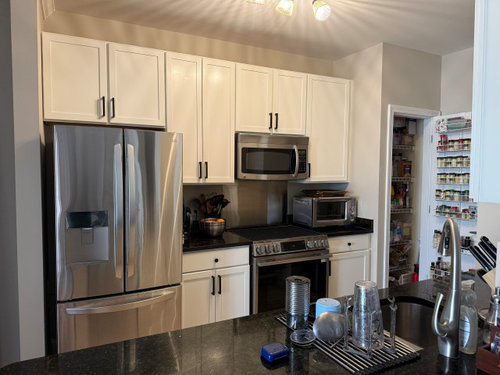
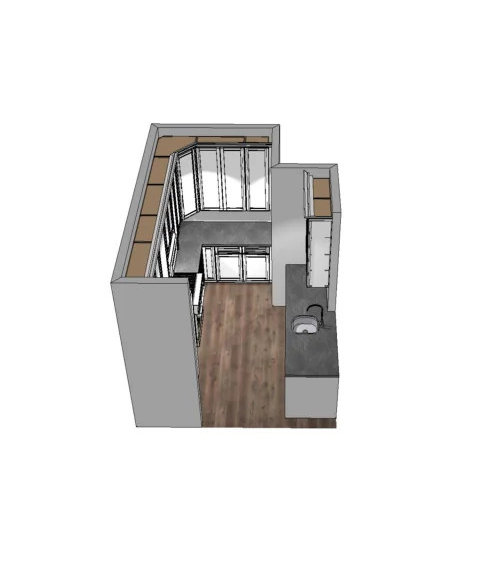
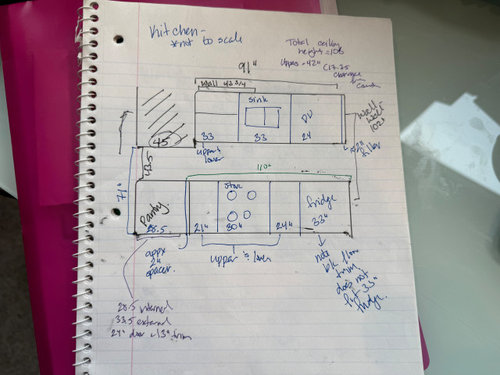
Small condo kitchen floor plan help
9 months ago
Sort by:Oldest
Comments (2)

Related Stories

LIVING ROOMSLay Out Your Living Room: Floor Plan Ideas for Rooms Small to Large
Take the guesswork — and backbreaking experimenting — out of furniture arranging with these living room layout concepts
Full Story
BEFORE AND AFTERSKitchen of the Week: Saving What Works in a Wide-Open Floor Plan
A superstar room shows what a difference a few key changes can make
Full Story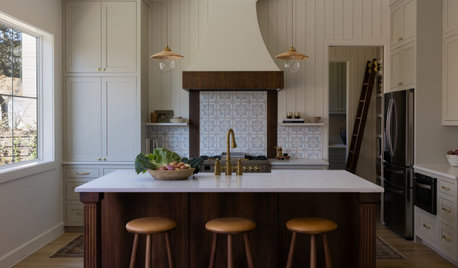
KITCHEN MAKEOVERSKitchen of the Week: Open Floor Plan With a Pantry
Designers connect a kitchen to living and dining rooms, add storage and create a sophisticated bar
Full Story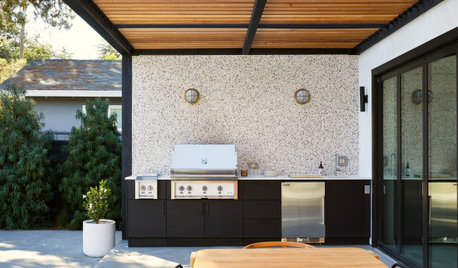
LANDSCAPE DESIGNPlanning an Outdoor Kitchen? Look to These Professionals for Help
Find out who can help you achieve your dream space, whether it's part of a larger remodel or a stand-alone project
Full Story
KITCHEN DESIGNKitchen of the Week: A Cooking Maven's Small Kitchen
A food blogger shows that an amazing meal can be whipped up in any size kitchen with the right tools, storage and attitude
Full Story
KITCHEN WORKBOOKNew Ways to Plan Your Kitchen’s Work Zones
The classic work triangle of range, fridge and sink is the best layout for kitchens, right? Not necessarily
Full Story
KITCHEN DESIGNKitchen Design Fix: How to Fit an Island Into a Small Kitchen
Maximize your cooking prep area and storage even if your kitchen isn't huge with an island sized and styled to fit
Full Story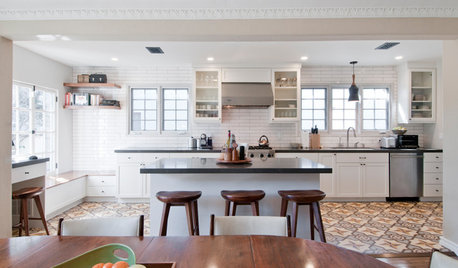
KITCHEN OF THE WEEKKitchen of the Week: Graphic Floor Tiles Accent a White Kitchen
Walls come down to open up the room and create better traffic flow
Full Story
KITCHEN DESIGNKitchen of the Week: Small Kitchen, Big View
New bay window and smart storage gives this 12-foot-wide Philadelphia kitchen breathing room
Full Story
KITCHEN MAKEOVERSKitchen of the Week: Warm, Elegant Style in a New Open Plan
Removing walls helped turn this once-closed-off kitchen into a breezy space with a wood island and improved storage
Full StorySponsored

Columbus Design-Build, Kitchen & Bath Remodeling, Historic Renovations




Lyn Nielson
Christy WalshOriginal Author
Related Professionals
Athens Interior Designers & Decorators · Natchez Interior Designers & Decorators · Lagrange Interior Designers & Decorators · Ardmore Architects & Building Designers · Clarksville Architects & Building Designers · Myrtle Beach Kitchen & Bathroom Designers · Plainfield Kitchen & Bathroom Designers · Grand Rapids Kitchen & Bathroom Designers · Harrisonburg Kitchen Remodelers · Buffalo Kitchen Remodelers · Redding Kitchen Remodelers · Terre Haute Custom Countertops · Bartlesville Custom Countertops · Worthington Custom Countertops · Milwaukee Custom Countertops