Software
Houzz Logo Print
jacki1martin

new stoop & steps width & placement

6 months ago
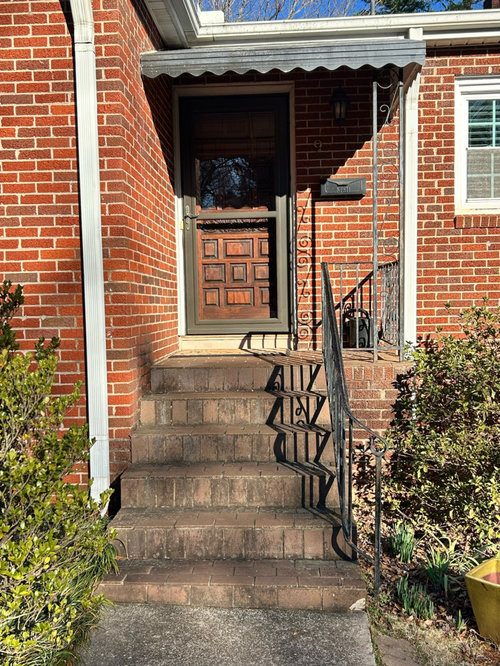
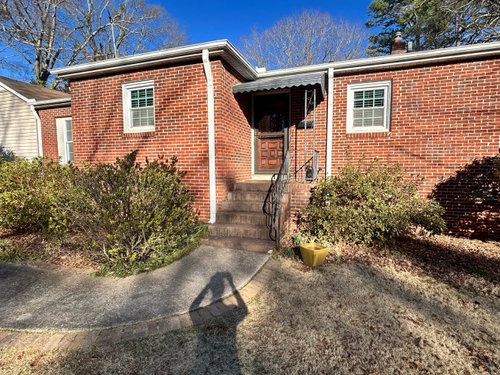
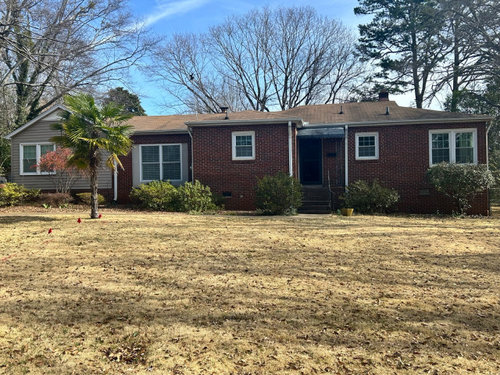
Hi, everyone. I would very much appreciate your advice on this question. We are building a new stoop on our 1949 Ranch house, as the platform for the existing stoop is so shallow that when you step back from opening the storm door, you are perched rather precariously right on the edge, and also it all looks a little cramped and non-welcoming. The existing top deck of the stoop is 72 inches wide and 42 inches deep; the five steps that lead to the sidewalk are 52 inches wide, and the sidewalk that meets the steps coming from the drive is about the same width as the existing steps, although that could be changed. The stoop is open on the left side as you go out of the house, and that side is thus enclosed by an iron rail; the other side of the steps are built into the bump out wall of the kitchen. For reference, our house is about 2200 ft.², and the width of the front façade runs about 65 feet.

I have two questions; first, in addition to increasing the depth of the top platform, should I also increase its with? As noted, it is currently about 72 inches wide, and I could go about a foot wider before getting too close to the bathroom window.

And second, how wide should we build the new steps? I definitely wanna go wider than the 52 inches that they are now. Should I keep the top platform at 72 inches and build steps about the same width? Should I build the top platform wider and center the new wider steps on it? Right now since the top is 72 inches steps are 52 inches, there's an awkward little L-shaped thing going on from the deck platform to the steps, which creates a sort of fenced off space that isn't wide enough to do anything with.

Again, would be terribly grateful for any advice!

Comments (15)

  • 6 months ago

    Nice classic ranch house.


    Wider Porch Considerations: Do you use the front entry or is it just for guests? Try standing to the side of the door with a bag of groceries in each hand. If you don't fit comfortably, you can make the porch wider. However, note that anyone tall might be able to look in your bathroom window. And you'd have to replace the gutter above because the downspout would have to move.

  • 6 months ago

    We had a similar situation in that we also had to step off the stoop to open the door though our house was closer to the ground and is flat all away across. we ended up adding a front porch extending to one edge of the house. i think on your house it could be very welcoming looking if you extended all the way to the right. here is ours but obviously yours would have to be different with railing etc.. this phot is right after we built so there is no landscaping etc… its much nicer now with the plants having grown in.


  • 6 months ago

    If you go any wider with the top stoop, you'll have to move your railing and increase the size of your awning, along with moving the downspout near the bathroom window. I would increase the depth out to the depth of the kitchen wall, increase the width of the steps to the full width of the stoop, and widen the sidewalk out from the curve to the width of the steps. No need to increase the full width of the sidewalk, IMO. I would also consider getting a full lite front door and change the swing so it goes toward the kitchen wall. That way you can step to the side when opening the door instead of standing right in front of it. I would also consider trying to color match one of the bricks to paint the downspouts so they don't stand out as much. Are you planning on keeping the iron railing? I think a new wood post and railing would be pretty. Do you have a front light by the door?

  • 6 months ago

    @katinparadise , that was a good catch on the screen door's swing side.

  • 6 months ago

    The storm door swing was the first thing I noticed.

    I can't see which way the inner door swings, though I'm not sure it matters. For years, our back door had the storm door and the inner door swing the opposite way, and the biggest issue was the inner door was swinging the wrong way inside (at least IMHO)

  • 6 months ago

    I'd probably extend the stoop to the front of the house on the left. How are the steps for you now? If they are narrow, then widen them. If they're fine, keep them as is. You might want to think about a covering at the same time. Your current awning is going to look odd when it doesn't quite cover the stoop.

    You should paint your downspouts brick red. The white is distracting.

  • PRO
    6 months ago
    last modified: 6 months ago

    I suggest a wider and deeper porch. When the porch is done I suggest you work on the landscaping. You can start by pruning the overgrown bushes and integrate them in a flowerbed.


  • 6 months ago

    The porch size is good so I would look to widen the stairway and the walkway leading to the porch. I would power wash the entire area and look to have the awning painted same as your trim color. Remove the storm door and paint the entryway door a nice color. Updated Landscaping would set it of nicely.

  • 6 months ago

    Increasing the size of the stoop will be a great use of resources. lisedv's pic really shows off the way your entrance can be enhanced by bringing it beyond the kitchen bump out.

    Be sure and keep this a porch and not a deck. Decks in the front are just not a great look. As far as the bathroom window...really people how many think the OP doesn't already have privacy screening on a bathroom window that faces the front of the house?!! Losing the awning won't be a loss as far as esthetic goes. How much money is there to throw at this project? I might consider a large porch across the entire right side of the pic. It wouldn't be an inexpensive investment but might really up the curb appeal if done well.

  • PRO
    6 months ago

    The stoop the same width as the whole porch for sure . A nice new awning also . As for the screen door swing get a phantom screen no swing to worry about .Lisedv shows a great choice

  • 6 months ago

    Wow, there are so many good ideas here, and I am so grateful for them – thanks to all. Regarding the storm door, I love the idea of making it swing open on the other side. Cannot think why that never occurred to me.🙃. Or alternately, of installing a phantom screen. I definitely prefer the aesthetics without the storm door, but I very much enjoy being able to open the screen part of the storm door and airing the house. I really appreciate the Photoshop image, that is super helpful. And also the suggestion to begin to work more on the landscaping! That is my intention for sure. I bought this house in late 2011 for not very much money, was able to pay it off pretty quickly even on a nonprofit salary, and knew that when I did so I would begin to do things like address the front porch, replace the shingles, clean up landscaping (you should see the backyard, oh my gosh it's terrifying) and fencing. Sometimes it feels a little overwhelming in terms of knowledge and money and other resources, but I am pretty excited about being able to move forward on that, and I'm really appreciate the help from you guys.

  • 6 months ago

    I hope you'll let us know what you decide to do. It would be a wonderful transformation!

  • 6 months ago

    Extend the footprint of your brick house by matching dark concrete to the walkway and add ing decorative brick trim to the stairs. Consider painting your downspouts a dark red to match the bricks to put more focus on your new entryway. I like the idea of a wider landing so you can add a bench or chair for putting down packages, taking off boots, etc. Yes, new awning.


  • 6 months ago

    Thank you! Very helpful. The idea of a bench or chair for putting down packages is nice. And I love thinking about using the brick in a way that it extends the footprint of the house. I am going to post another thread to see if I can get some folks to offer opinions on painting the house. I am genuinely torn about that. The house has evolved with renovations and additions over the years, and I kind of like the idea of white paint, pulling all the pieces together. The brick is a fairly dark brownish red, and it's wire cut, so it would take a lot of paint. And of course, once you paint it, it's painted. Though I could use something like a white wash, so the need for repainting is less. But then it will never ever be a red brick house again.

  • 6 months ago

    Keep the brick the way it is. It's attractive. Focus on creating an inviting entrance and on landscaping. If you have additions, paint those but not the brick. Pull a color from the brick or grout for any painted siding--a grayish or golden taupe depending on color of bricks and grout.