Software
Houzz Logo Print
coastal_vibe

Updates to roof deck and railing over garage

2 days ago
last modified: 2 days ago
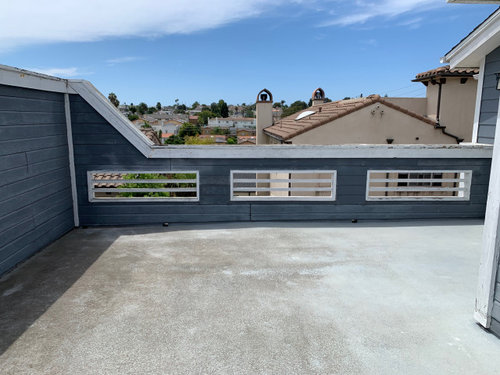
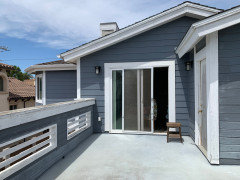
I have a roof deck, about 20X20 sq ft, over my 2-car garage. The deck walls / railings on three sides need to be demolished and rebuilt due to water/termite damage. The flooring is due for re-coating. The deck is accessed through sliding glass doors in the primary bedroom.

I am looking for suggestions for replacing the wood walls and railings.

I am in SoCal. No snow. Can be windy. Can get heavy rains in the wet season. I am close enough to the ocean to get a moist marine layer.

By code, the railings need to be at least 42 inches high. One wall is shared with the adjacent townhome and was raised to over 6 ft high to give the neighbors more privacy. I plan to replace the wood siding on that wall with fiber-cement siding (Hardie Board). I am considering reducing that wall back to 42 inches high with some type of screening material above it.

For the other two sides, I would like to keep an open look, but I am unsure what material to use.

I have considered glass panels, but I am reluctant to deal with the regular maintenance that would be needed to keep the glass clean.

I considered powder-coated aluminum railing and posts, but was told that it would not match the architecture of my Cape Cod style home.

Wrought-iron would need constant maintenance.

I would like something that is durable, resistant to termites, and does not need constant upkeep.

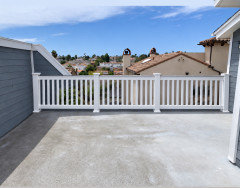
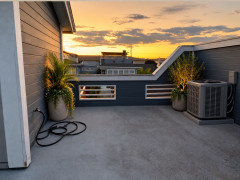
Photo below of the deck and an evening view from the deck, facing west.


Comments (14)

  • 2 days ago

    Vinyl for the railings? I live in a similar area, beach So Cal. At my previous home, facing the ocean, glass was a constant PITA to maintain & my modern wrought iron railings corroded. I finally had everything filled in with stucco. Considering your architecture that’s probably not an option, so I would consider vinyl.

    coastal_vibe thanked K Laurence
  • 2 days ago

    @K Laurence,


    I considered vinyl railings and scheduled two companies for walkthroughs. Both declined to give me a quote with vinyl. Apparently, it is not a good choice for a 2nd story deck.


    I considered stucco, but I want to keep two sides open. I have stucco on the exterior of the main floor, but siding on the upper floor. Most of the wood siding and trim has been replaced with HardieBoard cement fiber.


    There is a storage room on the deck, 6.5 X 11 sq ft. (See attached photo.) I am exploring the idea of extending the width of the storage room and converting it into a walk-in closet from the primary bedroom.


  • 2 days ago

    You can get 42” h aluminum deck rail in white from Lowe’s.

    coastal_vibe thanked Emily
  • 2 days ago

    The spindles are actually thinner than I have shown.

    coastal_vibe thanked Emily
  • PRO
    2 days ago

    I do not know the codes where you live but usually a deck cannot become part of the main house without a oermit and so serious construction As for the railing alumiminum railing with either glass panels or just slats in pretty usual.

    coastal_vibe thanked Patricia Colwell Consulting
  • 2 days ago

    @Emily,


    How would the aluminum posts be installed?


    The one vendor I contacted about powder-coated aluminum said:

    (1) he installs only black and not white

    (2) he would not side-mount the posts; they would need to be bolted through the roof of the garage

    (3) he thinks that aluminum would not match the architecture (local code requires consistency with the architecture of the home)


    I may need to ask more vendors about aluminum railings.

  • 2 days ago

    @Patricia Colwell Consulting,


    Yes. I need a permit to provide access (add a door) from the bedroom to the storage room. The City has already given over-the-counter tentative approval. The next step is an architectural review with the City, if I decide to move forward with it.


    For preliminary approval, the City's concern was not about adding a closet, but about losing (non-closet) storage space and/or outdoor space:

    1. Local code requires each condo to have a minimum amount of dedicated lockable storage space, measured in cubic feet and excluding closets -- I have already added dedicated storage under the interior stairway and in the garage (which is how most condos in the area meet this storage requirement)
    2. Local code requires each condo to have a minumum amount of exclusive outdoor space -- a rooftop deck off a bedroom counts only 15% toward the requirement; my side patio is large enough to check that box; my front yard is shared by the HOA and does not count
  • 2 days ago

    Interesting…. I’d check with more installers regarding the aluminum. Why would he not do white? The white would match the house. I’m not sure about installation. I would think it could be installed on the sides or the roof, so I’d look around for a different installer. California has some strange building codes so maybe that’s why.

  • yesterday

    Are there other condos in your area like yours or similar. What type of railing are they using?

    coastal_vibe thanked Emily
  • yesterday

    @Emily,


    Condos built in the same time period (80's) were enclosed with stucco or wood siding, or used wood slats, but none with quite the same design as I have. The Chippendale pattern on railings became popular about 10 years ago. Most new construction in my neighborhood is black and white "Modern Farmhouse," with board & batten style railings


    I met my new architect today -- he recommended Trex or Hardie Trim ("plastic" composites that mimic wood)

  • yesterday

    I think if you lower the 6' wall to match the 42" wall that will open up your roof top deck considerably. Just looking closer at what you have currently, and noticing that the view below the railing isn't what is attractive now - it's the view above. So what will matter more than the railing itself is how you decorate the space and add some privacy that's prevents you from being on display to your neighbors, but allows you to maintain your beautiful sky views.


    How do you use the deck now? Will that continue or do you want to add more to that?

    coastal_vibe thanked Emily
  • yesterday

    @Emily, I use the deck to look at the sky. As part of the deck update, I plan to add a condenser on the deck for A/C. I fall into the 10% portion of the US population who lack A/C in their homes. I have considered adding greenery on the deck.


    The view to the East is not as nice as the West view but it has its moments -- a 96% lunar eclipse and an occasional surprise in the sky (see attached photo). Extending the storage room / walk-in closet will cut some of the view to the East.


    When I first moved in, I purchased outdoor furniture, including a large rectangular table and a matching sun umbrella, which swung wildly around in the wind on the deck. I had one social gathering there, but it felt awkward to me to have 20-30 friends and acquaintances walking through my primary bedroom to get to the deck.


    At the same time that I purchased outdoor seating, I installed a portable hot tub with perimeter redwood seating (needed a crane to lift the tub). Some years later, the hot tub had to be removed to resurface the deck; my life style had changed (I was pregnant with my son) and I chose to sell the hot tub.


    My son learned to ride his tricycle on the deck; that was over 25 years ago.


    About 15 years ago, I arranged for a Mother's Day extended-family brunch on the deck. It was much too windy; I reluctantly moved the brunch indoors.


    I have had a series of rescue cats who liked to run across the deck railing and watch birds flying below them. No pets at the moment; no plans for another cat. (I'm allergic.)


    East-facing photos attached.


    The first photo was taken in the evening, at the same time as the beautiful sunset to the west. The second photo was taken at sunrise. I have a view of a structure and pergola that my neighbor added behind his house. The A/C condenser is planned to be installed on a pad on the southeast corner of the deck.


  • yesterday

    A few plants for the east side.

    coastal_vibe thanked Emily