

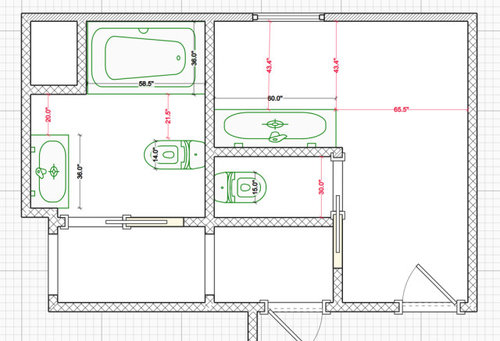
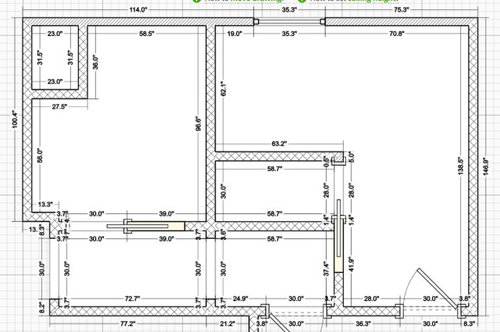
Bathroom/Shower Design Recomendation
6 months ago
last modified: 6 months ago
Featured Answer
Sort by:Oldest
Comments (6)
 6 months ago
- 6 months ago
Related Professionals
Brunswick Interior Designers & Decorators · Cherry Hill Interior Designers & Decorators · Richmond Interior Designers & Decorators · Akron Interior Designers & Decorators · Chatham Interior Designers & Decorators · Great Bend Architects & Building Designers · Portland Kitchen & Bathroom Designers · Calgary Kitchen & Bathroom Designers · Brainerd Kitchen & Bathroom Designers · Mansfield Kitchen & Bathroom Designers · Hilo Kitchen & Bathroom Designers · Hot Springs Tile and Stone Contractors · Greensboro Tile and Stone Contractors · Worthington Tile and Stone Contractors · Lake Havasu City Tile and Stone Contractors- 6 months ago


Related Stories

BATHROOM MAKEOVERSBathroom of the Week: Designer’s Attic Master Bath
A Georgia designer matches the classic style of her 1930s bungalow with a few subtly modern updates
Full Story
BATHROOM DESIGN12 Must-Haves for a Designer’s Dream Bathroom
If he had his way — and a rich person’s bank account — here’s how he’d put together his ideal bathroom space
Full Story
BATHROOM MAKEOVERSBathroom of the Week: Elegant Makeover in a Designer’s Home
See a before-and-after reveal of a master bath with lighting and flooring designed for an older couple
Full Story
SHOWERSTurn Your Shower Niche Into a Design Star
Clear glass surrounds have raised the design bar for details such as shampoo and soap shelves. Here are 4 standouts
Full Story
BATHROOM DESIGNDesigners Share 5 Stellar Looks for Showers
Large-format tile, matte black fixtures and frameless doors are among the features these pros love to use in showers
Full Story
NEW THIS WEEK6 Small Bathrooms With Dramatic Walk-In Showers
In 65 square feet or less, these designers make big design statements using stylish tile and bold contrast
Full Story
BATHROOM MAKEOVERSBathroom of the Week: ‘Car Wash of Showers’ Inspires a Remodel
A designer adds moody and edgy elements to a transitional-style design scheme
Full Story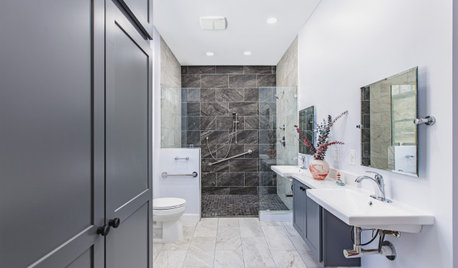
BATHROOM DESIGNBathroom of the Week: A Curbless Shower Adds Accessibility
A design-build firm helps a homeowner with a walker and his wife create an attractive and functional en suite bathroom
Full Story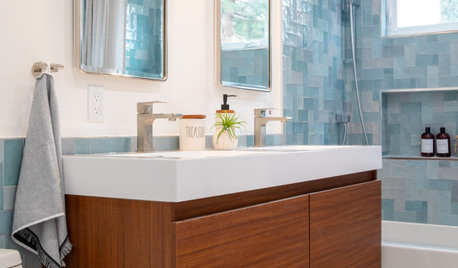
BATHROOM DESIGNNew This Week: 4 Small Bathrooms With a Shower-Tub Combo
See how designers enhance the classic space-saving feature with tile color, vanity style and other design details
Full Story
BATHROOM DESIGNDesigner Trick: Take Your Shower Tile to the Ceiling
Tile the whole wall in your shower to give your bath a light and lofty feel
Full Story




Karenseb