

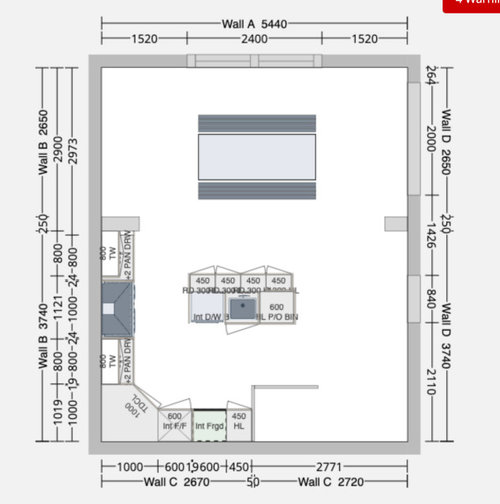
Kitchen design tips
6 months ago
Sort by:Oldest
Comments (4)

Related Stories
KITCHEN DESIGN8 Kitchen Design Tips for Foodies
If you own at least one pricey knife and have a slew of kitchen tools, you’ll want to read this
Full Story
KITCHEN DESIGNKitchen of the Week: Tipping a Hat to Vintage in Hollywood
Inspired by a quirky antique, this kitchen for a writer-performer recalls the 1920s without conjuring a movie set
Full Story
DECORATING GUIDES10 Design Tips Learned From the Worst Advice Ever
If these Houzzers’ tales don’t bolster the courage of your design convictions, nothing will
Full Story
BEDROOMS7 Tips for Designing Your Bedroom
Learn how to think about light, layout, circulation and views to get the bedroom of your dreams
Full Story
BATHROOM DESIGN14 Design Tips to Know Before Remodeling Your Bathroom
Learn a few tried and true design tricks to prevent headaches during your next bathroom project
Full Story
LANDSCAPE DESIGN4 Tips for Creating a Small Garden That Welcomes Wildlife
Win over birds, bees, butterflies and neighbors with these design strategies
Full Story
REMODELING GUIDESContractor Tips: Advice for Laundry Room Design
Thinking ahead when installing or moving a washer and dryer can prevent frustration and damage down the road
Full Story
BATHROOM DESIGN12 Designer Tips to Make a Small Bathroom Better
Ensure your small bathroom is comfortable, not cramped, by using every inch wisely
Full Story
DECORATING GUIDES12 Design Tips From Guy-Friendly Spaces
Man up with these ideas from dudes who've navigated the decorating process with style and gusto
Full Story
DECORATING GUIDESTop Tips From a Green Interior Designer
Ecofriendly homes can do more than tread lightly on the earth. They can be stylish and comfortable too, says this top-notch green designer
Full Story





HU-227959171
dani_m08
Related Professionals
Gary Architects & Building Designers · Moline Kitchen & Bathroom Designers · Phoenix Kitchen & Bathroom Designers · Covington Cabinets & Cabinetry · Coldwater Cabinets & Cabinetry · Bennington Cabinets & Cabinetry · Santa Maria Cabinets & Cabinetry · Jackson Cabinets & Cabinetry · Wichita Kitchen & Bathroom Designers · Lake Charles Kitchen & Bathroom Designers · Muskogee Kitchen & Bathroom Designers · Washington Kitchen & Bathroom Designers · London Kitchen Remodelers · Youngstown Custom Countertops · Clearlake Custom Countertopsdarbuka
Lindsey KnightOriginal Author