Software
Houzz Logo Print
paddytc

Entrance roofline

6 months ago
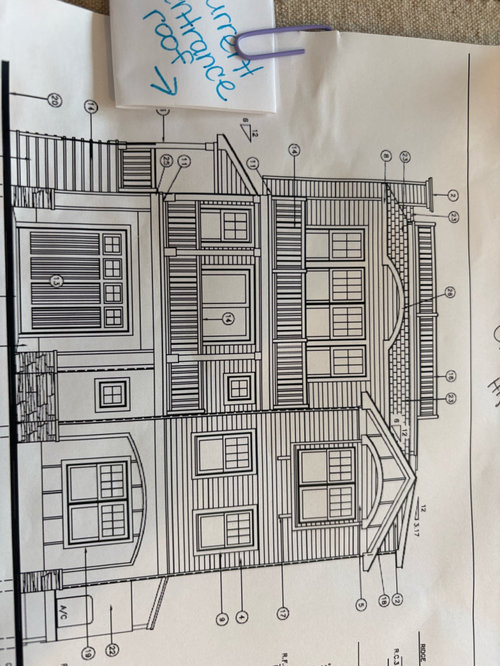
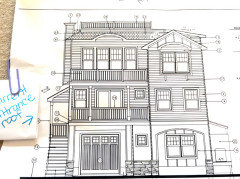
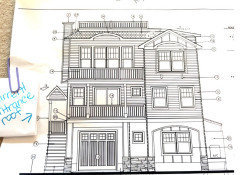
We’re remodeling our beach house and the main entrance will now be on the side of the house.
Could someone please Photoshop a version with a gable roofline over the entrance instead of the shed roof that is currently proposed, so we can compare the two?
Thank you!

Comments (27)

  • PRO
    6 months ago
    last modified: 6 months ago

    Your designer should do this for you. Except, I am afraid of the results.

    I see decorative, non functional gable roof over the double windows, a faux vent; different trim, different siding, a tile roof, and Widow's Walk.

    I want to be kind,( and not say the McMan word) but, the exterior design is mongrel, a jumbled, disorganized mixture.

    You want symmetry.


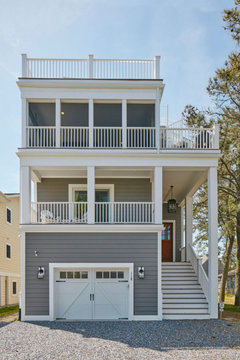
    Notice the widow's walk in this photo?


    A front entry on the side is not a front entry.

  • PRO
    6 months ago
    last modified: 6 months ago

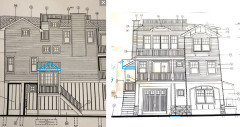
    To properly evaluate your request the floor plans and all exterior elevation are required. But be prepared . . .

    WARNING: Posting your entire floor plan opens you up to facts you may not want to know, but should. Be prepared for suggestions that will make for a better design. Keep a thick skin, open mind, sense of humor, and a glass of wine within arms reach. You may not enjoy it, but everyone else will and you will be better off in the long run if you heed well the advice.

  • PRO
    6 months ago

    Does the "t" in paddytc stand for "Traverse" by chance?

  • PRO
    6 months ago
    last modified: 6 months ago

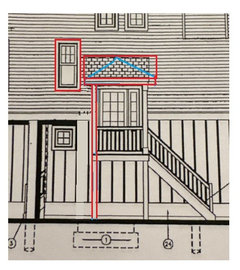
    Here is your image just cleaned up.


    I don't see how there is enough room to replace the shed with a gable if you expect it to face the front.

    Having the gable face the front makes no sense. There too much going on with the house as is. It doesn't need more embellishment.


  • 6 months ago

    One builder suggested it because she thought the shed roof was too close to a bedroom window

  • 6 months ago

    One builder suggested it because she thought the shed roof was too close to a bedroom

  • 6 months ago

    Beverly thank you for the drawing

  • 6 months ago

    Yes agree a little busy as is- windows will not have the grills in the drawing - (t grills) instead and garage door will be simpler. Thanks

  • PRO
    6 months ago

    Does it snow where the house will be built?

  • 6 months ago

    If this is a remodeling of your home, will you post a photo of the house that shows where the front door is currently located?

  • 6 months ago

    Hi
    Actually not a remodel we are knocking our current home down and rebuild but it’s called a “remodel.” So really a new build.
    The enterance needs to be on the side because it doesn’t count towards the lot coverage if on the side.
    (All these rules I’m learning about)

  • 6 months ago

    Hi mark
    Yes it can snow but not typically

  • PRO
    6 months ago

    Keep the roof above the main entrance a shed roof, it will keep drips off the steps and help to keep water away from the house.

    Consider eliminating the sidelights at the main entrance and make the stair landing narrower to keep the roof away from the window.

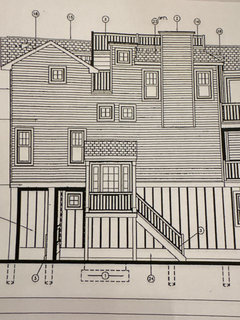
    The side elevation looks like a hodgepodge.

  • PRO
    6 months ago

    "The enterance needs to be on the side because it doesn’t count towards the lot coverage if on the side. (All these rules I’m learning about)"

    Did you read that in the rules or did someone tell you that?

  • 6 months ago

    Our architect told us. He can only cover the porch leading into the house—not the entire staircase—because any additional covered area would count toward our total lot coverage, and we are at our max. When you enter the home, you step into a foyer where you can either go upstairs to the middle and upper levels or downstairs to the lower level. The side elevation doesn’t photograph clearly, but the two small windows above the entrance; these are along the staircase leading to the upper level. The smaller window lower down belongs to a hallway on the lowest level, and the space behind that small window is the lanai. Thanks for your help. We will keep the shed roof, the builder said he can make sure it doesn't interfere with the window, or we will push the two-bedroom windows a little closer.

  • 6 months ago

    I think you should get rid of the “arch shapes” both in the roofline and on the ground level. They don’t work with the rest of the design, and in addition, the roof shape will be more complicated, i.e. expensive to build.

  • 6 months ago

    I agree my husband likes them 😀😩

  • 6 months ago
    last modified: 6 months ago

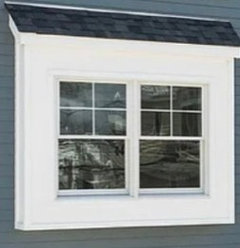
    This is the gable that I believe is being proposed to minimize the conflict with the adjacent window.


    However, any roof on this portico still conflicts with the window, and to try and minimize that conflict the architect had extended the eave on this portico to zero inches, as opposed to the 12" eave everywhere else on the house.

    So if the window cannot be moved, to keep consisent with eaves, and avoid conflict with the window, the porch width (and door sidelite) should be reduced as already offered as a suggestion. At that point, the original shed roof should be kept as the elevation is very busy.


    And FWIW, the covered porch does not dictate where an entrance is, it only has to do with what is allowed into a building setback. Porch (stoop) covers are typically allowed, though sometimes posts are not depending on jurisdiction.

  • PRO
    6 months ago
    last modified: 6 months ago

    Many zoning ordinances have a 'lot coverage' restriction, where only a certain percentage of the lot can have a non-porice material on it that would block the flow of rain water into the ground. Some jurisdiction think a roof overhang 20 feet above the ground stops water from penetrating the ground beneath it, which I consider asinine.

  • 6 months ago

    Beverly can you mark up the house with removing in curve- remove the curve above the deck windows only but keep the 2 curves on the right

  • PRO
    6 months ago

    Design all four sides of a house at the same time, unless you want the house to look like a 70's hair-do.

  • 6 months ago
    last modified: 6 months ago

    Your architect should be able to remove and add arches for you to see as needed, that's within the scope of their work.

    When my husband suggested some columns for our current build that were not appropriate to the style, I had to politely tell him to stick to his day job!

  • 6 months ago

    Tell your husband you can save about $20K by eliminating the single roof arch over the deck, converting the bay window arch to shed (which will become asphalt shingle instead of metal/copper), and converting the ground floor cave arch to straight.

    - Over deck arch doesn't relate to anything (the windows mullions aren't strong enough as all fenestration is haphazard);

    - Bay window arch conflicts with the gable, water will run down the siding. Also I suggest making the bay window siding the same solid (stucco?) as ground floor.

    - Ground floor arch is not offensive, but better if both "bays" were arches and it carried through on the ground level around the house. It doesn't, so make it straight.


    I also recommend you map out gutters and downspouts, they will be occurring where you least expect them.

  • PRO
    6 months ago

    "Your architect should . . . "

    I would guess an architect was not involved in this project.

  • 6 months ago

    Thanks all for advice keep you posted on the build.

  • PRO
    6 months ago

    Could you pssibly have added any more stuff to that house . This is like a person I know who did all the interior design and every space is something they liked out of design magazines and not in a good way only a hot mess . Pretty much what you here.