Software
Houzz Logo Print
ashley_t57

how to open wall for kitchen

6 months ago
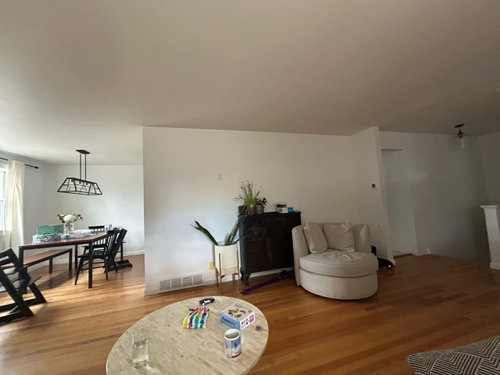
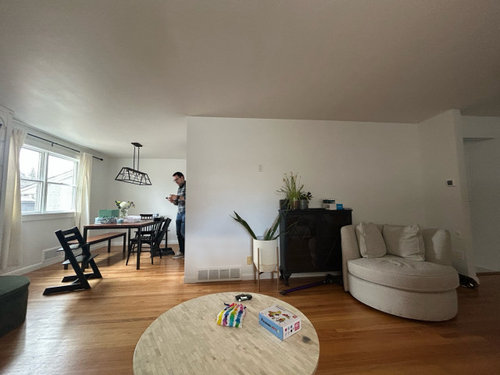
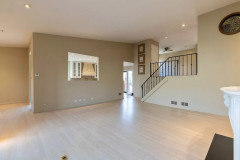
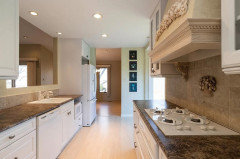
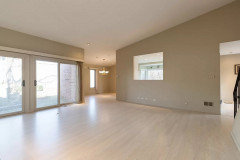
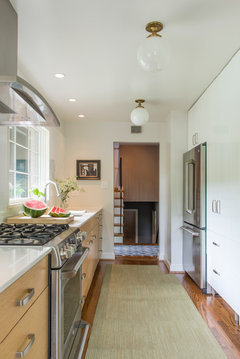
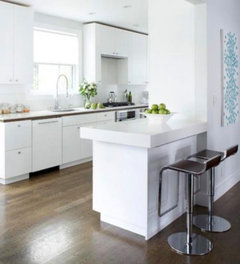
There is a galley kitchen behind this wall. I want to open it up but prefer some separation between the rooms still. Would a pass through look strange if I put it just to one side. I’m thinking to the left near dining area (almost like a peninsula)? The doorway to the kitchen you see on the right is opposite the front door.

Comments (40)

  • 6 months ago

    I've seen where people have only opened up a portion of the wall and added a peninsula. I'm not sure how it would look with just a pass through. Do you have any inspiration photos where people have done that? I'm sure there are ones if you do a search.

  • 6 months ago

    I am thinking something like a peninsula but with a small post for suppor

  • 6 months ago

    before that activity I would look at the far wall in dining zone.....Its not beng used. entertainment hutch? extension of kitchen counter? I would hesitate to knock thru the wall as you mention ....the dining spot can be utilized better.


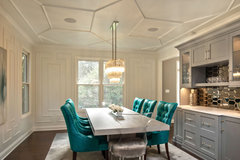
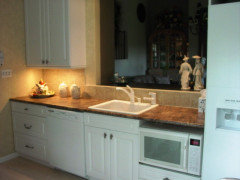
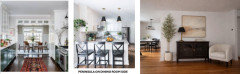
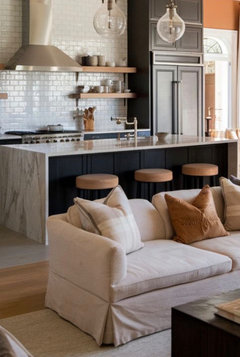
    Glamorous Kitchen, Dining and Living Renovation with Entertaining in Mind · More Info


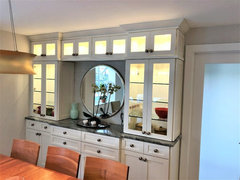
    Dining room built in sideboard with glass display case for china and crystal · More Info


  • 6 months ago

    Yes I was thinking this too. Mainly opening up for light and open feel in floor olant

  • 6 months ago

    What is on the other side of the wall in the kitchen? Would you have to remove upper cabinets and can you sacrifice that storage space?


    There are other ways to lighten the living room besides opening up the wall.

  • 6 months ago

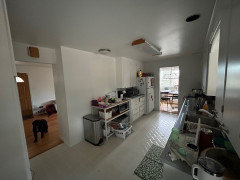
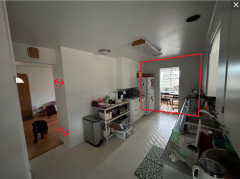
    This is the other side of the wall. We will be doing a full kitchen remodel. The kitchen is darker

  • 6 months ago

    Wall looks like a load-bearing wall. Grill at bottom appears to be an AC return or discharge. Suggest getting an architect.

  • PRO
    6 months ago

    We will be doing a full kitchen remodel


    Seems like this should focus on the kitchen instead of the wall.

  • 6 months ago

    As part os the kitchen remodel I’m trying to decide if we open up all or part D the wall

  • 6 months ago

    Describe the kitchen remodel. what is shown is not telling anything about goals for the space… the wall is part of the project not the project itself. do you have graph paper w measurements and where your components are going to be placed??

  • 6 months ago

    You write that you didn’t want too open a plan. How about simplify the flow by just rethinking the wall between the kitchen and dining area. If that was changed so that there were only counter width “walls” and the doorway was wider and a full height opening, the kitchen would feel like it flowed better into the dining space and be more open.

  • PRO
    6 months ago
    last modified: 6 months ago

    There are eleven "suggestions" above me.

    Mine below......because you have not nearly enough context to answer.

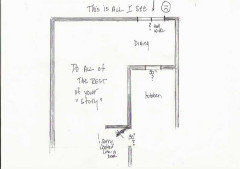
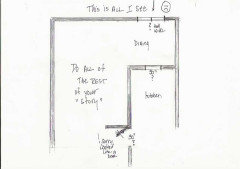
    Draw a floor plan, accurate to the inch for this entire area of living, dining, kitchen. This is all I know, all I see.......not enough information.


    ^^^^!

    That means as above, and every solid wall every doorway, every window, every opening has a dimension in feet and inches, Where an entrance is (exactly) and the size ( width) of a window. Where is the front door, the garage door.? Where do openings lead and note them..to a hallway, to the bedrooms etc.

    Are you on a slab, a crawl space, or there's a basement? Go down there, and locate the posts, relative to this living floor, exactly

    Once you have that plan drawn? my bet is you could go into the basement and find two posts holding up that wall between kitchen and living room.

    Your best suggestions relative to the space you have will come form first doing this, You don't need a computer, you need only graph paper, a sturdy tape measure sharp pencil.

    scan it , upload as a jpeg and post it below. Or take a picture, and upload it as a jpeg uou file in photos....( make sure it is legible, bold and not in shadow. )

    Do that little bit of homework and come back : )

  • 6 months ago

    I wouldn't. I don't see why you want your kitchen open to your front room. Many homes it works for I know but yours, from what we can see in the pictures doesn't make sense.

  • 6 months ago
    last modified: 6 months ago

    Good advice already - looks like there is terrific light coming in from the dining room, when I reno’d I might try to widen that opening a bit if I could to capture more light from that room - but a super functional kitchen layout with improved lighting will go a long way

  • PRO
    6 months ago

    So you want to see your kitchen as soon as you enter from the front door? That's not a great look, unless you want to live in an airplane hangar. Opening up the entire first floor is not the only way to get light into your kitchen, and as mentioned above, limits your storage.

    You need to think long and hard, and come up with a good plan for this very important and large renovation.

  • 6 months ago

    Assume that wall is load bearing and suggest having someone in to quote on a beam, new flooring, electrical and venting issues. Another consideration is losing that functionality in the kitchen and LR. Compare the pro/con’s and cost of removing the wall into the dining room and your decision will be much easier.

    Consider functionality of both kitchen layouts/your needs and I’d work with a kitchen designer to develop two plans if quotes didn’t help you decide.

  • 6 months ago

    There is a vent in the living room and the wall is thick suggesting there may be heat and cooling ducts in the wall. So more complex than just opening.

    Two first thoughts.

    I would look (as others have suggested) at opening the wall between the kitchen and dining room first. Making it an eat in kitchen with cabinets flowing all the way through the dining room on the back wall.

    .

    If you really want the social and light opening to the living room, consider a window style opening right over where the sideboard is in the living room. You can add a bar with stools there for the social aspect and you wouldnt need to remove the whole wall.

  • PRO
    6 months ago
    last modified: 6 months ago

    It is impossible to say......what is or is not possible. We're seeing a portion of living room, a portion of everything. I will guarantee that living room wall is load bearing....

    What exactly might be possible may undoubtedly require a structural engineer at the site.

    For ideas only, depending budget.......?

    Please just do this? : )


    Any designer, would there to be one IN your home at this moment, would see all we cannot see, and probably yank a tape measure or a laser measure measure from her bag, and measure every blessed in of the areas in question.

    Add jpegs from all the angles left out above, as well.

  • 6 months ago

    I wouldn't open up the kitchen to the living room. Open concept isn't all that it's cracked up to be except when there are larger room spaces. Plus, it's a nice accent wall in the living room to work with for options with moving furniture or TV around.

  • PRO
    6 months ago
    last modified: 6 months ago

    Years ago I had a townhouse and opened the wall between the living room and kitchen. However, I still had to accommodate wall cabinets and a fridge.

    What this photo doesn't show are the cabinets I placed on this side of the wall to accommodate a TV and needed storage.

    Looking back on the project, I'm not sure it was worth the expense.


  • PRO
    6 months ago

    I rarely like kitchens open to LRs and passthroughs are really a dated look. Do you have any idea what is in that wall? Waht is planned for the kitchen? You will need to have this wall checked for its purpose for sure. . I would like a floor plan of the whole living space to really understand what might be possible , Also some more pices of both yur kitchen and LR

  • 6 months ago

    I would think about opening up the wall from kitchen to dining area. That would let in a lot of light into the kitchen.

    The wall between kitchen and living is much thicker than a normal wall, so it has to be hiding a bunch of stuff (hvac, plumbing, electrical, etc).

    You definitely need to make several exploratory holes in that wall to know what is in there.


  • 6 months ago

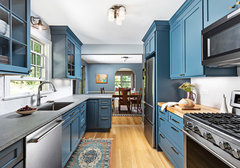
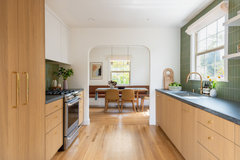

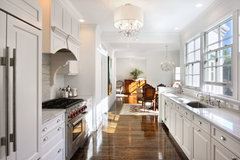
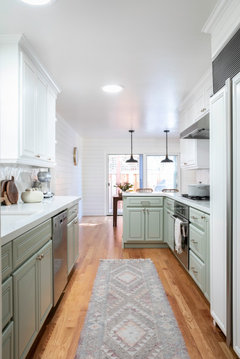
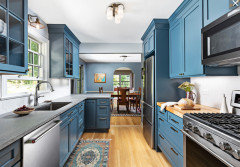
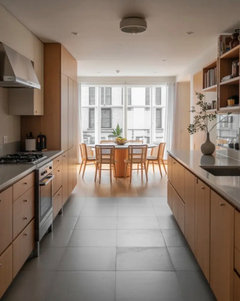
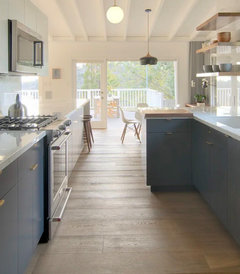
    Here are some galley kitchens ...

    Cabinets to the ceiling to maximize storage.

    Coastal Cottage Kitchen in Ann Arbor, Michigan · More Info


    Albany Renovation · More Info


    Bellevue Mid Century · More Info


    Rhinebeck Residence · More Info


    Modern Farmhouse Kitchen · More Info


    Transitional Kitchen · More Info


  • 6 months ago

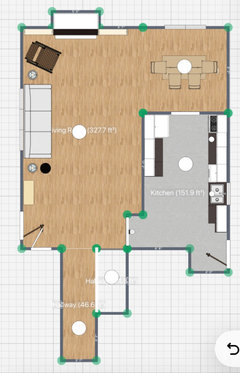
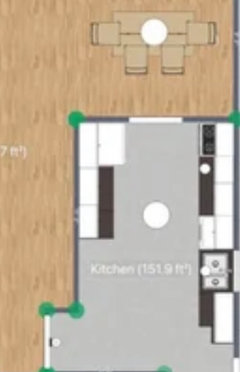
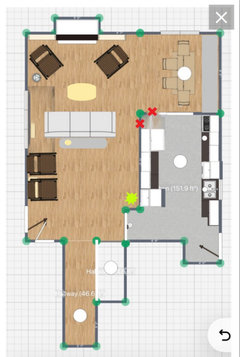
    Adding a more detailed floor plan. We are not doing this ourselves and will be using professionals but I’m trying to nail down what would be best from a looks perspective

  • 6 months ago

    What's above the kitchen? Sky lights added a lot of light to my kitchen. But if there's a room above, won't work of course.

  • 6 months ago

    Could you extend the wall to the left, install an opening and create a dining room? You would get your separation. You could open the wall between dining room and kitchen or leave it alone.

  • 6 months ago

    Nothing above the kitchen

  • 6 months ago
    last modified: 6 months ago

    Ok, now I see that the wall between kitchen and living isn't thicker, there is just a perpendicular short wall there. I still wouldn't open the kitchen to the dining room.

    You have a decent amount of length in the kitchen and could get a really nice galley kitchen with lots of storage to fit in the space.

  • 6 months ago

    Do not open the wall to the living room. You will sacrifice having a great galley kitchen. Instead, open the wall between the dining room and kitchen as is shown in @chispa's first pic.


  • PRO
    6 months ago
    last modified: 6 months ago

    A pass-through could easily read as a random window cut into the wall and feel dated. I suggest you simply style the wall on the living room side. Without dimensions it's difficult to tell if the kitchen is wide enough to accommodate a peninsula on the dining room side so maybe widening the opening between kitchen and dining room is your answer.

    Your other option would be to have an open plan layout taking down that wall with proper support as needed.

  • 6 months ago

    My guess is that's a supporting wall. I agree with opening up as much as possible or completely to the dining area and adding good lighting and possibly a skylight or solar tube to bring in natural light into the kitchen. I think your money would be better spent on bringing the flooring from the rest of the space into the kitchen.

  • 6 months ago

    Since there's nothing above the kitchen, look into adding skylights if light is the only issue. That way you won't lose wall space for cabinets when you remodel.

  • 6 months ago

    I would be wary of skylights. Major heat load addition that could force a redesign/resize of AC system.


  • 6 months ago
    last modified: 6 months ago

    Hope this helps…food for thought.

    1. If opening entire wall up is feasible structurally and financially, first be sure to consider how furniture placement will work/meet your needs.


    2. If you decide to open up into dining room, be sure to create a connection style wise for a nice flow. If possible, suggest changing the window’s size to gain more light into kitchen but also for a more spacious feel.


    3. Move the cabinetry/etc on left down and with the new available space, add a peninsula. Entire wall won’t need to come down, which may help financially, and you’ll have a nice interaction between LT, DR and kitchen (and that wall will be able to accommodate LR furniture).


  • 6 months ago

    Thanks! Maureen would you add the peninsula nearest the dining room part? The other side of the kitchen has a door to the backyard and the only window in the kitchen. Across from the doorway into the kitchen is the front door. Trying to figure out what would be best for flow.

    If we added further from dining I think the existing wall would integrate better with our living room but may be odd to keep dining still seperate?

    If we add a peninsula closer to dining we could use the wall for extra cabinets and potentially a coat closet as we may end up converting ours to a bathroom at some point..

  • 6 months ago

    I don't think you have room in 9 feet of width to add a peninsula without creating a pinch point. Just open the wall up as wide as you can and to the ceiling.

  • 6 months ago
    last modified: 6 months ago

    I understand what you're considering and agree but perhaps for different reasons. The living room furniture layout also has to be considered which is tricky because of the fireplace, window, front door and other kitchen opening. Right now, the sofa is centered on the window but faces the corner of the kitchen wall. Will you have a TV and if so, where will you place it?

    We don't have a photo of the fireplace but if you can re-orient the sofa toward it, you can group lounge seating together. The turn toward the dining area may be tight, if so, you can explore removing a modest floor to ceiling portion of the kitchen wall, along with the adjacent dining room wall. Yes, it will involve ductwork, but that may not be that big of a deal.

    Rotate the dining table and add banquette seating to squeeze more space in for living and dining.

    Leaving the majority of the wall intact will help create more options for furniture layout and you can put it to use for uppers or tall cabinets on the kitchen side.


    ETA: If you decide to keep the wall, you can add more windows on the exterior side.

  • 6 months ago

    It comes down to inches when planning and you may want to do an exact to-scale plan and test scenarios. It does seem though that you want to move forward and it might be a good time to reach out to a pro to find out what option(s) will work the best and get quotes.

  • 6 months ago