

Living Room Layout
8 months ago


Featured Answer
Sort by:Oldest
Comments (15)
 8 months ago
 8 months ago
Related Professionals
Savannah Interior Designers & Decorators · Aiken Interior Designers & Decorators · Monroe Interior Designers & Decorators · Magog Interior Designers & Decorators · Oshkosh Architects & Building Designers · New Haven Kitchen & Bathroom Designers · Pensacola Interior Designers & Decorators · Newport Interior Designers & Decorators · Calgary Interior Designers & Decorators · Duluth Furniture & Accessories · Brooklyn Furniture & Accessories · Santa Barbara Furniture & Accessories · Tallahassee Flooring Contractors · Quincy Flooring Contractors · Trenton Flooring Contractors- 8 months ago
- 8 months ago
- 8 months agolast modified: 8 months ago
 PRO8 months ago
- 8 months ago
- 8 months ago
 8 months agolast modified: 7 months ago
 8 months ago
- 7 months ago
- 7 months ago
 7 months ago
- PRO7 months ago


Related Stories

LIVING ROOMS8 Living Room Layouts for All Tastes
Go formal or as playful as you please. One of these furniture layouts for the living room is sure to suit your style
Full Story
DECORATING GUIDESHow to Plan a Living Room Layout
Pathways too small? TV too big? With this pro arrangement advice, you can create a living room to enjoy happily ever after
Full Story
LIVING ROOMSLay Out Your Living Room: Floor Plan Ideas for Rooms Small to Large
Take the guesswork — and backbreaking experimenting — out of furniture arranging with these living room layout concepts
Full Story
DECORATING GUIDESDivide and Conquer: How to Furnish a Long, Narrow Room
Learn decorating and layout tricks to create intimacy, distinguish areas and work with scale in an alley of a room
Full Story
TILEHow to Choose the Right Tile Layout
Brick, stacked, mosaic and more — get to know the most popular tile layouts and see which one is best for your room
Full Story
HOUZZ TOURSMy Houzz: Fresh Color and a Smart Layout for a New York Apartment
A flowing floor plan, roomy sofa and book nook-guest room make this designer’s Hell’s Kitchen home an ideal place to entertain
Full Story
KITCHEN OF THE WEEKKitchen of the Week: An Awkward Layout Makes Way for Modern Living
An improved plan and a fresh new look update this family kitchen for daily life and entertaining
Full Story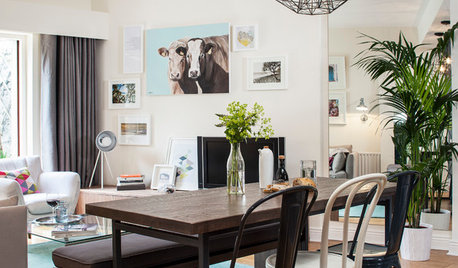
LIVING ROOMSRoom of the Day: Dividing a Living Area to Conquer a Space Challenge
A new layout and scaled-down furnishings fill the ground floor of a compact Dublin house with light and personality
Full Story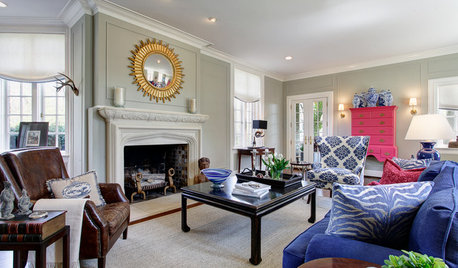
LIVING ROOMSLove Your Living Room: Make a Design Plan
Create a living room you and your guests will really enjoy spending time in by first setting up the right layout
Full Story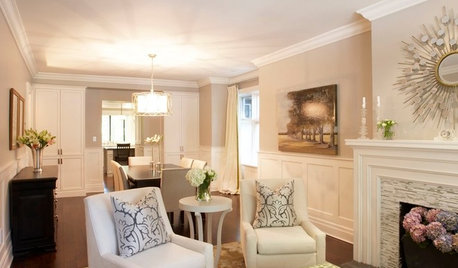
SMALL SPACES11 Design Ideas for Splendid Small Living Rooms
Boost a tiny living room's social skills with an appropriate furniture layout — and the right mind-set
Full Story



lisedv