Software
Houzz Logo Print
webuser_971290081

Help With Kitchen Bay Window Makeover

6 months ago
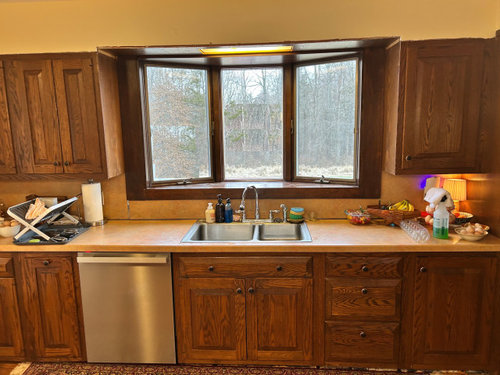
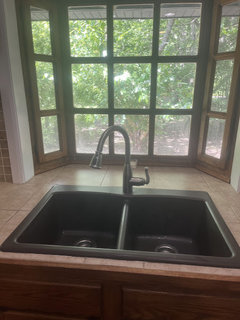
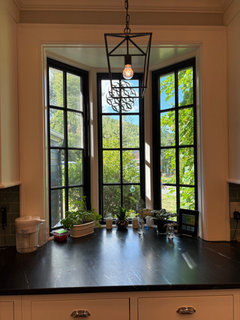
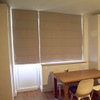
I would love some help with designing and styling this 70s bay window above our kitchen sink. Our style leans cottage with traditional elements (1800s house).

  • Would replacing the flourescent light with a pendant be worthwhile? If so, how far down should the pendant come, and how large it should be relative to the panes?
  • Would curtains work here? Cafe curtains, or curtains in front of the entire bay structure? Something else?
  • How could I style the shelf, which is actually pretty large? Previously I had cooking books there, but they blocked a lot of the view and seemed to be too bulky.
  • Also open to suggestions for replacing the countertops, sink, faucet, and hardware!


Note that I recently removed the wooden valance from above the window and still need to replace the trim above the cabinets/window.


Comments (41)

  • 6 months ago

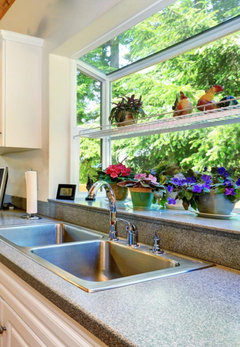
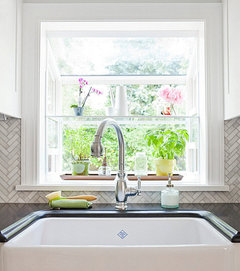
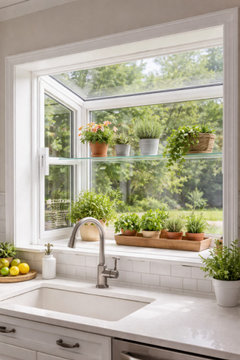
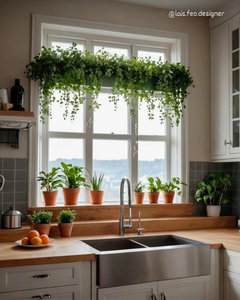
    I see this as more of a green house window. I would keep fresh herbs in pots, low growing so your view is not obstructed. If the light is bright enough for you as you work at your sink I would let it be. You don't need more in your line of sight.

  • 6 months ago
    last modified: 5 months ago

    This window reminds me of how our daughter's window used to look. Her cabs were in bad shape and from the 60's so she redid the whole kitchen.

    The contractor lowered the outside wall under the window so that the countertop was all one level.

    You could redo the soffit with two small can lights.


  • 6 months ago
    last modified: 6 months ago

    It's too short for a pendant.

    what you could do is try and swap out that yellow florescent to an LED fixture. it would give off better light.


    Finish off the trim around the top and call it a day. Have you considered painting the wood around the window white? prime first and then use a semi gloss white like BM Simply White. it would brighten up the spot. (I'd also consider painting the room. more on that below)


    no to curtains.


    I'd get some small potted plants (african violets, some ferns, orchids, even herbs) in pretty pots and place those on the ledge.


    Any plans for the rest of the kitchen?


    I'd replace the hardware on your cabs to handles/pulls. (on the doors. on the pull out drawers, get the matching knob to the pull)

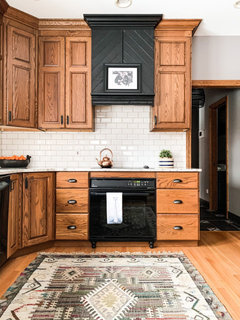
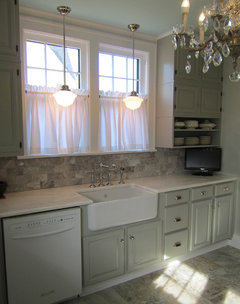
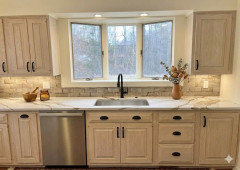
    similar cabs w/black hardware


    black cup pulls. white countertop/subway tile. she also did the floating shelves and the shiplap


    It looks very yellow in there. are the walls gold? any chance of painting?

    the other lights in the kitchen, are they also florescent?

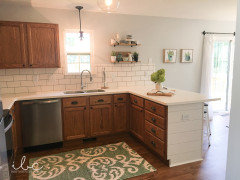
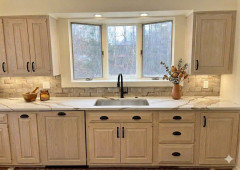
    similar cabs like yours w/a fresh redo. white paint, white countertop and tile splash


    new hardware

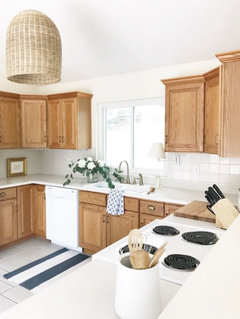
    ditto on this one.


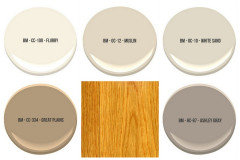
    good colors w/oak


  • 6 months ago
    last modified: 6 months ago

    It looks like the photo has part of the view obscured intentionally. Do you need to have a curtain for privacy? A 12" valence used as a cafe curtain at mid window height may be just long enough to provide privacy, or you can shorten a cafe curtain to customize the length. A washable seeded voile or lightweight lace would let some light through. Seeded voiles and laces don't show spots quite as readily as plain sheers, especially important over a sink with inevitable splashes.

    A long LED light fixture, say 36 inches or so, would work very well, as Beth H. suggested. Add a 1 or 2 inch wide piece of stained wood trim across the window to block the glare. Could you cut down the stained wood piece you just removed to make it much narrower?

    Light fixture something like this:

    https://www.amazon.com/UltraPro-Hardwired-Cabinet-Lights-Settings/dp/B07VYLY26W


    Farmhouse Kitchen · More Info


  • 6 months ago

    I agree to just trimming out the window and adding a few potted herbs in pretty pots. I also like Beth's suggestion to paint the window trim. I'd use a creamy, warm white. I don't think granite would work in your kitchen but possibly a warm white Corian with undermount sink would update it a bit without spending too much money. Bisque and Bone are softer whites in Corian.

  • 5 months ago

    that's exactly what I had in mind (above w/lisedv) when I mentioned painting the walls and trimming out the window. a flushmount light like she put in is a great idea. I don't know if you already recessed lighting in there. You probably have one large florescent light in the center?


    Have you ever seen pre-fab countertops? they come in all stone material and quartz. pretty cheap if you have a small, straight area to cover. a 24"X9' pre-fab granite top could be as little as $500. another 500 to have someone cut it on site and install it.

    Or, you could find a remnant piece at a stone shop. those are also cheap.

    lastly, even a new laminate countertop can be had for under 500 or so. DIY the backsplash w/a simple subway tile or similar, and you'll have it updated.

    I can't see what the floor is or the surrounding area. post more pics if you want help w/that


  • PRO
    5 months ago

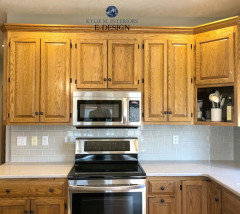
    @Beth H - I coordinated the backsplash with the existing countertop because I didn't what material was used on the counter and didn't want to suggest a replacement in case it was quartz or similar/stone material.

  • 5 months ago

    @Beth H. : Thanks so much for your helpful suggestions! I absolutely want to paint the trim/sill/window jambs to match the rest of the trim in the kitchen. We need to repaint the trim in the kitchen anyway and could easily go with BM Simply White. In particular, I really liked your inspo picture described as "black cup pulls. white countertop/subway tile. she also did the floating shelves and the shiplap." It's not our dream kitchen, but would be a great way to update on a budget.


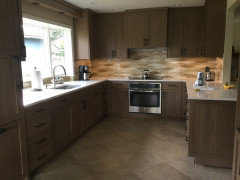
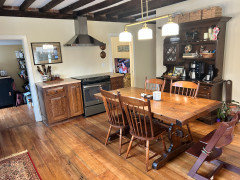
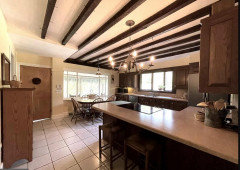
    You asked if we have additional plans for the kitchen. We are in the slow, slow process of updating on a budget. So far we have replaced the 80s tile with random-width heart pine and reorganized the former peninsular cabinets into a L-shape (with a pantry door breaking up the two sides) to accommodate a central kitchen table. The cabinets next to the stove have not yet been leveled and secured to the wall, which is why they look a bit wonky. The laminate countertops are in bad shape, and I hate the peachy tone. They need to go.


    In terms of additional plans for the kitchen, I really want to have the cabinets professionally painted to a warm white (I have been eyeing BM Creamy White) because there is so much wood tone in the room, but almost everyone we've asked has advised against this (I guess for longevity reasons? It's not like the oak we have is particularly stylish) I do plan on getting a washable rug to break up the tone between the floor and table. I also plan on painting the ceilings a soft white, but that's a big job with all the beams.


    Here is a picture of the rest of the kitchen. The floors are less yellow in person. The walls are Montgomery White, although we can easily change to a true white/off white. The lights over the table are 3000 kelvins (I think? They're supposed to be warm white) and can be lowered more.


  • 5 months ago

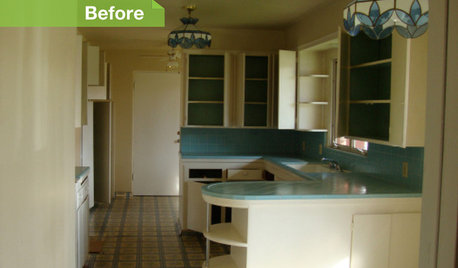
    For anyone interested, here's where our kitchen started:


  • 5 months ago

    @apple_pie_order Good catch on the windows. We have identifiable outbuildings outside that window, so I tried to hide them for privacy. We face the woods though, so we don't need curtains. My hope with curtains was just to soften the look of all the wood.

  • 5 months ago

    @katinparadise Thanks for the suggestion about Corian! Not a material I'd considered for the countertop. I was thinking quartz, but Corian would save a lot of money.

  • 5 months ago

    It's worth looking at. It's not as popular as it used to be but it's definitely still being sold and used. It certainly wouldn't hut to compare pricing between materials though. Maybe you would save enough to have your cabinets professionally painted if that's what you're hoping to do.

  • 5 months ago
    last modified: 5 months ago


    I'd do a simple, cheap paint wash on the existing cabinets which allows the wood grain to show thru.


    If budget allows you could also disguise the dishwash with another cabinet panel to match. Unless you need privacy, I would skip the window treatments.

  • 5 months ago

    I live in my dream home and have a great kitchen. I saw your first pic and you said it wasnt your dream kitchen. Then i saw your other 2 photos. Girl! You have a GREAT kitchen! Its going to be your dream kitchen with just a few adjustments. I showed my daughter your photos and she said ”if thats the before, the after is going to be amazing” You are starting with such great bones. Have fun!

  • 5 months ago

    I had a similar window in my last house. Yes on the pendant. It makes all the difference and you can easily find one to scale. I hung stained glass in the windows - the center window with color, the other two with cut, clear glass. It added plenty of privacy. And the sill is a great place for small plants.

  • 5 months ago

    Why is the stove at the end of the dining room? Is that just temporary while renovating? I have that exact same table. My mom bought it in the late 60's/early 70's. I have a similar window, also, though I had them install mine at countertop level. I'm about to have the countertops and tile changed to something with some color in it and get new hardware for the cabinets, but here's how our window looks currently.


  • 5 months ago

    I think the window is meant as a greenhouse of sorts as others have said, so herbs/plants would be appropriate. If you aren't a grower (I'm not) I would suggest some special knickknacks that won't get damaged by the sunlight such as a special serving plate stood up on a plate stand or some bowls with fruit etc.

    If you want curtains or coverings, maybe some cafe curtains or shutters would work.

  • PRO
    5 months ago

    I actually like your natural wood cabinets--are they in good condition? It's difficult to tell from the photo, but they look very appropriate for a home from the 1800s.

    You've gotten some very good ideas from Beth and lisedtv.

  • 5 months ago
    last modified: 5 months ago

    I think that the window looked better with the wood valance. Was there a small piece of trim above the cabinets that was removed as well? The cabinets and window lined up well in the before picture, now it is just a little bit off and triming out the window will possibly accentuate that.

  • 5 months ago

    Plants in the window for sure - maybe herbs for cooking too.


    Do what YOU want with the sink and faucet as it is something you use a LOT - go with what is easy to use and practical for you. Sometimes a very simple faucet is fine. Other people cannot tell you what is best for you with a "practical" item. And I like white kitchens, others like dark kitchens. . .. Whatever a person wants to live with is best for them. Some kitchens are ugly, but I do not have to live with them. . .

  • 5 months ago

    @HU-828229066 Thanks! Had not considered a paint wash before. I also like the look of the two recessed lights.

  • 5 months ago

    @Anita Zachary Thanks so much! The kitchen (and whole house really) has great bones. We are trying our best to preserve as many elements as we can while we make it our own!

  • 5 months ago

    @Pam That isn't our dining room; that's another angle of the kitchen. It's an L-layout, with the stove being the smaller part of the L, and the pantry door breaking up the two sides of the L if that makes sense. I like that your window has grilles! I wish ours did.

  • 5 months ago

    @Diana Bier Interiors, LLC The cabinets are in decent condition but certainly show wear as they are 45+ years old at this point. There is especially wear around the knobs. I do not really love the look of wood cabinets in general, and in our kitchen, the combination of the wood floors, wooden cabinets, and wooden table is just too much wood.

  • 5 months ago

    @s m I go back and forth on whether we should have removed the valence. We didn't realize that the lower end of the soffit would be a touch off after removing it. We have been unable to reinstall the trim because there is nothing for the trim to grab onto over the sink if that makes sense. My plan is to drywall the ceiling over the bump out for the bay/greenhouse window so that it's level with the rest of the soffit and then re-install the trim.

  • 5 months ago

    If you want grids in your windows, you can order them custom fit. They snap right in and they're easy to take out for cleaning.

    https://fixhome.com/collections/premium-grille-inserts/products/6-light-premium-grille

  • 5 months ago

    @NotAPro The drywall will likely fix the issue. What are the windows like in the rest of the house, do they have grids? If they do, you can do was @katinparadise suggested. Our last house had grids in the majority of the windows except the kitchen and family room so I ordered the pop in grids and they worked well.

  • 5 months ago

    @katinparadise Thanks for this tip! Those could work really well.


    @s m We have grids in all our other windows, so it reads as disjointed now.

  • 5 months ago

    For anyone still reading, I had another idea about the window. Would it look really strange if I removed the soffit only above the window and left it above the surrounding cabinets? My thinking is to open up the window even more and to maybe allow for a pendant light.

  • 5 months ago

    I don't know if it would look much different than having cabinets that go to the ceiling with an open window in between. It might make your window feel less squished. The question is whether or not there's anything in the soffit that can't be moved.

  • 5 months ago

    @katinparadise the soffit can thankfully be removed. Incredibly, it just contains one electrical wire that can easily be buried.

  • 5 months ago

    I think it's definitely worth considering then. Shouldn't be too hard to center the electrical for a small pendant or can light then.

  • 5 months ago

    If you paint the cabinets, then I would consider having a matching wood box, cottage style, made to cover the range fan. The stove looks lonely. Maybe some shelves flanking it. Also add backsplash right behind it which matches the rest of the kitchen.

  • PRO
    5 months ago

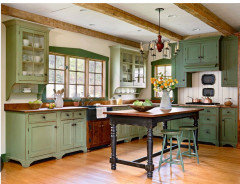
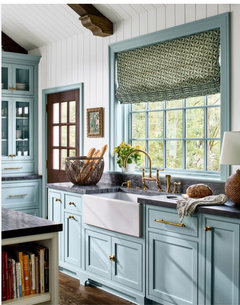
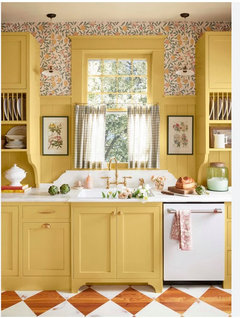
    So if your cabinets are not in great condition then definitely paint them. For a cottage or traditional look, you might consider a medium toned color--green, blue, even yellow. A little more interesting than white.


  • 5 months ago

    @Diana Bier Interiors, LLC We had initially wanted to do yellow but got a lot of feedback that the yellow we chose (Montgomery White) was clashing with everything else in the room. I do think the color photographed more green than it actually is. How do we pick a yellow that works with the various wood tones (the beams and floors)? The room has light from NW and SW in case it matters.

  • PRO
    5 months ago

    There are so many variations of colors from so many paint manufacturers, and unfortunately the only way to choose is to narrow down the ones you like and view them in your room with your light. Or hire a color consultant to help you select the best one for your room. I could never select a color for a client unless I was in the space with samples. Selecting paint colors for walls and cabinets is probably the most difficult part of decorating a room.

    The only advice I would give you is that Montgomery White looks to be a toned down yellow bordering on a yellow/beige, which may be the problem. If you're going to go yellow, then maybe select something more saturated, meaning one that looks more yellow and bright, like the one in the photo I posted. Some Ben Moore possibilities are Good Morning Sunshine, Fiesta Yellow, Banana Yellow, Amarillo. There are many others.

  • 5 months ago

    ^ good advice, I have had good luck with the Ben Moore historic collection

  • 5 months ago

    @Diana Bier Interiors, LLC this is very helpful information about color selection . Thank you!

  • 4 months ago

    We had a similar situation. Replaced the window to take all the way down to counter and extended the counter out. HUGE difference! If you don't want to replace the window, you may still be able to extend the counter anyway and use a "filler" below the window-like large trim or wainscot or decorative tile?


  • PRO
    4 months ago

    That's very nice, Kim. Love the view too!