Software
Houzz Logo Print
kristin_widman

Awkward Fireplace

13 years ago
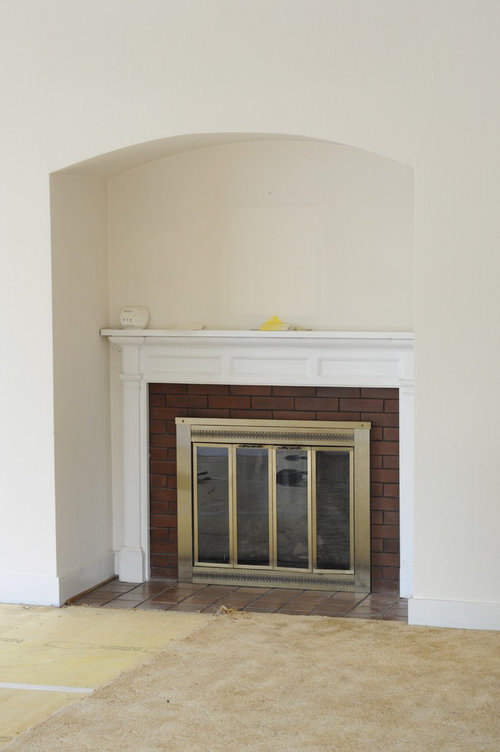
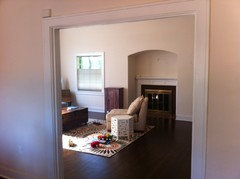
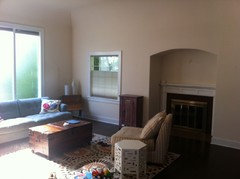
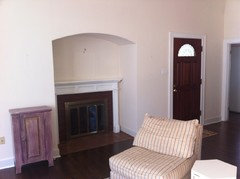
Has anyone ever seen a fireplace like this? I'm trying to determine how to work with the space. It's very awkward and I don't like the mantel and brick. It's original to to the house (1920's Tudor) but I feel like it was a design flaw. Any ideas on how to work / update the space? Have any pictures to share of similar fireplaces?

Comments (34)

  • 13 years ago
    If it was me, I think I would just embrace it and work with it. You could spray paint the brass insert to a matte black color, and if you really hate the red brick, maybe paint it a medium to dark Gray, or mud over it to make it smooth, then tile it. But, for the age of your home, those quirky little details really add to its character, so don't try to homogenize it too much. I see a really striking piece of modern art hanging above that fireplace as the perfect foil to its funky period look. (And, yes, it may have been a mistake but it's not ugly - someone just got a little carried away,)
    Kristin thanked karemore55
  • 13 years ago
    Hi there! I love your problem. How do you make it look great, a focal point. First I would cover the brick with a great period tile, something arts and crafts style. Tiles with the Ginko pattern or dragon flies or water lilies. In a color that would go with the floor tile. I would also do a test to see what kind of wood is under that paint. I have a feeling it could be quarter sawn oak or walnut. If it is strip it. What a difference it would make as to the weight of the whole fireplace. Also I would get rid of the 80"s brass doors and use a simple fireplace screen. Then paint the arch inside. Use a accent color you already have in the room or use a natural green, celery or a great apple green for an updated version. A chamois yellow would also be great against dark wood. Then a great piece of art above, with a copper pot or a vase collection on the mantel. Thank you for letting me vent my inner designer!
    Kristin thanked talithia
  • 13 years ago
    I think it's amazing! - and cosy. What room is it going to be, the lounge? A couple of armchairs in front, book cases either side. It truly is a blank canvas. However, If you really don't like it you could just gib the hole, and forget it was ever there. Waste though, really.
    Kristin thanked SNZTH
  • 13 years ago
    Good advice above, I think. The only thing I don't like about it is the dead white of the surround. I'd strip or repaint,* and then let the result of that decide whether/how to paint the interior of the arch. I'd leave the brick as is (although Talithia's idea of period tile is very enticing), and the brass. Brass may be dated, but that is a particularly clean, attractive design and in itself beautiful. Yes, yes on art! Karemore's examples above would be lovely.

    *You could go to town on the colour, if you wanted to, and if the rest of the room would support that approach. It has enough character for that.

    Don't let a carpet stop like that halfway along the arch ... though I suspect that's a temporary situation? In fact, I would put the most striking small rug I could find centred right in front of the fireplace, saying "Look at me!"
    Kristin thanked Rina
  • 13 years ago
    Try removing the brass doors first, that made a big difference for me n
    Kristin thanked Christina Byers
  • PRO
    13 years ago
    I agree with Christina. The brass is what immediately sticks out and looks awkward to me. It doesn't suit the style and design of the fireplace, like wearing cowboy boots with dress pants. Both fine, in their own context. Try removing the brass and working within the confines of the original design. It is so cozy and interesting. I'd be more inclined to work with it as it is. Also, I love the ideas people have for art over he fireplace. It already has its own dramatic frame. Whatever you put in the space is already highlighted, be it art on the wall, a basket on the floor, a collection of vases on the mantle, what ever you choose. Beautiful space! Enjoy it!
    Kristin thanked Winterhouse Kitchens, Bath & Custom Woodwork
  • 13 years ago
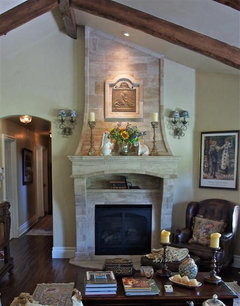
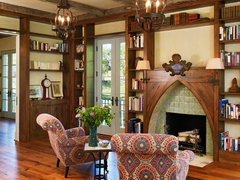
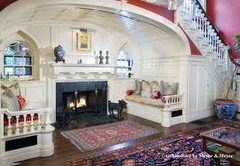
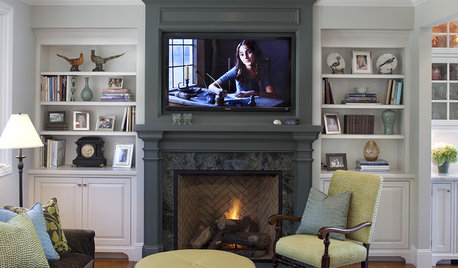
    Something like this, maybe? [houzz=
    New Country French Cottage · More Info
    ]
    Kristin thanked charleee
  • 13 years ago
    I've never seen a fireplace inset like that. I am very surprised as it tends to reduce the prominence of this feature which is a typical focal point. I have a hard time believing that a builder planned or built this configuration as it is so unconventional. I'd be strongly tempted to resize it and bring it forward, flush with or proud from the wall as it should be. Obviously that is a total rebuild.
    Kristin thanked qam999
  • PRO
    13 years ago
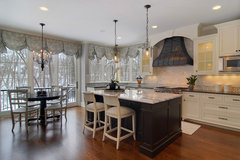
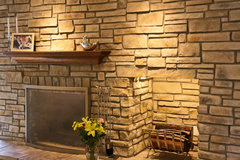

    It really could be beautiful. If it were mine, I'd say remove the mantel, and cover the entire inlet with veneer all the way out to the outer wall. You could really make it a beautiful focal point in the room.

    I'm trying to find some similar styles, and will post them as I find them, but here's a start:
    Fireplaces · More Info
    Kristin thanked HX Home Solutions and North Star Stone
  • 13 years ago
    Get rid of the brass fire screen go black. You can go on line. They carry stone fireplace that will go right over one you have. It would fill space and give you more of a mantel. They ship.
    Kristin thanked Nancy Travisinteriors
  • 13 years ago
    Change the fireplace screen to a brown/bronze color & stain the wood surround and nice warm med brown...then add a focal point with artwork :)
    Kristin thanked kcar66
  • 13 years ago
    If brick shows, white wash it. Google for directions. And then paint alcove 2 shads dark than walls. Add a 24" sunburst mirror over it. Add pots on ends in a accent color. I would paint. The cream is boring. Update.
    Kristin thanked Nancy Travisinteriors
  • 13 years ago
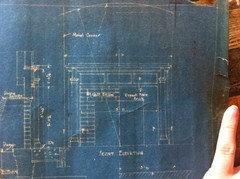
    Here are a few more pics to give you a better idea of the space (fireplace is in the living room) as well as the original blue prints. When I first saw the fireplace, I thought the mantel was probably added w/n the last 20-30 years but to my surprise it's the original mantel from the 1920's. As I mentioned, I think the architect fell a little short with his fireplace design.

    The hideous 1960's carpet that was in the house when we moved in a few months ago we promptly pulled up and had the original white oak floors refinished. We do want to keep with the character of the house and not modernize it too much.

    Agree with everyone that getting rid of the brass doors will make a huge difference; that's first on my list of an easy fix.

    talithia - like your idea of going with an accent color w/n the arch. We plan on painting the walls a grey. We have beautiful coved ceilings that we'll showcase more by adding crown-molding and painting the grey below the molding and leaving the ceilings white-ish.

    The location of the fireplace w/n the room is also awkward. Trying to situate a sitting area directly in front of it won't work as it'll be too close to the front door.

    soberg - I would love to bring the fireplace out so that it was more flush to the wall but with all the other projects planned for this house, the fireplace project has to be budget friendly.

    North Star Stone - I'm definitely considering taking out the mantel - I think it feels cramped within the space.

    I'll keep y'all updated with our progress. Keep sending ideas and pictures. I would LOVE to see another pic of a similar fireplace. I'm starting to think mine is the only one. :-(
  • 13 years ago
    charleee - I'm intrigued with the pic you shared. Love that fireplace.
  • PRO
    13 years ago
    last modified: 13 years ago
    It IS interesting & charming. I would try angling your sofa to face the fireplace & then your chairs on the window side....then try the opposite, still angled, with a tall & narrow architectural piece from a salvage yard propped in the corner. The weirdest thing is the small window next to the large window wall...I would do floor to ceiling & wall to wall draperies there...nothing heavy...maybe linen...& then a simple shade in the same fabric for the small window with an interesting antique architectural fragment piece above the window. I like the idea of doing the entire back of the alcove in mosaic tile that coordinates with the brick as is less the mantel...oranges & browns... That could really be spectacular with the textures mixing. Then the brass painted black. I would also paint the walls something a bit deeper & warm. A 5x8 sisal or faux sisal rug in the entry.

    http://www.glasstile.com/FullSizePopUp.aspx?id=1954
    Kristin thanked OasisDesign&Remodeling
  • 13 years ago
    I would suggest putting the cute little cabinet on the other side of the fp. Maybe could be a place for keys and mail as you come in the door.
  • 13 years ago
    Sort of a mini inglenook. I think you have the opportunity to go more tudor than the original home designer went.

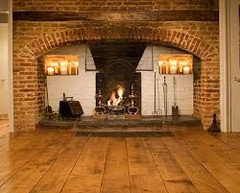
    The image here was taken from www.westlondon.com and represents the look of a stone tudor surround that might be able to mimic the arch above and beef up the look. I did a google images search for tudor fireplace to see if I could find some true English originals. The fireplace doors don't really do the fireplace justice. Is it a usable wood-burning or gas fireplace?

    It could be such a great focal point for the room, but it will definitely take some shopping at salvage yards or ordering something new from a fireplace specialty store to give it the mantel/surround that it deserves.
    Kristin thanked Lynne Mysliwiec
  • 13 years ago
    Oh, and by the way -- www.westlondon.com IS an architectural salvage site. I don't know if they ship to the USA, but I'm betting almost anybody will do so if there are $$s in it. They have some astoundingly beautiful pieces and you can search by SIZE in inches!
  • PRO
    13 years ago
    last modified: 13 years ago
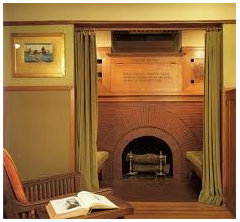
    This FP is making me crazy - I've seen tens of thousands of homes and have never seen anything like this. My only thought is that Frank Lloyd Wright used to build Inglenook FPs in the 20s and maybe your builder did his version???? Until someone comes up with something else....Thank you for sharing it. It is unique!
    Pennsylvania Farm House · More Info
    Kristin thanked Maguire
  • PRO
    13 years ago
    another
  • 13 years ago
    You have a lot of options with that space. Replace the mantle, then you can break down the bricks and replace them. Go to an all stone mantle. My suggestion is to take your picture to a fireplace store to get ideas.
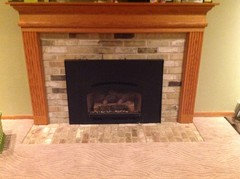
    I replaced the white mantle with oak and put in a gas insert. However, you can knock down the bricks and start fresh. It all depends on the budget.
  • 13 years ago
    last modified: 13 years ago
    Maguire - you're awesome! My architectural knowledge is nonexistent. I've never heard of a Inglenook fireplace. I think that's exactly the approach the architect took but on a smaller scale.
  • 13 years ago
    last modified: 13 years ago
    Incase anyone is interested, the architect was Arnott Woodroofe. Here's a bio on him: http://www.dahp.wa.gov/learn-and-research/architect-biographies/arnott-woodroofe
  • 13 years ago
    OasisDesign&Remodeling - agree that the smaller window next to the FP is even more awkward. Once we get some paint on the walls (I want to go grey to darken the room and make it more dramatic), then we can play around with the possibility of curtains. The wall of windows and the coved ceilings are the two strong features of the room. I'm still playing around with the furniture configuration. Hopefully over the next few years we can get some new furniture. The pieces in the space right now I've had since my apartment living days from 8 years ago.
  • 13 years ago
    Kristin - can you share an exterior shot that includes the window and the fireplace? If you start messing with windows, you are going to impact more than you might think.
  • PRO
    13 years ago
    So jealous - what a great bit of history and a treat to get to work with!
    Please do embrace it - make the niche a wonderful focal point, and don't worry about staging the room conventionally.
    Kristin thanked Catherine Belan
  • PRO
    13 years ago
    Thanks for sharing the builders bio. You really have a historical gem! Let us know how it goes, if you would.
  • 13 years ago
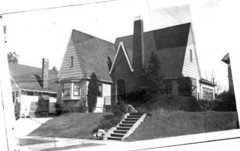
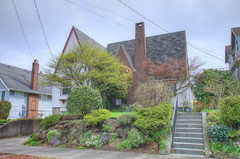
    Lynne - I don't plan on changing the windows. The tall, narrow windows on the side wall I love! The front window is not in the most ideal location but It will stay. Here are a couple of shots - a pic from the 30's and a recent pic.
  • PRO
    13 years ago
    Wow! Isn't that something! The bay window, steep roof, great lines, a beautiful home. (Love the landscaping too) I'm jealous!
    Kristin thanked Maguire
  • 13 years ago
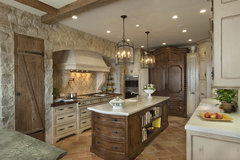
    Trim that arch out enough that it hides the top of a french travertine fireplace.like this:
    Lake Arrowhead Country French Kitchen · More Info
  • 13 years ago
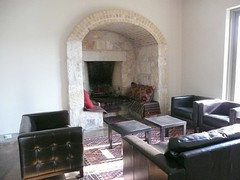
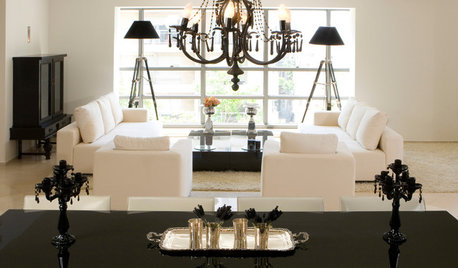
    This is a similar design:
    New Look for An Exclusive Coastal Residence · More Info

    Great Neighborhood Homes · More Info
  • 13 years ago
    I have been sitting here really studying your photos and suddenly thought "Why not define the entry." I see your colorful rug centered with its short side about 4ft. out from the tile floor in front of the fireplace. Then move your small cabinet to the right of the fireplace, on the short wall by the door. It would make a great drop off for keys . Put a really nice basket or ceramic bowl for a drop place. Then move your couch to the long side of the rug on the right side of the fireplace. Make sure it sits on the edge of the rug, to leave the rug so it can be appreciated for it fun colors and shapes. The back of the couch would serve as a defining line to separate the living room from the entry. Then move your chair and great side table to the other long edge of the rug, in front of the windows. Make sure they are pulled away from the wall. Things look better defined if floating and anchored by the rug, not sucked up to the wall. I think the couch will have a great view and the fireplace would become part of the sitting area. No cost!! I might even put your coffee table across the room at the other short end of the rug. Put some really great cushions on it and make it a bench for added seating. You would end up with a great U shaped sitting area. Add the suggested improvements to the Fireplace and it becomes a great addition to the new sitting area. The small desk in the corner good stay there. Maybe put a beautiful fern on it to bring some life to the room. Then the awkward window isn't framed by furniture, so it won't stand out anymore. Oh how fun is this!!! I had fun, hope you are.
  • 13 years ago
    talithia - I haven't considered that configuration yet. I like the idea of creating more of an entry instead of just one large living room. Looks like I'll be moving furniture around tomorrow playing with different configurations. I would love to paint the walls sooner than later which will make a huge improvement but right now we're focusing on finishing the basement into my home office.