

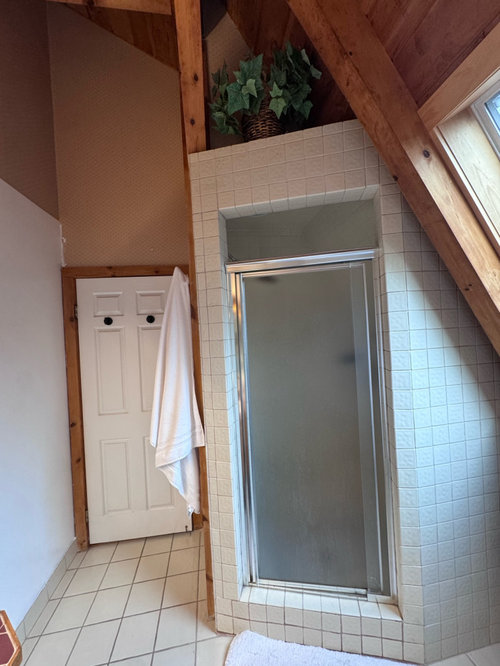
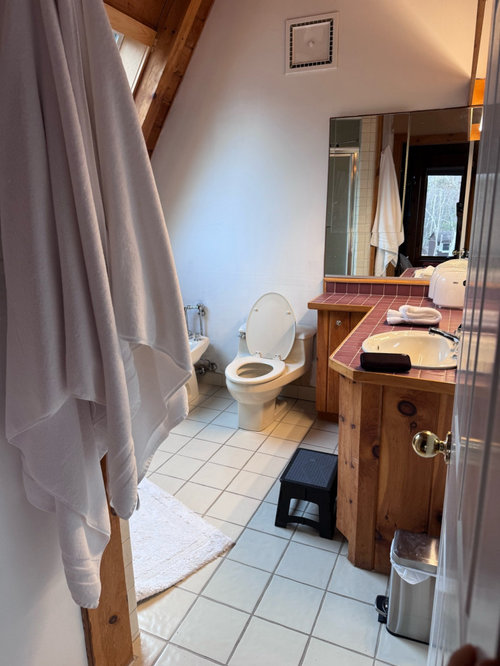
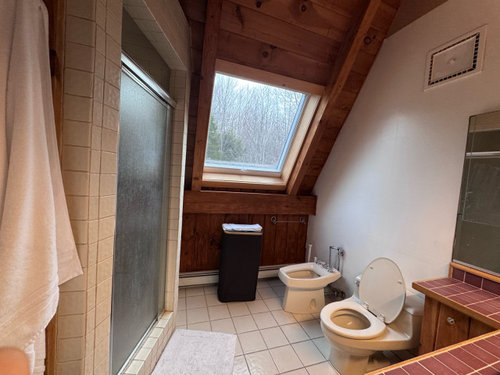
bathroom under eves help
5 months ago
Sort by:Oldest
Comments (12)
Related Stories

BATHROOM MAKEOVERSRoom of the Day: See the Bathroom That Helped a House Sell in a Day
Sophisticated but sensitive bathroom upgrades help a century-old house move fast on the market
Full Story
BATHROOM MAKEOVERSBefore and After: 4 Refreshed Bathrooms of Under 100 Square Feet
See how designers reimagined cramped, outdated spaces with smart layouts, thoughtful details and personalized touches
Full Story
SELLING YOUR HOUSE10 Tricks to Help Your Bathroom Sell Your House
As with the kitchen, the bathroom is always a high priority for home buyers. Here’s how to showcase your bathroom so it looks its best
Full Story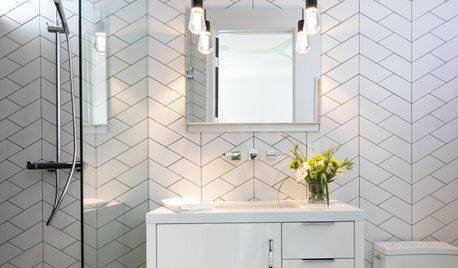
BATHROOM DESIGNNew This Week: 5 Stylish Bathrooms Under 75 Square Feet
See how design professionals used new tile, vanities, fixtures and lighting to create big style in these small spaces
Full Story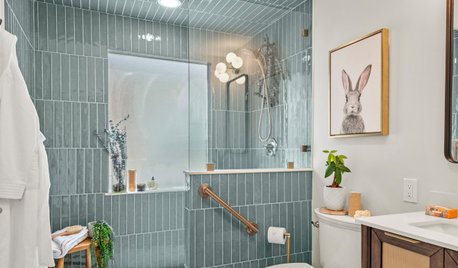
BATHROOM MAKEOVERSBefore and After: 4 Brilliant Bathrooms Under 60 Square Feet
See how remodeling pros elevated these small spaces with better storage, smarter layouts and next-level style
Full Story
BATHROOM DESIGNRoom of the Day: A Closet Helps a Master Bathroom Grow
Dividing a master bath between two rooms conquers morning congestion and lack of storage in a century-old Minneapolis home
Full Story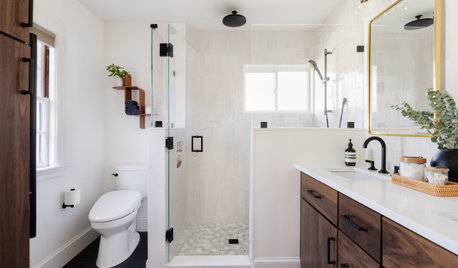
BATHROOM MAKEOVERSBefore and After: 4 Bathrooms Under 57 Square Feet Lose the Tub
Roomy walk-in showers and even a sauna occupy the spaces where bathtubs once stood
Full Story
REMODELING GUIDESBathroom Workbook: How Much Does a Bathroom Remodel Cost?
Learn what features to expect for $3,000 to $100,000-plus, to help you plan your bathroom remodel
Full Story
HOME TECHThe Bathroom of the Future: 4 Places for Tech in the Bathroom
Digital shower controls, smart mirrors, high-tech toilets and innovative faucets can add efficiency and convenience
Full Story
BATHROOM MAKEOVERSBathroom of the Week: Tub Removal Opens Up a Primary Bathroom
Beautiful marble mosaic tile, periwinkle paint and light-colored finishes brighten a once-dark space
Full Story
Sponsored
More Discussions




Lyn Nielson
Sarah DoOriginal Author
Related Professionals
Pittsburg Interior Designers & Decorators · Anniston Interior Designers & Decorators · Lewiston Interior Designers & Decorators · Dalton Kitchen & Bathroom Designers · Frederick Kitchen & Bathroom Designers · El Paso Kitchen & Bathroom Designers · Somerset Kitchen & Bathroom Designers · Hattiesburg Kitchen & Bathroom Designers · Vineland Kitchen & Bathroom Designers · Spartanburg Bathroom Remodelers · Oshkosh Bathroom Remodelers · Wheeling Bathroom Remodelers · Kahului Bathroom Remodelers · Macon Tile and Stone Contractors · Lewiston Tile and Stone ContractorsSigrid
bearbev
Sarah DoOriginal Author
katinparadise
Patricia Colwell Consulting
Sarah DoOriginal Author
Design Fan (NE z7a)
Patricia Colwell Consulting
amystoller
3onthetree