

Switching Staircase Direction
4 months ago
Sort by:Oldest
Comments (6)

Related Stories
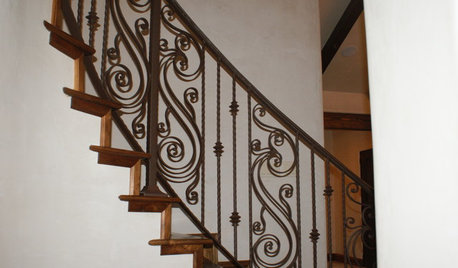
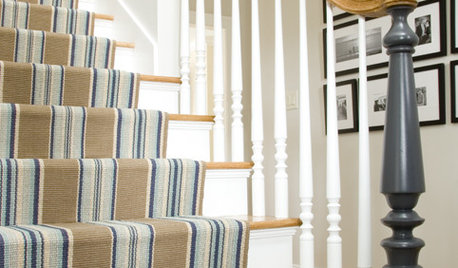
DECORATING GUIDESSet Staircases Racing With a Striped Stair Runner
Energize your stairway with a carpet runner decked in stripes to go the distance
Full Story
LIGHTINGWhat to Know About Switching to LED Lightbulbs
If you’ve been thinking about changing over to LEDs but aren't sure how to do it and which to buy, this story is for you
Full Story
GREAT HOME PROJECTSHow to Switch to a Tankless Water Heater
New project for a new year: Swap your conventional heater for an energy-saving model — and don’t be fooled by misinformation
Full Story
GARDENING GUIDESHow to Switch to an Organic Landscape Plan
Ditch the chemicals for a naturally beautiful lawn and garden, using living fertilizers and other nontoxic treatments
Full Story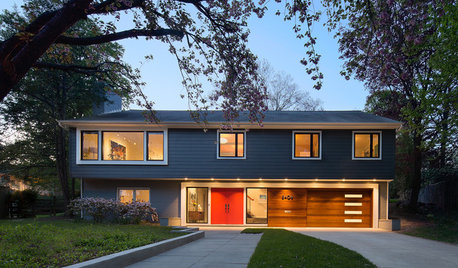
HOUZZ TOURSHouzz Tour: Saving a ‘Brady Bunch’ Staircase in a Midcentury Remodel
Personal sentiments about the classic TV show convinced this D.C. couple to overhaul this 1968 home
Full Story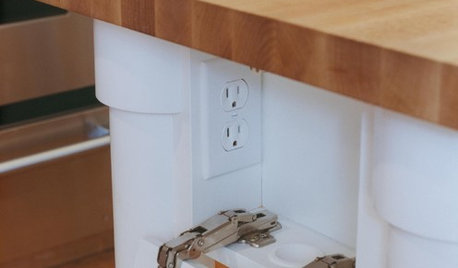
KITCHEN DESIGNHow to Hide Those Plugs and Switches
5 ways to camouflage your outlets — or just make them disappear
Full Story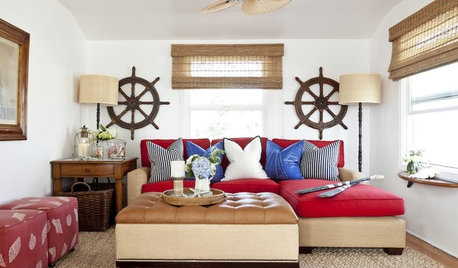
COASTAL STYLESpin That Ship Wheel in a Different Style Direction
If overdone nautical kitsch has left you soaked, try these subtler and sophisticated looks for your captain's wheel
Full Story
DECORATING GUIDESHomeowners Are Flipping for Push-Button Light Switches
Button-style switches are hot off the presses again, making news in new homes and antique remodels
Full Story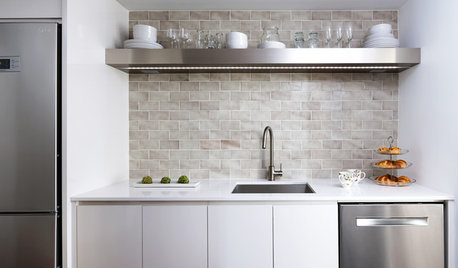
DECORATING GUIDESTricks to Hide Light Switches, Outlets and Toilet Roll Holders
Embrace camouflage and other design moves to make these eyesores virtually disappear
Full Story



Mark Bischak, Architect
3onthetree
Related Professionals
Aberdeen Architects & Building Designers · Richmond Architects & Building Designers · Huron Architects & Building Designers · Great Falls Architects & Building Designers · Calgary Architects & Building Designers · Lake City Design-Build Firms · Savannah Design-Build Firms · New Orleans Design-Build Firms · Southaven Design-Build Firms · Springfield Design-Build Firms · Branson Home Builders · Marietta Home Builders · Lynchburg Home Builders · Kalispell Home Builders · Coos Bay Home Builders3onthetree
chispa
millworkman
DanaOriginal Author