Software
Houzz Logo Print
rossi51

Full-width vs shorter movable cabinet under window for small kitchen

5 months ago
last modified: 5 months ago
Hi everyone,

I’m designing a kitchen for a small apartment (7th floor) and I’m trying to decide between two options for the space under a window.

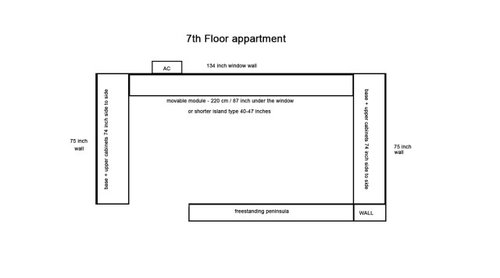
The wall with the window is 340 cm/134 inches wide and 270 cm/106 inches high. The two side walls are 190 cm/75 inches each. This is part of a larger open-plan space that will combine the kitchen, dining, and living areas. On both side walls (190 cm/75 inches), there will be base and upper cabinets. In the middle, under the window, I have about 220 cm/87 inches available.

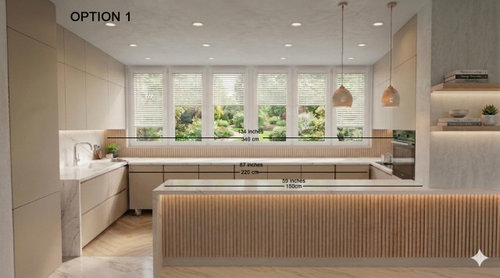
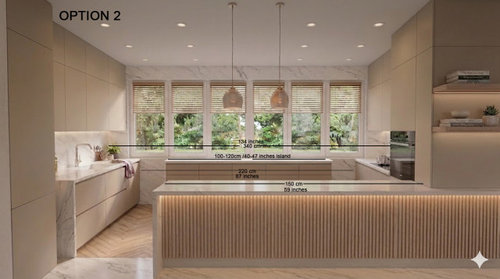
I’m considering two options (see attached images):

Option 1:
A full-width base cabinet module (220 cm/87 inches), movable, filling the entire space between the side cabinets. This would give me maximum storage and a cleaner, built-in look. However, since the module needs to be movable (on wheels, for access to the window/external AC), there will be small side gaps (around 3–5 mm on each side), and the countertop will not be connected to the adjacent cabinets.

Option 2:
A shorter, island-style movable module (around 100–120 cm/40-47 inches), leaving open space on both sides. This would be more flexible and allow easier access, with no concerns about side gaps, but it offers less storage and doesn’t look as built-in visually.

My priorities are that, since it’s a small apartment, I want to use the space as efficiently as possible, while keeping a clean look and making it practical for everyday use.

I would really appreciate your opinion on which option you would choose in this situation and why. Do the small side gaps in Option 1 sound like a real visual issue, or are they usually not noticeable in real life? From your experience, which option tends to feel better in everyday use? Also, does Option 2 with the smaller movable module look well-balanced, or does it feel unfinished?

I’m especially interested in real-life experiences rather than perfect renders.

Thanks a lot!


Comments (18)

  • PRO
    5 months ago

    You are on a US site so we need a to scale drawing of the space all measurements in feet and inches, Show exactly where the AC unit is that you need to access.

  • 5 months ago

    Thanks for your reply, and sorry about that!

    I’ve now converted all the measurements to inches and uploaded a scaled drawing of the space. I’ve also indicated the exact location of the AC unit that needs to remain accessible.

    Happy to provide more details if needed!

  • PRO
    5 months ago
    last modified: 5 months ago
    From that drawing the only thing that needs to be moveable on the window wall is the one cabinet to access the AC the rest can all be fixed in place .I am not sure how having all moveable is needed for other function.Are thse cabinets all planned for custom or are you using Ikea type cabinets ? If custom then IMO you do one moveable cabinet for the AC with hidden wheels behind a kick plate to match all the rest and make that cabinet a tiny bit lower to skim under the countr then all the counters can be joined for a nice clean look. I might be missing something but to me this would be pretty simple for custom to work . If Ikea type then you need to do some fancy workaround to make sure it looks best. For instance it will require using Ikea sized cabinets so in that case you will need to get an Ikea designer to work some magic. I have done many Ikea kitchens that looked custom when finished but it takes time to get it right. BTW I love those windows in a kitchen.

  • 5 months ago

    Thank you Patricia, this is a really interesting idea!

    However, in my case the countertop would also block access to the AC. This means the countertop would need to be removable or movable as well.

    Because of that, I was initially thinking of making the entire module (cabinets + countertop) movable as one piece.

    Do you think your approach could still work in this situation, or would a fully movable module make more sense? Also, would a fully movable unit look good aesthetically?

    Thanks again!

  • PRO
    5 months ago

    Maybe go to option b I know you do not like the look as much but maybe just think of small stool tucked in the one cavity or a small pullout with a nuce trash can in the space by the AC and then make the rest all attached right to the corner I bet no one will notice . Function always has to come before form If that trash can is sized to fit that space well it will look custom I woud try to make that piece of counter hinged so it can be lifted if needed or at least polished on all sides to just slide out when needed and again fitted right almost invisible

    Rossi thanked Patricia Colwell Consulting
  • 5 months ago

    Moveable not loveable!

  • 5 months ago

    Use a moveable cabinet with a butcher block top under the window in question. the rest can be permanent.


    Honestly, I would climb on top of cabinets twice a year to deal with the AC unit. Or leave it in all year and put a cover over it.

    Rossi thanked AnnKH
  • 5 months ago

    Wait. Is this just a window AC unit?

  • 5 months ago

    I'm confused - it would be helpful if you posted a photo of the actual space as it currently exists. We need to fully understand the AC unit issue - and I'm a bit confused.

  • 5 months ago

    Thank you all for your input, I really appreciate it!

    To clarify, this is a small apartment, so I’m trying to use the full space under the window as efficiently as possible.

    The AC unit is outside the window, so I would only need occasional access for maintenance. That’s why I was considering a movable cabinet.

    My main concern is whether a full-width movable cabinet with small side gaps (around 3–5 mm) would look awkward in real life, or if it’s usually not noticeable. Also, does Option B with the smaller module look good, or does it feel unfinished?

    I can’t share photos of the actual space at the moment, as it’s not currently a kitchen and we’ll be doing major renovations to convert it.

  • 5 months ago

    I guess I am having a hard time understanding why cabinets inside and below the window would be a problem

  • 5 months ago

    Either way, you'll have the same amount of storage because you're making the center piece modular. In Option 2, you have full cabinet runs on the sink and oven walls. If you add a full length cabinet and countertop under the window, you'll block the use of the corner cabinets. I agree with @Patricia Colwell Consulting, you can fill the gaps with a stools. Also, I'd think it would be easier to maneuver and you'll avoid chipping if you had a tight fit.

    Rossi thanked JT7abcz
  • 5 months ago

    Thank you all for your input, I really appreciate it — this has been very helpful!

    You’re right — I hadn’t fully considered how a full-width movable cabinet might affect access to the corner cabinets, so I’ll definitely take another look at that.

    Since this is a small apartment, I was trying to use the full 220 cm under the window, but I understand your points about usability and maneuverability.

    I’m now leaning more towards the shorter module option, and as @Patricia Colwell Consulting suggested, prioritizing function over form. I may also consider adding stools or a small functional element in the remaining space, as @JT7abcz and @Patricia Colwell Consulting suggested.

    Thanks again — this really helped me think it through!

  • 5 months ago
    last modified: 5 months ago
    Maybe consider making a u shape kitchen stoping just short of the ac. the way you have now seems very stretched out. this way you wont have to deal with creating a moveable cabinet.

  • 5 months ago

    Am I correct in assuming you access the AC unit from the window? If so, as long as you have access to the window you have access to the AC unit for maintenance - is that correct? So you can have a long built-in run of cabinets with two corner cabinets with lazy susans (or whatever you like) inside.

    If instead you need an access panel in the wall to be able to service your AC, consider a different design.

  • 4 months ago

    @Buildwright Construction Inc Thank you, this is extremely helpful — this is exactly the kind of insight I was looking for.

    I really appreciate the point about visual continuity, especially in a small space. It makes a lot of sense that a full-width solution would feel more intentional.

    Also very reassuring to hear that the small gaps are not actually an issue if handled properly.

    I would love your advice on how to detail it so it truly looks built-in.

  • 4 months ago

    @ eam44 Yes, that’s correct — the AC unit is accessed from the window, not from inside the wall.

    So as long as I have access to the window, I should be able to reach it for maintenance.

    That’s why I was considering a movable or at least removable solution under the window, just to keep that option open.

    But your point makes sense — if access is only occasional, a full built-in run could still work well.