

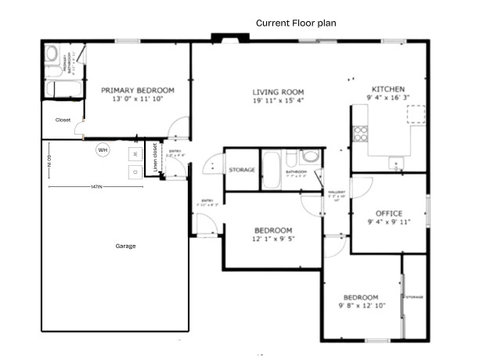
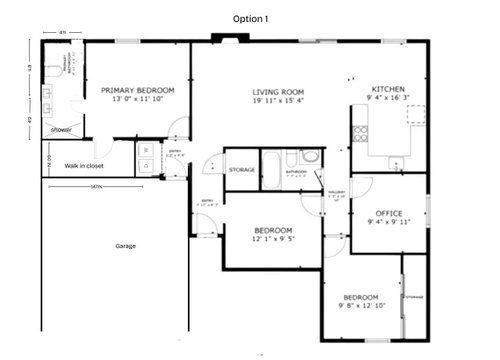
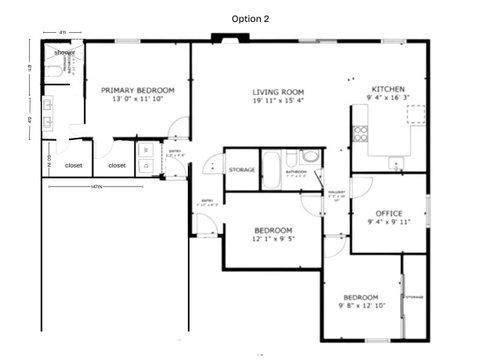
Feedback needed: Primary bathroom remodel - struggling with flow/layou
6 months ago
Sort by:Oldest
Comments (4)

Related Stories
HOUZZ TV5 Bathroom Remodeling Trends Everyone Should Consider
Watch a video and read about popular colors, styles and other features from the 2021 U.S. Houzz Bathroom Trends Study
Full Story
REMODELING GUIDESBathroom Workbook: How Much Does a Bathroom Remodel Cost?
Learn what features to expect for $3,000 to $100,000-plus, to help you plan your bathroom remodel
Full Story
BATHROOM DESIGN14 Design Tips to Know Before Remodeling Your Bathroom
Learn a few tried and true design tricks to prevent headaches during your next bathroom project
Full Story
BATHROOM DESIGN10 Things to Consider Before Remodeling Your Bathroom
A designer shares her tips for your bathroom renovation
Full Story
REMODELING GUIDESBathroom Remodel Insight: A Houzz Survey Reveals Homeowners’ Plans
Tub or shower? What finish for your fixtures? Find out what bathroom features are popular — and the differences by age group
Full Story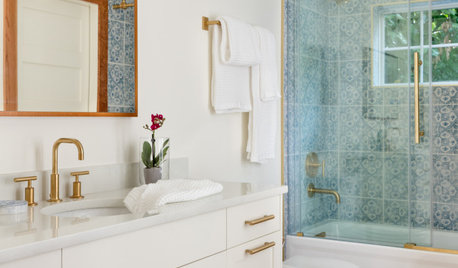
REMODELING GUIDESHow to Remodel a Bathroom
Create a vision, make a budget, hire the right pros, choose your style and materials, and get the bathroom you want
Full Story
HOUZZ CALLHouzz Call: Show Us Your 8-by-5-Foot Bathroom Remodel
Got a standard-size bathroom you recently fixed up? We want to see it!
Full Story
REMODELING GUIDES10 Biggest Remodeling Regrets and How to Avoid Them
We’ve asked a panel of experts to reveal the most common renovating mistakes — and how to steer clear of them
Full Story
MOST POPULARContractor Tips: Top 10 Home Remodeling Don'ts
Help your home renovation go smoothly and stay on budget with this wise advice from a pro
Full Story
REMODELING GUIDESWhy Marble Might Be Wrong for Your Bathroom
You love its beauty and instant high-quality appeal, but bathroom marble has its drawbacks. Here's what to know before you buy
Full Story



lmckuin
katinparadise
Related Professionals
Waycross Home Remodeling · Bartlesville Home Remodeling · Rochester Home Remodeling · Tuscaloosa Kitchen Remodelers · Baltimore Bathroom Remodelers · Newport Interior Designers & Decorators · Albany Architects & Building Designers · Chattanooga Architects & Building Designers · Waco Architects & Building Designers · Gaithersburg Kitchen & Bathroom Designers · Middletown Kitchen & Bathroom Designers · Waterbury Kitchen & Bathroom Designers · West Palm Beach Bathroom Remodelers · Lawrenceburg Tile and Stone Contractors · Hudson Tile and Stone ContractorsTheresa Peterson
3onthetree