

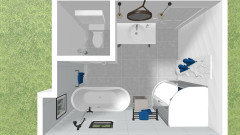
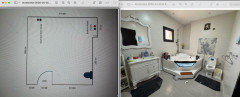
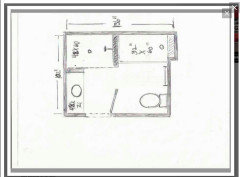
toilet redesign
4 months ago
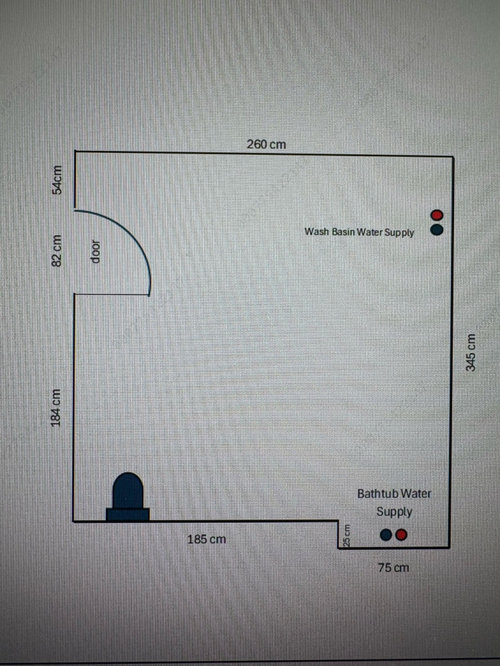
Featured Answer
Sort by:Oldest
Comments (24)
 4 months agolast modified: 4 months ago
- PRO4 months ago
Related Professionals
Elizabethtown Kitchen & Bathroom Designers · Poplar Bluff Kitchen & Bathroom Designers · Manchester Bathroom Remodelers · Chico Bathroom Remodelers · Fredericksburg Tile and Stone Contractors · Saint George Tile and Stone Contractors · Lewiston Tile and Stone Contractors · Rapid City Tile and Stone Contractors · Wilmington Interior Designers & Decorators · Brooklyn Interior Designers & Decorators · Decatur Architects & Building Designers · Covington Architects & Building Designers · Monroe Architects & Building Designers · Leominster Architects & Building Designers · Sierra Vista Kitchen & Bathroom Designers PRO4 months agolast modified: 4 months ago
- 4 months ago
 PRO4 months ago
- 4 months ago
- PRO4 months agolast modified: 4 months ago
- 4 months ago
- 4 months ago
- PRO4 months ago
- 4 months ago
- PRO4 months agolast modified: 4 months ago
- PRO4 months agolast modified: 4 months ago
- PRO4 months ago
- PRO4 months ago
- 4 months ago
- 4 months ago
- 4 months ago
- 4 months ago
- PRO4 months ago
- 4 months ago
- PRO4 months ago
- PRO4 months ago






Related Stories

DECORATING GUIDES8 Splendidly Redesigned Home Basics We All Use
Whether you find God or the devil in the details, these new takes on utilitarian items for the home are simply divine
Full Story
REMODELING GUIDESHouzz Tour: A Light-Filled Paris Studio Redesigned for Living
An architect reconfigures rooms and brings sunlight into a furniture restorer and trapeze artist’s window-lined home
Full Story
DECORATING GUIDESHouzz Tour: Apartment Redesign Looks to the ’70s for Bold Inspiration
Punchy colors and graphic patterns take this Edinburgh apartment from shabby to sophisticated
Full Story
IN CASE YOU MISSED ITIn the Face of Disaster, Architects Are Redesigning Their Role
An energized focus on disaster recovery and resilience is driving new approaches to home design
Full Story
KITCHEN DESIGNKitchen of the Week: Clever Redesign for a Cabinetmaker
An architectural firm helps a favorite cabinet pro create an inviting kitchen in his family’s historic D.C. row house
Full Story
BATHROOM MAKEOVERSWasted Space Put to Better Use in a Large Contemporary Bath
Bad remodels had managed to leave this couple cramped in an expansive bath. A redesign gave the room a luxe hotel feel
Full Story
BATHROOM OF THE WEEKBathroom With Modern Elegance and Rustic Charm
A natural color palette and a smart redesign boost the function and appeal of this remodeled primary bath
Full Story
BATHROOM DESIGNRoom of the Day: Artistic Remodel for a Toronto Bathroom
The redesigned room now houses laundry facilities and camouflaged bathroom storage
Full Story
BATHROOM DESIGN5 Common Bathroom Design Mistakes to Avoid
Dodge blunders in toilet placement, shower type and more, and see examples of how to get your bathroom right
Full Story
TRANSITIONAL HOMESReworking a Two-Story House for Single-Floor Living
An architect helps his clients redesign their home of more than 50 years to make it comfortable for aging in place
Full Story





JAN MOYER