Software
Houzz Logo Print
tylerty12

Trying to find a better setup for this kitchen

4 months ago
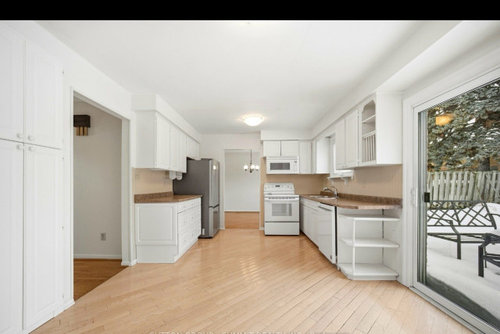
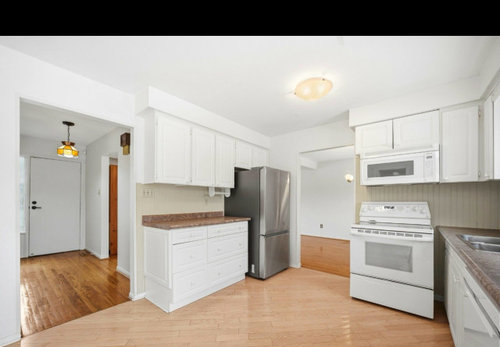
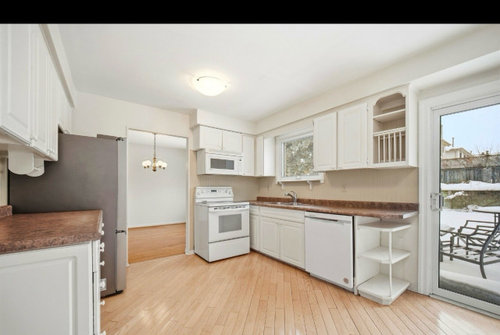
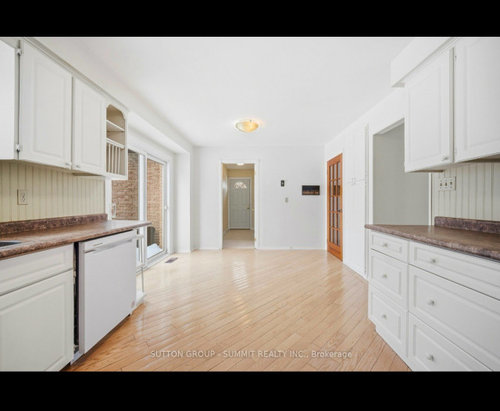
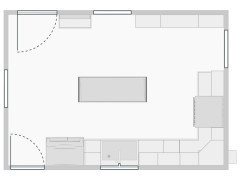
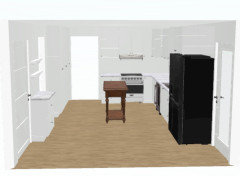
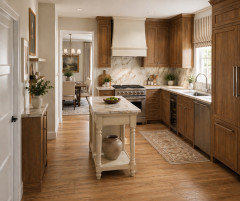
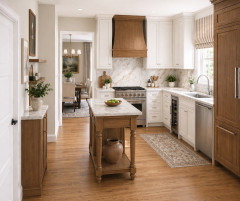
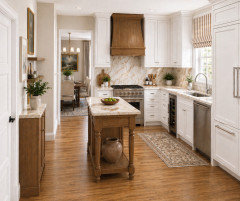
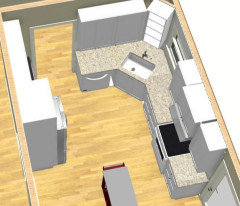
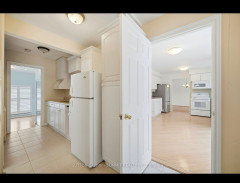
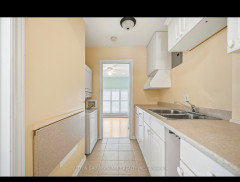
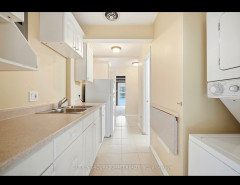
I’m looking for help designing a kitchen that’s as functional and efficient as possible. My goal is to make the best use of the space with a smart layout, good workflow, and practical storage solutions that make everyday cooking and living easier. If you have ideas on layout, cabinet organization, appliance placement, or ways to improve flow and usability, I’d really appreciate your input. I’m open to creative suggestions and want to make sure the final design is both practical and comfortable to use every day. I feel like right now the fridge and stove are out of place. Would making a pass through into the living room on the wall where the fridge is help? Would removing the sliding doors and make a single swinging door help? Note: we do have an additional sliding door in the room adhacent to this.

Comments (42)

  • 4 months ago

    To get the best help here you need to draw a floorplan of the kitchen with measurements and also add the surrounding rooms. Also add how many people live in the house and it would be nice to have your wish list. From your comments and images so far I can say there is a lot of wasted space with all the doorways and the patio door so most likely that can be improved upon. NO to the pass through unless you can let us a know a specific purpose of it?

  • PRO
    4 months ago

    Yes to a to scale floor plan for sure. Is the space with the sliding door your only eating space ? The stove has to move for sure , but the more info as to your cooking style and how many cooks is a huge help.

  • 4 months ago

    Agree with Patricia. No pass through. Place stove/oven where you will have counterspace on either side. In drawer microwave, not over stove. Is the bulkhead there for a reason? If, not, remove and cupboards to the ceiling. Is the slider to the outside 2-windows or 3? Since you have adjacent slider, replace with a full-glass view single door to retain some natural light and extend cabinets and countertop. Maybe a floor plan with dimensions will help determine if an island is possible. IF you don’t live here presently, wait 6 months after living there to finalize plans.

  • PRO
    4 months ago

    Without dimensions, it's difficult to help, but on first look, I would see if you can move the doorway to the dining room over a bit to the left. That would give you more room for the range. Having counter space on both sides of the range is a much better set-up for cooking. Then get a counter depth or built in refrigerator and move it closer to the dining area.

    Move the microwave to a counter top and get a good vent hood.

  • 4 months ago

    if upon entry from main front door you have the view straight through the slider to the rear yard , better think what youd replace that with. I would find that a desirable feature to leave in place.

  • PRO
    4 months ago

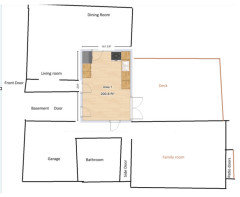
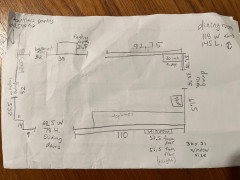
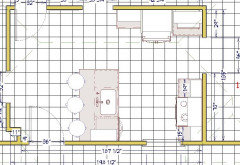
    Hi everyone, thanks for your feedback! I did the best I could to mock up the floor layout, and measurements. I’m no designer clearly as I used paint but let me know if this helps. We are also a couple with a baby on the way in September. We also have a dog. We are not in the house yet, we move in at the end of may and were hoping to get someone in right away so it’s ready for us and baby! Our specifics are counterspace (cooking together and all baby’s bottles, food etc. we have both always wanted an island but not sure if it is possible. Thank you thank you everyone! I appreciate this so much.

  • PRO
    4 months ago

    Here it is

  • PRO
    4 months ago

    So you have 2 living rooms? Do you need them both? I have had folks decide that one living room is plenty and they move the dining room inot the other living room with some additonal seating ( like a great room - one huge space for entertaining )and turn the kitchen / dining into one big kitchen.

    How far do you want to go with this project? We would need lots more dimensions as well as photos of all the adjacent areas to give you the best instruction.

    Right now you can't fit an island and the stove must move.

  • PRO
    4 months ago

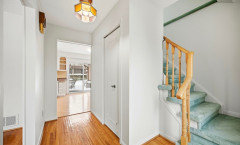
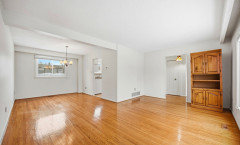
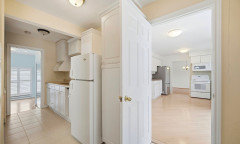
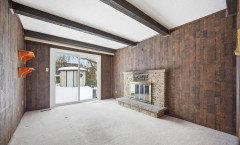
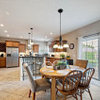
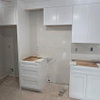
    Here is the front entryway(1) the living/dining room (2)the hallway between the kitchen and the garage(3)behind the third photo is this fireplace room with the other patio doors(4)

  • PRO
    4 months ago

    Will you be using the living room as a living room, and the family room as a family room? Or do you think you might be using the living room more as a family room despite the tradition that the living room is the one off the front door? I don't know what the flow is, but with a little one on the way, it might be easier to use the living room as the family room since the dining and kitchen kind of attaches/flows that way. Have the living room where the family room is currently marked. Or if you plan on all the space being family space, then you don't worry on the living room aspect.

    Since you haven't moved in yet, I would suggest you live in the place as-is for a few months to a year before doing anything major. Things you think might bother you now could turn out to be nothing, and other things that you aren't thinking about now could become the PITA you want to plan for.

  • 4 months ago
    last modified: 4 months ago

    @Debbi Washburn, one of the rooms is a living room. The other is a family room, aka a den. Very typical suburban home on Long Island and the Northeast.

    The family room (den), is the more casual room, usually where the TV is. The living room will have comfortable, but less casual furniture, and no TV. It’s more for socializing and conversation, than entertainment. It’s great to have both, especially when entertaining a large group. Guests can gather in either room, for different conversations, and wander from one to the other.

    I greatly dislike the whole great room/open concept thing. I’m not alone.

  • PRO
    4 months ago
    last modified: 4 months ago

    Do you use your formal dining room? Do you need an in kitchen eating area? What parts of your home do you feel like there is wasted space, if any, because those areas don't get used? Does your budget include moving/eliminating walls? Moving plumbing? Replacing doors and windows? Is that a butlers pantry in the photos? If so where is that? Is the slider in the kitchen the only way to get to the back yard? How any people live in the home?

  • PRO
    4 months ago

    We use the formal dining room for about 10 people on weekends. Still have family dinners on Sunday’s. We are okay eliminating walls that aren’t structural. Our budget isn’t big enough for that. The wall behind the fridge is structural. We are also okay moving plumbing and closing doors, while trying to keep as much natural light as possible. We don’t require an eat in kitchen.

  • PRO
    4 months ago

    Can the soffit come out?

  • 4 months ago

    following along

  • 4 months ago

    Is it possible to move the door to the dining room over even just a few inches, maybe 12," so that you have a landing space on either side of the stove, hence extending your L. As an everyday cook for decades, not having a landing space next to the stove would be a pain. I love having an L shape. Maybe move the fridge along and flip the cabinets to the other side? In my experience, the stove and sink are the most consequential placements in your triangle as you can always put ingredients and spices out before you cook, and you don't want anyone to be crossing the cooking path with little ones about :)


    Also, is that a second little kitchen/scullery in the pics? If so, could that be where your larger fridge is? Just thinking of ways to keep costs down re. plumbing and electric...

  • PRO
    4 months ago
    last modified: 4 months ago

    @darbuka I live in NY so I am very familiar with these kinds of homes. It is an option many of my clients have taken because of how they want to use their spaces. The kitchen is way more important than 2 living rooms for many.

    I don't particularly care for a giant great room unless I am at a big gathering, then it is loads of fun!

    OP - what is that area with the second ref? That isn't shown on your floor plan - that may be valuable space for your project. If you are willing to get rid of the slider and do a regular door ( full glass ) and not have a table area, you could really expand the kitchen nicely and maybe have a peninsula and move the stove then make the opening into the dining room a bit bigger. If the budget allows, I would also do a bigger window over the sink to let more light in if you get rid of the slider. The key to getting this done is to find a good designer who will show you lots of options.

    Typically we tell people they should live in their new home for about 6 months before doing this kind of renovation. It's basically May already and your baby is due in Sept. That may not be enough time to do all that needs to be done and decisions to be made. I would go ahead and do all your homework, try various designs, become familiar with materials and get preliminary pricing. That way , you know how much to budget or save for and then do the kitchen next year.

    Best of luck

  • PRO
    4 months ago
    last modified: 4 months ago

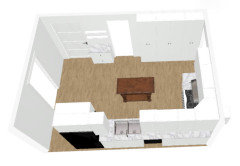
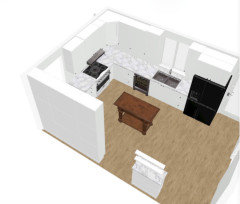
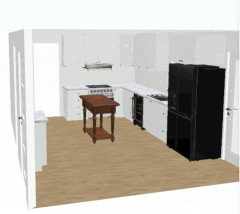
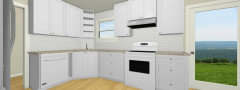
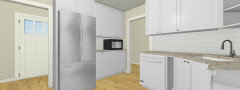
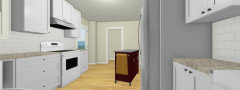
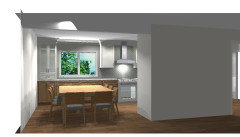
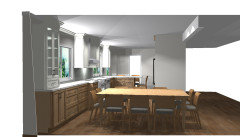
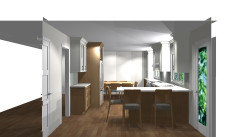
    My initial thoughts

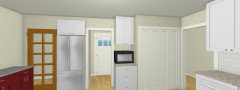
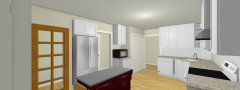
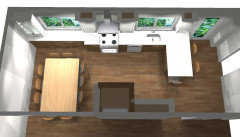
    1. Do 12" pantry depth cabinets on the wall to the left of the formal dininng entrance so you can move that entry over gaining you more space for your range area . Plus that makes for an entire wall of food storage, pan storage etc and frees up floor space

    2. Eliminate the slider and do a single glass paned door to your deck

    3. a larger kitchen window 36" sink base under it

    4 remove soffit and take all upper cabinets to the ceiling to expand the kitchen visually as well as gain more cabinet storage

    5 between the door to the entry and basement do another shallow base cabinet with floating shelves above it for a coffee /tea station

    6. have a custom furniture like shallow island made to give you prep space and I mean shallow because there really isnt space for anything more. you can make it longer.

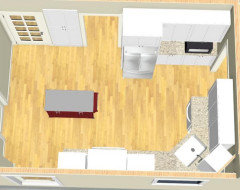
    Here are some basic plans. the fridge would be encased in a counter depth fridge cabinet which my program can't show


  • PRO
    4 months ago
    last modified: 4 months ago

    Sorry the actual renderings didn't load


  • 4 months ago

    I like @Design Interior South’s suggestions above. Except for the island, which even as small as it is, is a barrier. It’s also unnecessary for prep. There is plenty of prep space between the range and sink for prepping.

  • PRO
    4 months ago
    last modified: 4 months ago

    Not a lot of prep space if there is more than one person in the kitchen. As OP mentioned above they like to cook together. A shallow furniture like piece , even on wheels, can fill that needed additional prep. They could go down to a 30" sink to gain more but with a new baby on the way and the start of a family a larger sink is a huge plus.

  • PRO
    4 months ago

    I am looking at the photos you put up. Its hard to tell but is there a recessed cabinet between the basement door and entry door Thinking out loud here.......

    If so I wonder how deep? You coud recess a standard depth cabinet there and keep the coffee bar idea. You could even do a wine fridge there if the space is deep enough.........

  • PRO
    4 months ago

    Having gotten curious, I watched a video. Wow you have a lot of nice space. And also, I can better understand why you want the family room to be the family room, and the living room to be the living room.

    I think if you can, put in a dishwasher in the butlers pantry, even if it's a small sanitizing one. And a microwave or hotplate, whatever you use for heating bottles. Use the butlers pantry for your baby station. All the dishes, food, heating, and cleaning there. You have a murphy counter there and with the second laundry upstairs, you could dedicate the butlers laundry to baby laundry.

    Also OP.. please be aware that there is a video tour of your home out there.

  • 4 months ago

    I wonder if the living room would be better as a dining room since you have large dinner get togethers. Lots of people enjoy sitting around a table to talk.

    Then you could make the smaller dining room part of the kitchen with a breakfast area.

    I like breakfast areas with young children.

  • 4 months ago

    Following! Really interesting and I see you're are getting some real help with design suggestions.

  • PRO
    4 months ago

    I would love to see a hand sketched floorplan. I think you likely can show a more realistic layout by hand drawng than trying to use a program. I think there is the opportunity to do a lot more here. It seems there might be some funky elements to the floor plan, especially for a family that likes to entertain. Example , do you have to walk through the mud/laundry/butlers pantry to get to the den? What is the blue room through the door in the mud/laundry/butlers pantry ? Does that go to the bathroom or a bedroom? Also odd. I do understand that the OP has priorities as far as what they want done now vs later and seeng the photos leaves me to believe that this home has not been updated in decades so there is likely other spaces OP wants to tackle which spreads budget for each individual space thin. That said if there are flow issues within the floorplan now is the time to address them. You do not want to re-do one space then need to rip it out to correct another later.

  • PRO
    4 months ago

    I will get better dimensions of everything and draw out the floor plan. This is my first time posting, so I am still learning. You are correct that it hasn’t been updated for years. The blue room through the butlers area used to be a garage that they converted into den style bedroom. On the opposite side of the sink in the butlers pantry there is a 3 piece washroom. I am thinking someone was living in that space, separate from the rest of the house, even though there is no physical separation. I will improve the dimensions and drawings this weekend. Thanks for everyone’s help again. Loving the ideas.

  • 4 months ago

    While I see the extra space gained by taking out the slider, I would leave it. A slider is so much nicer when kids are running in and out or even just letting the dog out. The extra light gained is so nice. DD took out a single door and replaced it with a slider and it made the kitchen look so nice.

    I second living in your house for a while and seeing how it works. A baby doesn't need much from a kitchen!

  • PRO
    4 months ago

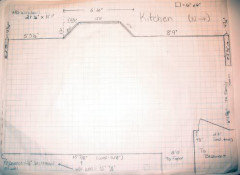
    This drawing isn’t to scale, but I did the best I could. If some of the measurements aren’t clear let me know. All measurements in inches. Thank you!

  • PRO
    4 months ago

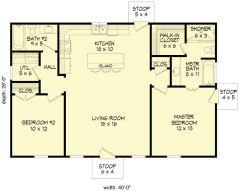
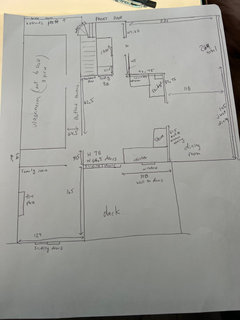
    That is a good rendering of your kitchen. However, I think that most of the folks asking for your floorplans mean the entire house. Not only your kitchen, but also everything else on the floor the kitchen is on. Something that looks like this example, but you would do your home.


    The whole house floorplan with measurements can be helpful for things like moving doors, walls, or other. If you might consider changing the footprint of your kitchen, there is a need to know what else is outside the kitchen.

  • 4 months ago

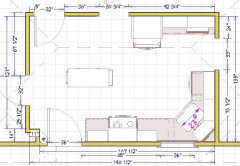
    Some ideas for you.

    Instead of sliders have a 36" door so on that side I have 142,5" for cabs.

    On the Dining Room side I moved and resized the entry, so have 24" wall, 33" entry and 78" wall.

    Exterior wall:24" drawers, 30" range, 33" drawers, 6" cab for trays/cutting boards, and 42" corner sink cab (I think you can fit a 27" sink).

    Dining Room wall: 42" corner sink cab, another 6" cab and DW.

    Fridge, MW and 18 deep cabs across the ext. wall.

    I also included a small island on casters that can be used for trash or baby's food, bottles etc.


    I don't know the width of the pantry, but if you can recess a fridge there (maybe keep a bigger one in the butlers pantry and have something narrower in the kitchen) and have a new pantry next to the DR entry the kitchen would feel more open imo.


  • 4 months ago

    Wow. You have some very talented commenters here. I can't even do my own remodeling let alone someone else's but in response to some suggestions, I would say, regarding smaller decisions:

    1. Don't put your dishwasher (dw) on the left of your sink if you are a righty. It's awkward and it slows you down. If you are doing major remodeling, you can make sure your dw is on the right and the cabinets holding the dishes are nearby for speedy unloading.

    2. Those wall cabinets look too high to me. Hang your wall cabinets as low as possible, so you can easily use the bottom two shelves.

    3. Don't put a sink in a corner. They are usually dark and gloomy because your back blocks the light. Puck lights aren't enough. Always keep your sink under a window so you can look out while you are doing dishes. That window over the sink looks small, I would put in a larger one.

    4, I would move the stove to a built in or slide in location, but the rendering from D.I.S. is beautiful if you can make it fit.

    5. Remove the soffit if you can bury whatever is in there. Wall cabinets to the ceiling.

    Your kitchen will be amazing.

  • PRO
    4 months ago

    Regarding #1 above, the dishwasher should be placed on the opposite side of the range for the best work flow. Your dominant hand has nothing to do with DW placement. What you want to avoid is someone loading or unloading the dishwasher while someone else is prepping or cooking on the range, which is awkward and could be dangerous. The DW placement in this kitchen is to the right of the sink, and the range to the left, which is as it should be.

    Just as an example, my husband is extremely right handed; he does almost nothing with his left hand. In our home the DW is to the left of the sink because the range top is to the right, and he's never complained once.

  • PRO
    4 months ago
    last modified: 4 months ago

    In response to the above comments:

    - I 100% agree with Diane - the DW should go opposite the range. I am right handed and my DW is on my left. Not an issue at all

    - Be very careful hanging wall cabinets lower. Countertop appliances are getting taller and taller - there will be problems fitting them if the cabinets are too low. Back in the day , the backsplash height was about 15 - 16" and now it is 18" plus !

    - I waiver on the sink in the corner. Many designers dislike it. I had it in my condo for 10years and it was just fine. For this application, I would not do it because of how close the DW is. There would need to be a larger cabinet between the 2.

    - Yes it would be lovely to keep the slider but the customer is trying to make more of this kitchen and that is a space that can be better used.

    - I believe you need some sort of eating in the kitchen. When you have kids, they wll have their snacks in there, do homework in there while you cook, want to participate in the cooking. It would be nice to have a peninsula in there - I think it is too tight for an island.

    @ HU-945069004 do you have a patio in the back or is it a deck? Can you get to it from the dining room or only the kitchen? Does it even extend to the dining room? Need lots more info to truly help you! What is the deal with the butler's pantry? Pics? Dimensions? This can make a big difference in your kitchen design. If there is a good amount of storage there, then the kitchen can focus on counters and cooking.

  • PRO
    4 months ago

    @Debbi Washburn we have a deck in the back. It only attaches to where the sliding doors in the kitchen are. It does not extend to the other sliding doors. Here is the butlers pantry. It is 64.5 width. Unfortunately I didn’t measure the length.

    @everyone else it seems like the consensus is to remove the large sliding doors and keep a single glass door which we think would work as well. Also moving the dining room door slightly towards where the fridge is currently.

    @design interior south I am working on drawing the entire floorplan. We really like the renderings you provided

    We appreciate everyone’s input, ideas and expertise.

  • 4 months ago
    last modified: 4 months ago

    Another idea with a peninsula.

    Squares are 1'. .


  • PRO
    4 months ago

    This is the best I can do.

  • 3 months ago
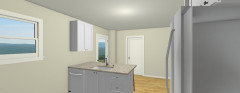
    last modified: 3 months ago
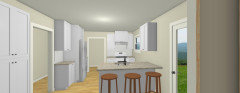
    Interesting. Your home is very similar to our previous home, including size and layout. The only real differences are that we don't have sliding doors to the deck in the Kitchen (they're around the corner in the Family Room) and no bathroom off the garage (ours was behind the Kitchen in the Foyer along with a small coat closet).
    When we remodeled, we tried dozens of layouts with a lot of help here on the Forum. The main thing I had to come to terms with was that an 11.5' wide Kitchen cannot support an island. We went with a small peninsula instead.


    Here is what we ended up doing. It might help you. Major structural changes:

    • We removed most of the wall to the Dining Room (doorway on the left - it was a full wall with a 32"W doorway). It was not load-bearing.
    • We raised the bay window so it was counter-height and put the sink, DW, and wall ovens on that wall. It was surprisingly less expensive than we thought it would be!


    (Yes, it's a "pinch point" b/w the refrigerator and peninsula - we were victims of our KD's inability to measure correctly!)


  • PRO
    3 months ago
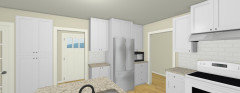
    I was thinking about your kitchen. It's a tough space because of all the doorways. I think you can make small changes to what's there. Many ideas were posted above. But since you are new to this home, I would assume you may want to live there for a long time. So I thought to show you something more extreme, but not too crazy!

    Remove most of the wall between the kitchen and dining room. Sort out the soffit /bumped out wall in the dining room ( flush it all or hide with cabintery ) and extend the kitchen down into the dining room. If you have to expand the table, it would go into the front room a foot or 2 depending on the table. You would arrange the living room furniture for that sort of seating. The window in the dining room looks high enough for cabinets to be underneath it. Change the slider to a door and move the kitchen window/sink and make them both larger. It's a bigger job, but may be worth holding off and saving for it!


    Good luck!

  • 3 months ago
    I would personally add an island, and move the fridge to the other side so it isnt blocking that doorway and the other side appears to be a larger entryway. https://seremodeling.com/how-to-remodel-a-kitchen 

  • PRO
    3 months ago
    Try taking a look at the dimensions of the room. Only a narrow island would fit and they would lose storage on the whole wall that the ref stands on right now.