

Kitchen update vs redo--Thoughts?
My DD and I are in the planning/scheming stage of what to do to her kitchen to make it work better. They are open to some quick fixes but also may be up to a full remodel in a few years. They have a 5 yo that just started public schools and 2 1/2 yo twins that attend daycare. They are feeling flush with the thought of no daycare/preschool in a few years!
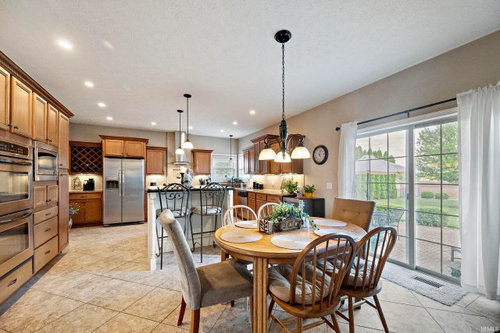
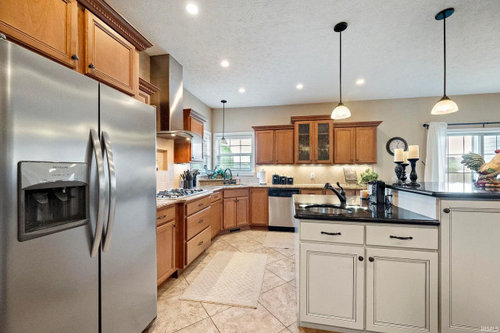
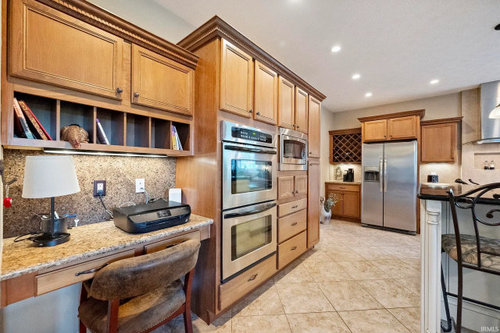
They bought this house a year ago. The huge overbearing island has been an issue since the beginning. The cabinets don't really go with the rest of the cabinets and it is so tall. We are all tall so the height isn't really the issue, it's the mass of it. They had 6+ feet of wall depth cabinets for a pantry at their former house and really miss it. The only true pantry area is the small section of deep cabinets on the oven wall. It is deep and things get lost even though a few pull outs have been installed.
The corner sink isn't the worst but they would be open to changing it. I had wondered about just making the window facing the backyard wider. At least then, Mom could see out to where the kids are playing.
Appliances with water have the line running thru the back of the cabinets so there is some leeway in shifting them. On a gut, they would be open to moving locations of appliances. The double ovens are nice, but would be open to a microwave and oven stack to free up more space. We are all 6 ft plus and sometimes that top oven is high, even for us
So, all of you great kitchen people. Ideas to temporarily fix things or a plan for a complete redo?
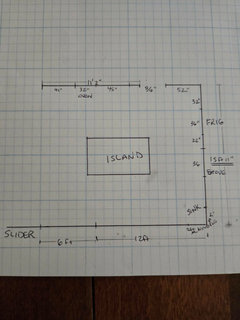
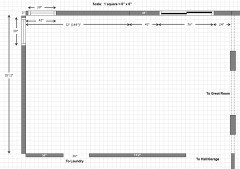
We measured it all the other day and I drew it out. Please ask if more measurements are needed. This is probably their forever home (and mine as there is an in-law suite tagged for me when I can't live alone)
Comments (43)
 last monthlast modified: last month
My niece was just about done with daycare this year and then they had a third child, so now they have 5 more years of daycare!
The floor plan photo doesn't expand enough to read easily.
RNmomof2 zone 5 thanked chispaRelated Professionals
Middletown Home Remodeling · Muskogee Home Remodeling · Kennewick Home Remodeling · Elkton Kitchen Remodelers · Fresno Bathroom Remodelers · Missoula Bathroom Remodelers · Superior Architects & Building Designers · Abilene Kitchen & Bathroom Designers · Bennington Kitchen & Bathroom Designers · Farmington Kitchen & Bathroom Designers · Denver Kitchen & Bathroom Designers · Butte Kitchen & Bathroom Designers · Kankakee Kitchen Remodelers · Covington Custom Countertops · Napa Custom CountertopsRNmomof2 zone 5
Original Authorlast month@Patricia Colwell Consulting Any thoughts off the top of your head for changes to make it more functional? They have thought about trying to reduce the size of the island as a short term repair.
 last month
I could definitely see simplifying the island but likely there is no floor under it so would need to think about the footprint - I would want wood flooring in here so would likely wait on any changes and just make do, it’s a nice bright big kitchen
RNmomof2 zone 5
Original Authorlast monthWe are pretty sure the floor runs under the islands and cabinets. It is that way in the baths. THe tile is very practical with 3 kids, a dog, and equally messy parents. I do not think wood appeals to them for here. They have less wood than at the last house and she is fine with that,
It is a large area, to bad it is not more functional. Not sure how to change it to make it more though.
- last monthlast modified: last month
I agree with Patricia. There are a lot of things that are wrong and if I were them, I wouldn't want to put $$ into a poorly designed Kitchen if I planned to do a larger remodel later. It is likely that any "patching" done now will be discarded.
Based on the disconnect b/w the island and rest of the cabinets, it would not surprise me if the island was an "afterthought" or added simply to sell the house since islands are all the rage right now. That means the flooring is probably under the island. Now, whether the floor was damaged when the island was added, they won't know if/until they remove it. I think it may be damaged, though, since there's water in the island -- the floor may have been drilled into from below when the plumbing (and probably electric) was installed. Hmmm...are they on a slab or is there a basement or crawl space below the Kitchen?
Could you also please provide us with a sketch of the entire floor the Kitchen is on? The sketch lets us see how the Kitchen relates to the rest of the home. It doesn't have to be to-scale, but it should accurately show how the rooms relate to each other and should include all interior & exterior doors. In addition, it will help us see how traffic flows in, around, and through the Kitchen. Label the front entry and family entry. The family entry is usually a garage or side entry, but it might not be. It's helpful to know which door they use to bring in groceries.- Do the door & window measurements include the trim around them?
- What about the breakfast area - what are the dimensions of that space? It's adjacent to the Kitchen and it is likely anything you do in the Kitchen will impact that space.
- Do they have a separate Dining Room in addition to the space with the sliding door?
If they're willing to do a full remodel now,- What appliances (& their sizes) do they plan to have?
- Where are they flexible? Can walls/windows/doors/doorways change (move, change size, add, delete)?
FYI...here's a sample of what we need. You provided most information but some of the details are missing (or that we don't know whether they're included - like the trim).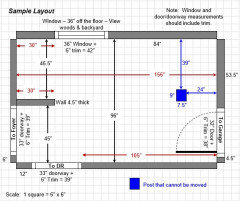 RNmomof2 zone 5 thanked Buehl
 - last monthlast modified: last month
As a temporary pantry change, consider removing the cabinets, etc., in the desk area and either purchasing shallow pantry cabinets to install in their place or build a pantry by erecting a walls and installing doors. Then, put in shallow (12"D shelves inside, floor-to-ceiling).
The walled in pantry may ultimately look better b/c you won't be adding yet another set of disconnected cabinets to the space. They will have to deal with the trim on the oven cabinet.
RNmomof2 zone 5 thanked Buehl RNmomof2 zone 5
Original Authorlast month@Buehl, the island is original. The Zillow listing shows it. They have been told it was a Parade of Homes house, that may explain the crazy island and staggered kitchen cabinets.
The measurements are from the outside of the trim. The 36 in Frig and DW are new standard size LG. Cooktop and ovens/microwave would be replaced with standard size ones.
The laundry room is thru the door by the frig, it has a double closet in there that is just inconvenient to use as a coat closet as it is out of the traffic pattern for exiting. They have a few food items in there and a few things hanging from doing laundry. It may be more beneficial to them to put a coat closet where the desk is and build out the laundry closet for a pantry.
There is a finished basement and my future MIL suite is under the kitchen. They have a dining room and the eating area is a nice size (no measurements today). DD would like future island to be no longer than current one, maybe a little shorter.
There are no doors that could be moved. DD is open to moving a window on the back wall or enlarging existing window. I will look for a floor plan, this was a common model and many are shown on Zillow now. Here is an additional pic.
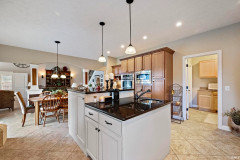
RNmomof2 zone 5
Original Authorlast monthHere is the floorplan with some changes to their house. They do not have the sunroom off of the kitchen, they have a paver patio extending over to a deck off of the bedroom sunroom. You can see this house had an penisula which really made the eating area a walkway to the sunroom. Their W/D are on the outside wall.
When we have seen listings for this model, we have tried to go to an Open House to see how the kitchen was laid out. Have several "do not do that" on a list, not too many great ideas though.
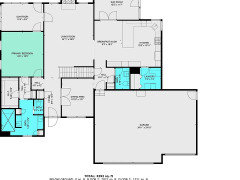
- last month
For a quick fix I would paint the island the same paint color that is on the walls. That color seems to blend well with the floor tiles and countertops. I think getting rid of the glazing look on the island will help a lot.
Then I would use the closet in the laundry for overflow pantry space.
That will give them some time to live in the house and decide what they need in the kitchen.RNmomof2 zone 5 thanked HU-402831377 - PROlast month
IMO the original kitchen was by far a better layout for sure . I guess if storage is abig deal the idea of a pantry cabinet in place of the deck in the short run might work,
RNmomof2 zone 5 thanked Patricia Colwell Consulting RNmomof2 zone 5
Original Authorlast month@Patricia Colwell Consulting, I'm confused, this is the original kitchen.
 RNmomof2 zone 5 thanked auntthelma
- last month
If there is flooring underneath (could remove part of the bottom cab in the island to check it out) then I’d demo it - and get something free standing that feels/looks lighter and works better for them. I’d skip seating at the island since there is a table right there
RNmomof2 zone 5 thanked la_la Girl - last month
Lowering the higher portion of the island , if possible , would look a lot better. And I agree painting it in a color that matches better. A pantry in the laundry makes sense, too. And another coat closet at the back entrance. That dining room seems very disconnected from ever, too.
RNmomof2 zone 5 thanked dee_mckervey  last month
I agree with @Buehl that even if the flooring runs underneath, they would have to adjust the tiles in some way to accommodate the water lines. Removing that section of the island means having to cap off the plumbing as well. If there's no spare tile to replace what was damaged, that will obviously be an issue. How long have they been in the house? This is a big kitchen and will be an expensive remodel. I would simply wait until they're ready to spend the money needed to re-do it and instead build out the closet in the laundry room to use as a pantry. I see a closet in the foyer as well as a closet in the hall. Could either/both of those be used as coat closets?
RNmomof2 zone 5 thanked katinparadiseRNmomof2 zone 5
Original Authorlast monthWe are not opposed to having an island, it's just the one there now is huge and needs the height brought down.
The two coats closets are very small. In addition, we live in the MIdwest where you have many coats for all of our seasons. They need somewhere that is not packed to make it easy to put coats away on a daily basis.
Any suggestions for a better more efficient layout would be appreciated.
- last month
Re: Original Layout
Patricia is talking about the one with the peninsula. It is better than the one with an island.
"Breakfast Nooks" are not meant for big Kitchen or Dining Room tables. They're meant for small tables for quick meals or to sit with coffee/tea. A smaller table would take up less room than a standard table in the Nook. The Dining Room would then be used for dinner and other, larger, more extensive (time) meals.
Re: made the eating area a walkway to the sunroom (or patio/backyard in your case)Yes, that's what it's meant to be - that's why a smaller table works best. The peninsula also keeps thru traffic out of the main working area of the Kitchen. You should try to minimize traffic thru the main part of the Kitchen as much as possible. The island, unfortunately, directs traffic around it - which means also thru the working/main area of the Kitchen.
But, since islands are all the rage and everyone "has to have one", the previous owners likely added the island later, possibly for resale. That would explain the disconnect b/w the Kitchen and island. In general, if there are different colored cabinets (especially base cabinets), the counter would be the same throughout the Kitchen to connect the two colors (island & perimeter in this case). If the counters are different, then the cabinets would be the same throughout - again, to connect the two counters.
RNmomof2 zone 5 thanked Buehl - RNmomof2 zone 5 thanked Buehl
- last month
Given the prep sink in the island, its original. It appears it is white to give reference to the white doors, trim out, in the home. That island really is just a huge coffee bar. There isn't enough work space for it to be helpful. I would make it all one height, remove the sink and create a great work space. Others might choose, given the plumbing to put the main sink and dishwasher in a new restructured island and forego the corner sink. The OP said the cabinetry doesn't match the rest of the home. I see lighter wood in the laundry room and the trim out appears to be white.. I would say it's likely that the white island and darker kitchen are due to decorating ideas for the Parade of Homes. Do the counters and back splash match? This might have been a first look at that trend. I can't say I care for this application of the trend. I don't understand the comments about it being a tall kitchen. The cabinetry isn't to the ceiling...there is a microwave next to the upper oven... Homes of a certain age have cabinetry that is at different heights so this seems on trend for its age. I rather like the look but cabinetry to the ceiling would be my first choice.
RNmomof2 zone 5 thanked arcy_gw RNmomof2 zone 5
Original Authorlast monthlast modified: last monthThe peninsula was from another house with the same floor plan, NOT their house. The peninsula was two level and really closed things in. The current island provides a nice flow to the laundry and frig, and also to the sink when clearing the table. It also provides a nice circular traffic flow for scooters and dog chasing!
The cabinets in the laundry room were unstained, can you believe it? The house is 17 yo and no one ever did anything to them. We applied a whitewash type stain to them last spring.
The backsplash is a ceramic tile maybe from the same line as the floor. I do see how it could look like the granite from the counters in the pics. Desk pic has cork on the wall.
Not sure where the tall comment was. The top area of the island is very high and just makes it a junk collector. It is too high for any of us to work off of even though we are all tall. Maybe that was where the comment came from? The ceilings are 9 ft and DD isn't interested in cabinets going up to it.
Other than moving the sink to the island, any other thoughts for sink/window changes?
A one level island is at the top of the list for changes in the kitchen.
- last month
I see the island redo as a near term project that could stand on its own and improve functionality and aesthetics
for me, anything much beyond would be a full gut/remodel - I’d want the sink out of the corner (seems hemmed in w/DW open) with more windows facing the back yard to watch kids, remove the desk and add storage there, more lower drawers, different flooring, counter and BS etc… but everyone is different and wants different thingsRNmomof2 zone 5 thanked la_la Girl - last month
Would a bigger sink fit in the island if it was all one level ? That ight be a spot for it for now. Although how much time do we actually spend washing dishes?
- last month
For now, similar to what La_la_girl suggested, I'd just redo the island and wait for a gut remodel when there's time & money.
Similar to what La_la_girl suggested, I would
* Make it one all one level - counter-height. Final height would be 36" off the finished floor.
* Regarding the sink in the island, I'd either replace it with an 18"W prep sink or cap off the plumbing and remove the sink.
Once the island is all one level, there will be more usable workspace, so a prep sink might be useful - especially since the main/cleanup sink is in a corner.
I would not move the main/cleanup sink to the island b/c there isn't enough room. Figuring a 30" sink base, you would need another 24" for the DW + 1" for a support on the outside of the DW + a bare minimum of 36" on the other side of the sink + 1.5" counter overhang on each side. That's 94" (8'10") and there isn't room for that big of an island and still have decent aisles and room for a table in the Nook.
Do they plan to have a table in the Nook?
RNmomof2 zone 5 thanked Buehl  PROlast month
It's only temporary, until they are "flush" and it is hardly a horrible kitchen. It is a generous space and the sliders outside to a patio makes for a lovely summer dining addition.
I'd just live with it as is (and practice whatever one does so not to have any more children until after the new kitchen is in and paid for). At that point they will be thinking about college tuition costs for three, two in at the same time. : > } Been there!
RNmomof2 zone 5 thanked JUDY GRAHAMRNmomof2 zone 5
Original Authorlast monthThey have a smaller kitchen table in there currently , maybe 30 x 60 with two high chairs that convert to a youth chair. The table aligns somewhat wit the width of the island and leaves a nice amount of walkway on both ends. The kids are in and out the slider numerous times a day and there is plenty of room for that.
There will be no more littles. 😉😉
The existing prep sink is round and is probably 18 in diameter. @Buehl, I agree, I don't think the main sink could be moved to the island without taking up most of it. That defeats the purpose of changing the island.
I did find some pics today of a corner sink with the right side having a larger window. That helped us to visualize what that option would look like.
The microwave could move to where the wine rack is. Thoughts on ovens at end of run by the sliders? Just thinking they could close off that end to minimize seeing the entire counter from the living area.
Other thoughts on things to attempt to move or change in the future?
- last monthlast modified: last month
. "The huge overbearing island has been an issue since the beginning" if it's truly 'huge' it would hold a sink.....what's there has to go. Islands with sinks/stoves are always single use as who want to sit near the germiest places in a kitchen?
"The cabinets don't really go with the rest of the cabinets and it is so tall." "We are all 6 ft plus and sometimes that top oven is high, even for us" This is where I got the idea you are thinking your cabinetry is taller than most......
What does " The cabinets don't really go with the rest of the cabinets and it is so tall." if you then wave off the difference in stain from the laundry room and kitchen cabinets????
. Enlarging your pics did not help with seeing what is your back splash. The colors are similar, so as I said, "Do the counters and back splash match? " Fully admitted I was guessing given what I could see. Given your description they need to be toned down and unified.
RNmomof2 zone 5
Original Authorlast monthThe white cabinets have ornate trim and columns as well as the black glaze. The granite is black sparkly. The other cabinets are plain and the granite is something like Venetian Gold. If I were to choose two different combos, I would have picked two that had some similarities instead of being disjointed.
As you can see the top level of the island is at the mid-point of the top oven. When using my LeCruset's, it is difficult to reach over the oven door, slide the casserole out, and then move it to the counter.
I'm confused by your comment about not sitting by a sink/stove. Are you not advocating moving the sink there? A sink/dw would probably fit on the island, it would be a project getting plumbing there. By the time you got a large sink, dw, and counter around it, the entire island would be taken up. That somewhat defeats the purpose of having an island for a large work surface.
- last monthlast modified: last month
There seems to be a lot of back & forth about what they want to do now. Do they want to do an entire remodel of the Kitchen now? Or do they want to wait until the twins are out of daycare?
Enlarging the window, moving the sink, etc., will require a rather substantial effort. If it were me, I would wait until I could do it right and not try to piecemeal the project. Piecemeal projects rarely go well in the end unless there is a lot of detailed planning up front and the changes are made with the entire end goal in mind at all times.
I would make the island change now since it seems to be the biggest complaint and can be done relatively easily without impacting the rest of the Kitchen for now.
Then, begin planning for a full remodel - one that fixes all the issues and provides a truly functional Kitchen that is a pleasure to work in. Planning will likely take some time plus it will give them time to look at finishes, etc., without having to make last minute decisions. It sounds like it will only be a couple of years and that will fly by pretty quickly!
With 3 children, you will want to make it a multi-worker Kitchen since they will likely all be helping out to some extent by the time the twins are in school. (But, also have it work for a one-person Kitchen once they've grown.)
RNmomof2 zone 5 thanked Buehl - last month
^ agree - we lived in our house about 7 years till we gutted the kitchen (we moved ours which is unusual) - took 18 months beginning to end with architect and KD, did construction over the summer - kids were little and did day camps etc to get them out of the house during the day, then we traveled, stayed with family during the worst of it - a grill is your friend during a kitchen reno 😅
RNmomof2 zone 5 thanked la_la Girl RNmomof2 zone 5
Original Authorlast monthYes, Buehl, you have hit the nail on the head. We all realize to do this well, it will take some time coming up with a plan, selecting finishes, etc. Before you know it, the kids will be in school. They have the money to do it now, but I think it seems very daunting to DD. I think her DH would jump on a kitchen redo now if we said the word.
We are unsure of what changes to make and not sure that we have any CKDs in our town to assist. We have a few "design and build " companies but I expect their plans would be what we have,
I would like to hear suggestions people have, good or bad, for things to change or not change.My other DD redid her much smaller kitchen with one of our local home centers and they were fine for that. The gal that did it was okay, not sure what to expect from her on a kitchen this size. I saw blueprints on her desk from huge houses, didn't study the kitchen layout.
Thanks all for your feedback!- last month
If you post a detailed floor plan of the kitchen showing all four walls with measurements, including sizes of door openings and windows, and show where all openings in the kitchen lead, and give a detailed list of what they would like to accomplish at the end of the full remodel and what their budget is for the remodel, you will get plenty of help and ideas. Do they want to replace flooring? What other flooring is in the rest of the house? What look do they want for the kitchen? Do they want to keep the double ovens or change to a range? All of this info will help the amazing designers here give you ideas of what is possible.
RNmomof2 zone 5 thanked katinparadise - last monthlast modified: last month
Are you certain about the measurements in your layout? I'm asking b/c your layout shows 24" wide windows, including trim in the corners, but the pictures appear to show at least 36", maybe more. Plus, there appears to be some wall space b/w the corner and the windows - maybe 3"?
Which window looks out at the backyard - the left or right of the corner (as shown in the first picture in your original post). I assume the right b/c the slider is also on that wall, but please confirm.
RNmomof2 zone 5 thanked Buehl - last monthlast modified: last month
This is what it looks like based on both the pictures and the layout you posted. Is it correct? Could you please fill in the "UNKNOWN" labels?
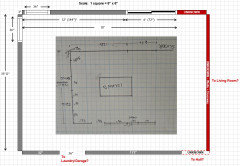
---OR---
Is this it?
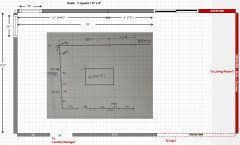 RNmomof2 zone 5 thanked Buehl
 RNmomof2 zone 5
Original Authorlast monthBuell, you are right. From the corner to outside edge of corner windows are 42 inches. The right hand window looks into the back yard. Left is 15-20 feet from neighbors and a row of arborvitae.
The 12 ft measurement to the DW wall is the length of existing cabinets , The 41 inches to edge of slider molding, slider is 76 mould edge to mould edge, then 24 to the corner heading to great room.
Island to edge of carpet/great room is 13 1/2 ft.
Flooring runs thru kitchen, laundry, 1/2 bath, rear entry area. They would hope to not replace it as it would be a large costly project.
Existing aisles are 46 ish which are adequate with multiple of us in there.
Wood toned cabinets, probably with some detail or raised panel. Only because the trim, mantle, wainscoting is a little fancy/ornate elsewhere in the house.
Thanks all! I am not at home to edit my floorplan, my BIL fell and broke his hip yesterday and I am with them out of town awaiting surgery.
- last month
I'm sorry about your BIL. Don't worry about updating your floor plan, I'll update my layout with the new info and others can use that as well once you have time to review it and give it a thumbs up.
Focus on your family - it will take your DD time to plan and work things out so there likely isn't a rush right now.
RNmomof2 zone 5 thanked Buehl - last monthlast modified: last month
Here's the updated layout:
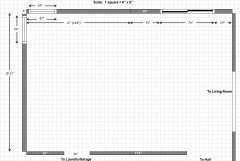
I think I have it now. Let me know if anything is incorrect.
RNmomof2 zone 5
Original Authorlast monthlast modified: last monthThe only change which does not effect the kitchen is that they have two columns instead of the wall separating the kitchen and living area. The door by the frig goes to the laundry room and the garage is out around the desk.
I am back home, things went well for my BIL.
RNmomof2 zone 5
Original Authorlast monthYou can see them in the picture posted in the thread. Location and size is a little off but what you have works for what we are doing. I get measurements next time I am there. Size will change when they get new flooring in the living area. Current carpet doesn't go under the base of them.
- last monthlast modified: last month
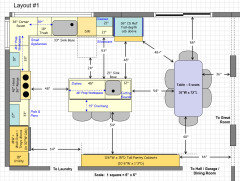
One idea:
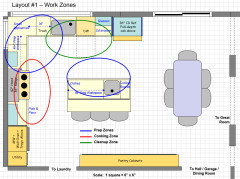
This layout nicely separates the primary work zones (Prep, Cooking, Cleanup) while still keeping them along with the main appliances (refrigerator, cooktop/range/DW) in a space that is neither too big nor too small. Combine that with the wide (but not too wide) work aisles and there's plenty of room for multiple people to work in the Kitchen at one time but not so big that it would make it difficult for one person.
Multiple people: someone could be prepping, someone else could be loading/unloading the DW, while a third person could be cooking/baking.
Details:
I expanded the window to the backyard so you have plenty of natural light during the day and and expansive view of the backyard for monitoring the kids playing there. It's 105" (8'9"), including trim. It doesn't have to be all one window, it could be 2 or 3 windows next to each other. If you go with multiple windows, be careful of their placement. You won't want the sink to be stuck under a divider - it should have full view from at least one window.
It gives you two "primary" Prep Zones b/c there are two locations that contain a direct water source + sufficient workspace (42" or more) as well as neither being that far from the Cooking Zone and refrigerator.
The trash pullout is located next to the sink and next to the perimeter Prep Zone. I toyed with putting it in the island (range/cooktop end), but that would take away from having dish storage in a useful location. It's not that far from the island Prep Zone.
For dish storage, there's an upper cabinet to the right of the DW for glasses and both a base cabinet to the right as well as one in the island across from the DW. You could probably also use the uppers along the left wall for things like serving dishes, but I would probably store dinner plates & bowls closer to the DW and out of the Prep & Cooking Zones on the perimeter.
The work aisles around the island are wide enough for multiple people to be working in them but not too wide if there's only one person working in the Kitchen.
The island is situated such that it directs traffic around/away from the main working zones of the Kitchen yet does not block access to the slider or the rest of the house.
There's plenty of pantry storage in the 10.5' of shallow pantry cabinets.
If you prefer, you could build a shallow reach-in pantry that has floor-to-ceiling shelves. If you do that, don't make the walls any more than 18" long/deep. I would then put in 12" deep shelves.
The refrigerator is near the Nook, slider to backyard, and Great Room for someone getting snacks or drinks. Access to it from the Dining Room is also possible without encroaching on the main work area of the Kitchen while meal prep is going on.
The aisles through the Kitchen are wide enough that the slider is easily accessed from anywhere in the house without getting in the way of those prepping/cooking/cleaning or those sitting at the island or table.
There is also a Utility cabinet for broom, mop, etc. I would probably hang them on the back & sides of the cabinet and have shelves above for cleaning supplies (out of the reach of the littles!) A vacuum cleaner could go in the middle. I suggest adding at least one outlet in case you have a vacuum that requires charging. (We did this in our new house and it works quite well! In our case, ours is in the Garage b/c there isn't enough room in the house for one. We got an IKEA tall cabinet for it.) Alternatively, you could put in a full-height pegboard and hang things on it. However, I think that limits what else you can store in the cabinet.
RNmomof2 zone 5
Original Authorlast monthWe all went over your layout last night and they liked the general concepts. I told them they need to decide how the closet in the laundry will be used-as a coat closet or pantry storage. If as a pantry , the entire wall of narrow cabinets is not needed. Part of it could be used as a drop zone, mail and charging station.
Things for them to ponder. Ironically, her DH found a chip in the granite when I was there and said "time to remodel the kitchen." I said that her husband would jump on it now!










Patricia Colwell Consulting