Software
Houzz Logo Print
bligh101

Appreciate idea for kitchen

4 months ago
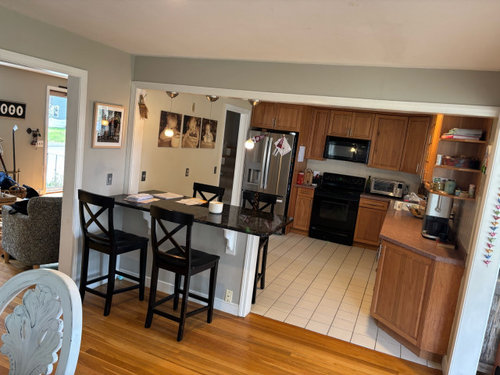
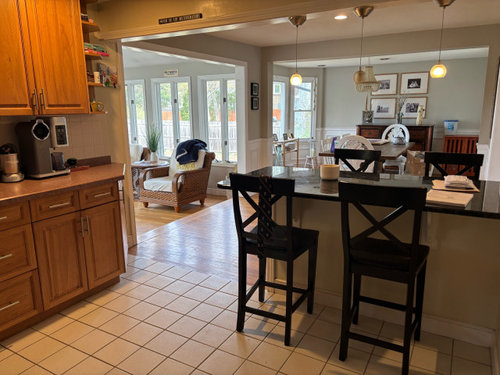
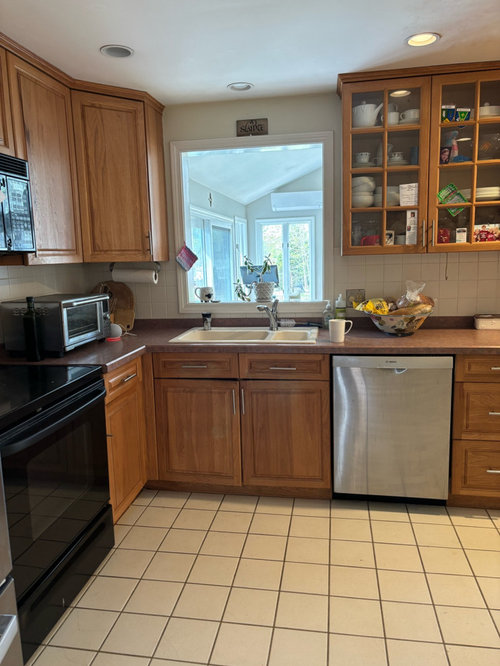
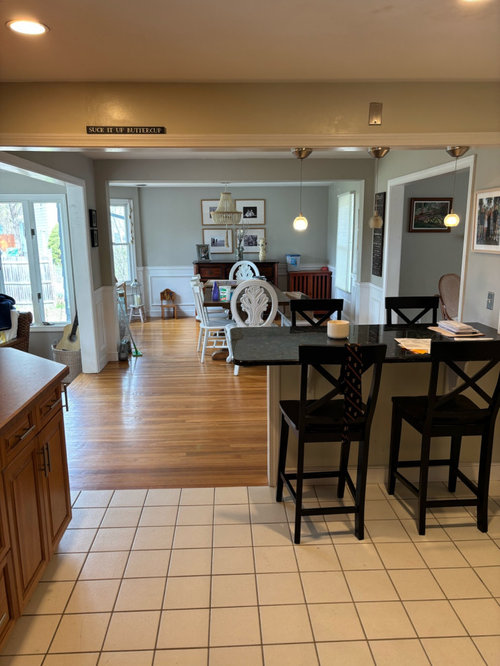
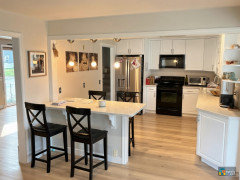
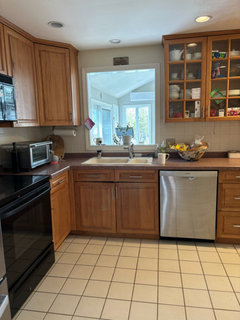
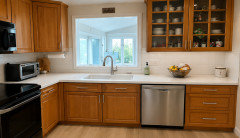
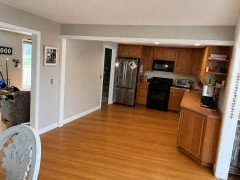
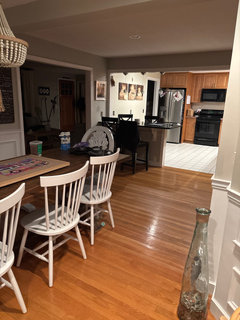
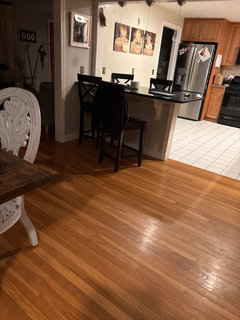
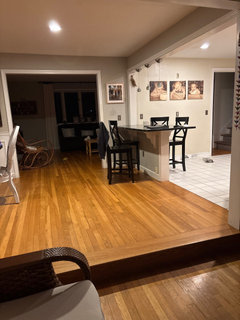
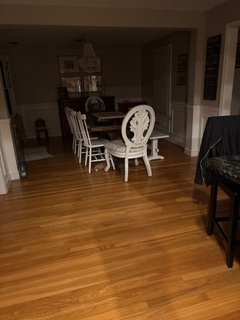
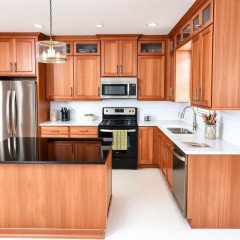
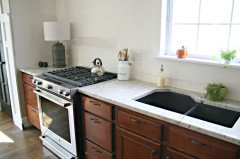
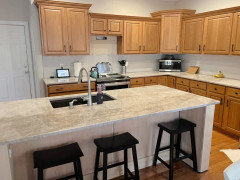
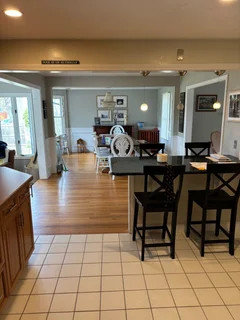
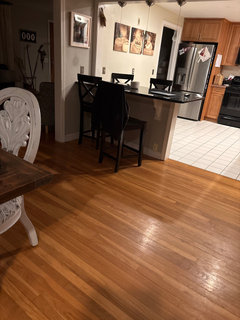
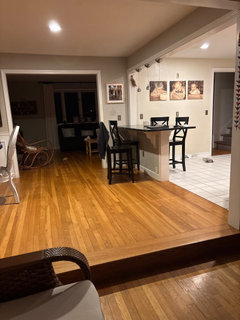
Hi, I’m looking to replace floors, counters and sink. I don’t think I’ll be able to match the exact wood - so I’m not sure what would look right. Than you!!

Comments (46)

  • 4 months ago

    Thank you!

  • PRO
    4 months ago

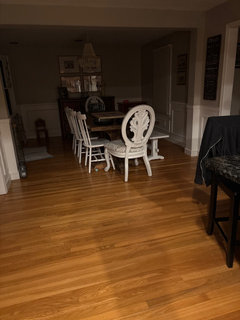
    Is your existing wood site laid Oak? It is hard to tell from the photo but that my guess. A flooring contractor should be able to match that. It may be time to have it all refinished then stain to match. As far as countertops do all counters the same material. Its a small space and it needs the continuity of one surface. Undermount a sink. I would do a solid surface with warmth. Think about bringing up on to the back splash and around the window. Or maybe a punch of color for the back splash


  • PRO
    4 months ago
    last modified: 4 months ago

    If real wood it can be matched make sure you choose the same wood species in unfinished and have it finished to match.Make sure all the lighting is LED 4000K before choosing any counter . Waht is it you do not like about the counter you have ? Single bowl undermount stainless sink and ideally all appliances stainless and I agree all one type and color of counter.

  • 4 months ago

    Thank you! The current counter top is super old linoleum and is distressed. I was think g a white might brighten it up? Especially since the floors will be darker if I change the white tiles to wood?

  • 4 months ago

    Just seeing the pics - love them!!

  • 4 months ago

    I think you’re right - I’ll do the backsplash too

  • PRO
    4 months ago

    Backsplash too and maybe to keep things simple and clean use the same as the counter

  • 4 months ago

    Or white subway tile backsplash with matching grout,

  • 4 months ago
    last modified: 4 months ago

    We had a kitchen with tile that we pulled up and ran hardwood thru it so all the rooms had continuous flooring (pro feathered new wood in and restained and it looked terrific) - it made a HUGE difference, honestly the rooms felt 2x bigger and it made everything feel nicer

    fwiw we could not afford any other changes than the flooring at the time so did white laminate counters, which looked fresh and crisp.

  • 4 months ago

    Why do you want to replace the sink? The left side looks big enough to wash a roasting pan, right side for drying or a disposal.

  • 4 months ago

    This sinks has scratches and stains in it that cannot be cleaned or fixed.

  • 4 months ago

    Looks like you have red oak floors. A good flooring contractor can match new and old easily by sanding down the old floors and applying the same stain to both old and new floors. We did something similar to the floors here where we used a Bona seal to lighten up the red oak floors to gve it a bit more of a contemporary look. Good luck!

  • 4 months ago
    last modified: 4 months ago

    are the cabs in good shape? Give them a really good cleaning w/a proper wood cleaner to remove all grease and grime.

    these doors look a little wonky. Are they solid wood? what about the actual base cabs? MDF or plywood?


    If the bases are solid wood and in decent shape, You can get all of the doors and drawers refaced. I had it done w/mine. (I didn't really need to, but the price was too good and I wanted all of the shaker design to match.

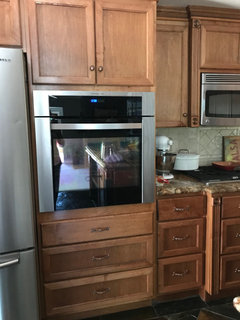
    Here's the before. notice the top drawers are slab, rest are shaker.


    Gone. solid maple rail/stiles on the new ones, w/MDF panel. (better for painting)


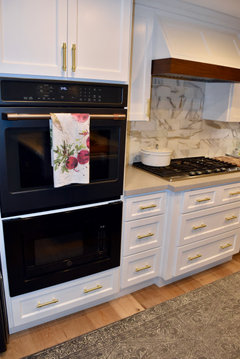
    I also moved my micro below the wall open and had a vent hood made. best decision (or one of them) w/this kitchen.

    Here's what I would do for yours. If you determine the wood cabs can stay:

    The floor. get oak planks in the same size that you already have, have them laid in the kitchen and stained to match the other. a good wood flooring guy can do it.

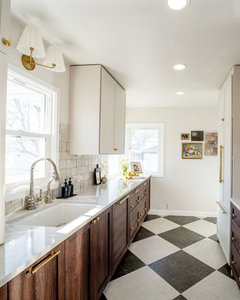
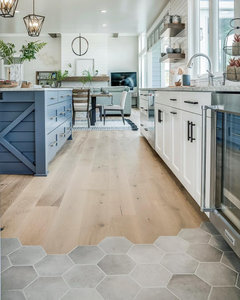
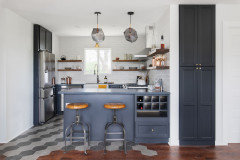
    If for whatever reason you cannot get wood to match, do a larger format tile.


    you can weave in the tile w/the wood floor for a more seamless look


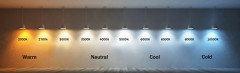
    Get rid of those dim bulbs and bring in a 4000K LED bulb. will make a huge diff in all that yellowish hue. In fact, I would do this immediately. you need ample light in that kitchen, not candlelight.


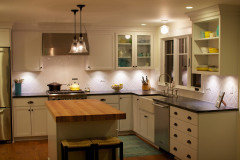
    get some under cabinet LED lighting as well:


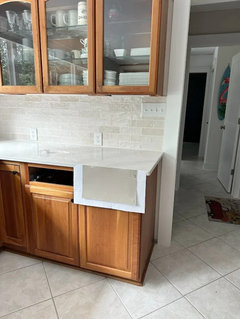
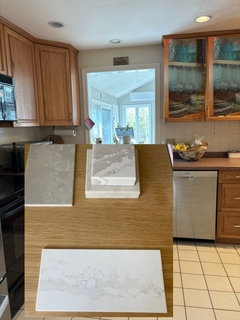
    new countertops (with no backsplash. you want to redo the tile splash down to the countertop)

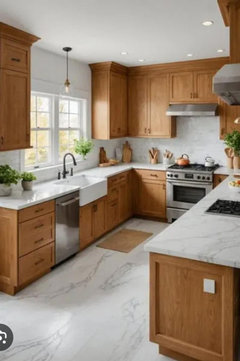
    Taj Majal would be nice w/the wood,

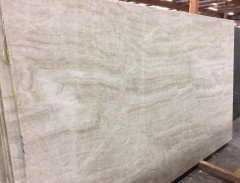
    or this Perla Venata:


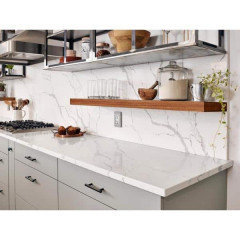
    or a white quartz like Calacatta Laza


    Take a door with you to a stone yard and see how it looks w/the wood.

    Don't pick a tile backsplash until everything else is installed.

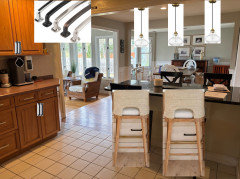
    get new cabinet hardware.

    I'd also get lighter chairs, and new pendants.


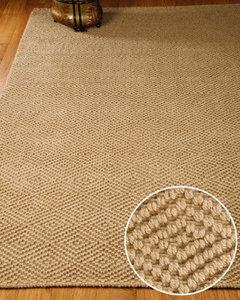
    Put down a sisal or jute runner or square rug when done.


    if after everything is in and you feel like you want to paint the cabs, you can choose to do that. but try all of the other upgrades first.

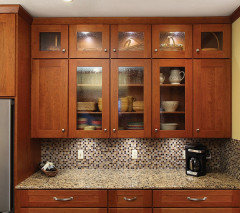
    are your cabs cherry? They look similar to this:


    https://www.kylieminteriors.ca/update-ideas-for-cherry-wood-kitchen-cabinets/

    Here's an article on what she did for these cabs^

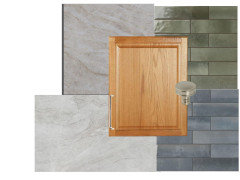
    these countertops show that type of gray that will work w/your wood


    Silestone Calacatta Gold^

    Stick w/taupe grays, or whites w/a pink/red undertone. not so much in the yellow hue.

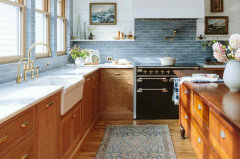
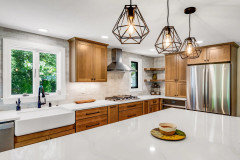
    simple white w/black hardware, farmhouse sink.


    you could also consider changing out the glass in the upper doors. seeded, or obscure. maybe painting the inside of the cabinet to highlight any thing you want to show


    If after all of this you decide you want to reface or paint your cabs, make SURE to get a top quality cab painter (not a house painter) who will remove your doors/drawers, take them back to HIS shop, sand them, prime, sand again, and use a pre-cat lacquer in your color choice.


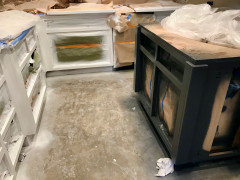
    at home the prep should resemble this.

  • PRO
    4 months ago
    last modified: 4 months ago

    Here is bright and timeless option:

    Countertops- White quartz

    Backsplash-white subway tile

    Sink-undermount stainless steel

    Flooring-light warm wood-look LVP

    Fauset-brushed nickel


  • 4 months ago

    Love this - thank you so much!!

  • 4 months ago

    Suck it up buttercup? I sure hope that sign is not part of the update. 🙄

  • 4 months ago

    Hahaha that’s my husbands doing! I don’t even see it anymore

  • 4 months ago

    yes. change flooring and lighter countertops will improve look tremendously. when stove gives out, replace with stainless steel. change out stools for something lighter in color and less traditional looking. change cabinetry hardware to antique brass. change switch plates to white

  • 4 months ago

    @Celery. Visualization, Rendering images, there’s nothing ”timeless” about white quartz, or wood-look LVP. They’re of a time, but in no way timeless. Not by a long shot.

  • PRO
    4 months ago

    @Celery. Visualization, Rendering images Very nice suggestions for a timeless option.

  • 4 months ago

    Hi -

    can you please let me know if i should

    keep island or does anyone have any other ideas? thank you again!

  • 4 months ago

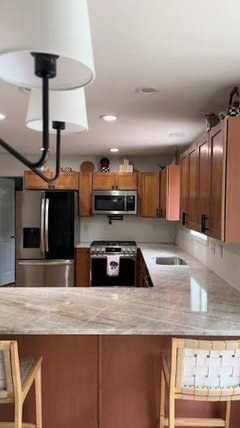
    If you remove the peninsula/island the wall in the kitchen can be used as a coffee bar/pantry etc. Removing it allows you to put in more kitchen though new cabinets will not match so use something like a painted accent piece like a buffet and hutch or white cabinets. These are ChatGPT images which could not hande the prompts very well at all. It recessed the cabinets into a wall which was not there and the last image it moved the beam. BUT I think it gives you a good idea of putting some cabinets on that wall instead. If you were redoing this kitchen that would be a great place for a fridge with pantry cabinets but I think adding cabinets there would be much better use of space than the peninsula.


  • 4 months ago

    Removing peninsula and adding off white/light gray/light sage is definitely a better use of space and will make the kitchen area feel so much larger. Id also get rid of the corner open shelving and replace with corner glass front door which can be stained to match rest of cabinetry. If you want to keep open corner shelving, place one decorative item on each shelf. As it is at present, it just looks like a clutter pile.

  • 4 months ago

    Lots of great ideas here. I would definitely clean those cabinets and get new hardware. They will look brand new. Or consider refacing the whole room if you want something completely different. Countertop options are endless now. Take one cabinet door and go shopping. Bring your measurements so you can get an idea what each type of material will cost.

    Agree to extend the wood floor into the kitchen and remove the peninsula. Now you have an airy, open feel.

    Putting a big storage unit on the left wall as Lorraine suggested gives you a ton of storage. Look at a movable work table as your last addition. It can be an island or extra seating when you have a lot of guests. Or a serving table.

  • 4 months ago

    I would definitely expand the hardwood in to the kitchen and lose the tile, but as others mentioned try to find the same wood species and have it stained to match. I think white marble or other light colored counters would be nice here. https://seremodeling.com/how-to-remodel-a-kitchen 

  • 3 months ago
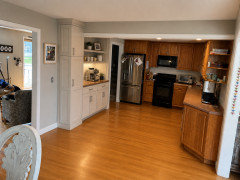
    I feel like I should remove the island/peninsula since I’m replacing the hardwood floors but I don’t know what I’d do with the empty space? Thank you everyone for your help!

  • 3 months ago
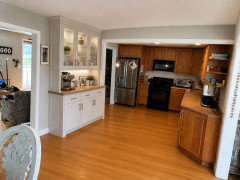
    There is awkward space
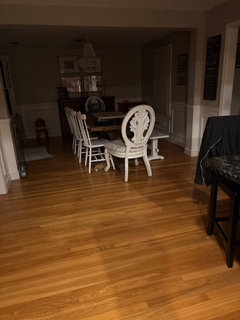
    -the previous homeowners made the dining room as an addition - it might habe been a screened in porch or something

  • 3 months ago
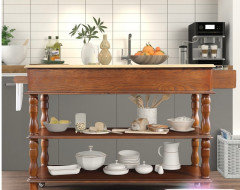
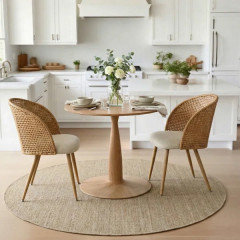
    Do you use the peninsula on a daily basis? If so, is it for meals or just to sit and have a cup of coffee? If you like having seating in the kitchen area, perhaps remove the countertop and just keep it as a dividing half wall and add a small table and chairs for two in the kitchen area. Eliminating the large overhang on the entrance side will make the opening into the kitchen feel less cramped.

  • 3 months ago
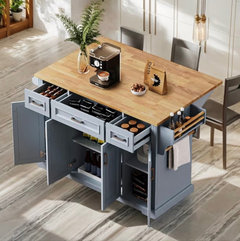
    I understand the appeal of wood in the kitchen and long line of sight with the same flooring, but there is a reason why wood was against code in many places for many years. WATER! If you don't really cook much, then it might not be an issue. Why not just find a tile with a complementary tone?

  • 3 months ago
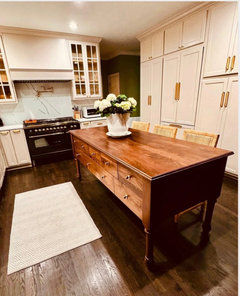
    We do sit here All the time - pretty smuch every meal. I wouldn’t normally think about removing it but since I’ll be replacing the floor and changing the granite, it would be the right time to do so. I would however, need to put something else in there to replace it. Redryder posted high top tables that might work? I think it would need to be a high top because the dining room table is low and it would be too similar?

  • 3 months ago
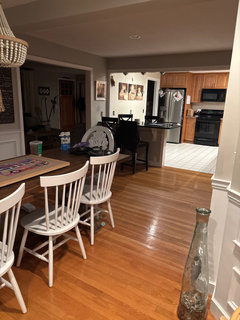
    What are you replacing the granite with? Did you ever get an answer to your original floor question? There is no way I can read through the thread.

  • 3 months ago
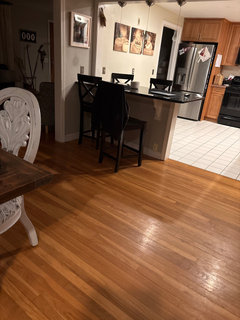
    The counters are laminate and are super old so I need to replace
    Them. The peninsula/island is black granite but i plan to replace that too to either match or complement the counters .
    Replacing the tile floor with wood to match - but I’m totally open to ideas

  • 3 months ago
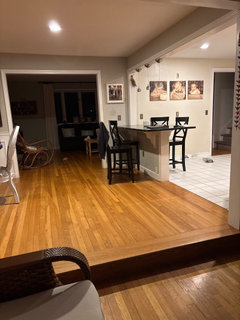
    The wood cabinets are nice and it seems from your post description that you are keeping them as they are. I would suggest a white granite if you are changing counters; and a white, large format hex tile for the floor. Or- make your life easier, in every way, and if possible lay a piece of linoleum/marmoleum or vinyl sheet over the current tile.


    It seems like trying to carry the surrounding wood flooring into the kitchen might be too much wood in this case.

  • 3 months ago
    Hi, @bligh101 . I just noticed your comment. I already posted a couple of thoughts, as you see.

  • 3 months ago
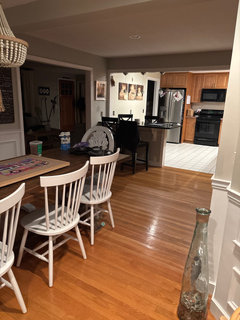
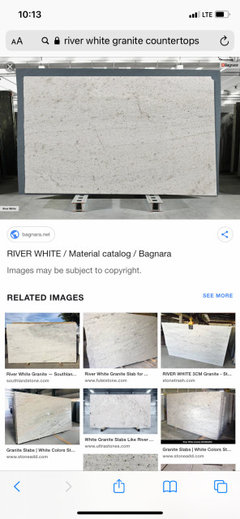
    It looks like you have some black appliances? Have you considered keeping the black granite and just changing perimeter tops? In which case a white granite would also be a beautiful complement. One of my favorites is River White.

  • 3 months ago
    You could alternatively use a white granite on peninsula, too, of course. Although a black and white granite combo could be interesting.


    Here is River White:


    https://www.thriftydecorchick.com/2015/09/our-beautiful-river-white-granite.html?m=1


  • PRO
    3 months ago
    If you remove the peninsula and add new cabinetry to the wall it will also give you the opportunity to square off the sink run of counters corner which is a much improved update vs having that angled counter. Do you have a pantry? That free wall would be an excellent opportunity for floor to ceiling pantry cabinets. I personally find the bright white counters too stark with the warm oak. I would go for a Taj Mahal Quartzite or a Perla Venata Quartzite


  • 3 months ago
    last modified: 3 months ago

    Taj Mahal is beyond overdone at this point. When the bubble bursts on that one, it is going to be staggering, imo. It is already close to being a caricature. If someone really loves the stone- then, by all means. But many people are putting it in because of the trend and keeping up with the Joneses. They just think it’s ’the thing to do’. And then, of course, it doesn’t help that people on this site continue to incessantly promote it.

    The other quartzite is showing very grey on my screen. Not good.

    Plus- forget the quartzites. They really have too much movement for your cabinets.

  • 3 months ago

    Why would you get rid of the peninsula? It looks like people sit there.


    Do what works for your family.


  • 3 months ago

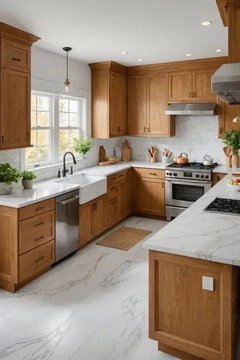
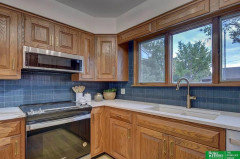
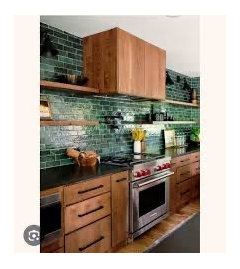
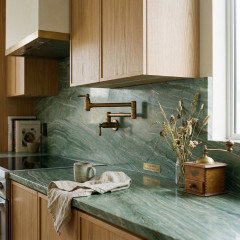
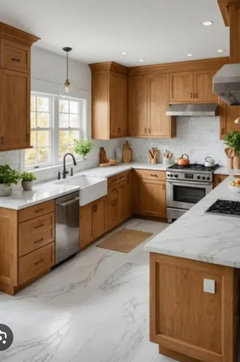
    Here are some kitchens using quartzite with Oak cabinetry.

  • 3 months ago

    Pretty sure that last one is not quartzite... I don’t know if that’s even an actual room(?). It looks like it’s possibly an AI rendering... ( I think I have created enough AI renderings to know.)


    Also, worth noting: A significant percentage of what is marketed and sold as quartzite nowadays is actually marble/dolomite.


    This same picture posted above (which may possibly be an AI rendering) if it is a “real” room- the ”stone” does not look like quartzite or marble. To me, it resembles the most often fake looking veining of quartz. But, perhaps I am wrong.


    Many people are in love with quartzite these days- particularly Taj Mahal. And they will literally throw it on top of anything. But imo, the movement found in ”real quartzite” is not the best for your cabinets.


    Personally, I love granite. I am not particularly a quartzite fan. Although, I do appreciate and understand the beauty of all natural stones- including quartzite.


  • 3 months ago

    How many of you sit at the peninsula at once? You certainly don't have to get rid of it if you use it, but my thought is that if it's just two of you, why not leave the half wall as a divider between kitchen and living room, remove the counter top, and add a small cafe table for two in its place. I'm probably biased toward the table idea because I prefer to eat with my feet on the ground;). I also think it makes for a more intimate dining situation.


  • 3 months ago

    ^^ So, less seating... plus, an odd look and seating setup; considering the remaining/ awkward half-wall, and the immediately adjacent dining room.


    I can’t, really... You see why I said, “there is no way” I could read through the comments.

  • PRO
    3 months ago
    last modified: 3 months ago

    I likely missed something with this thread becoming so long but we started with flooring and now renovation?

    If you're doing a renovation there are some key components that should be considered. The peninsula as is, is in an odd configuration and location. But if you enjoy having that area then I would consider giving yourself a larger functional peninsula by removing the kitchen sink wall and carrying that counter forward as a peninsula between kitchen and I am guessing family room. Then you can gain a true U shaped kitchen with more cabinetry, more counter top and bring in more natural light to the kitchen, whch appears very dark in comparison to the other rooms in your home.

    The question here is are you just replacing the flooring? Or are you making changes for the space to function better and improve it overall?

  • 3 months ago

    This thread has gone off the rails from its original intent so I’ll offer my 2 cents. This is a common floor plan and I’ve seen it many times, as well as how it’s been improved upon, so I will offer up what I’ve seen in the many houses that I’ve been inside. The breakfast bar was not original, and originally the intent was to have a kitchen table, which was in close proximity to the formal dining room. Nowadays, most people eat all of their meals at the dining room table and no longer need that second table in kitchen.

    One idea is to remove the breakfast bar and move the refrigerator onto that blank wall, as well as some new pantry cabinets. This puts the refrigerator closer to the dining table but still in a nice work triangle with the sink and range. Now where the refrigerator once was, you can add additional countertop space to the left of the range. You could even move the range to the left a little bit, in order to get more counter space to the right of the range as well. You will need a new base cabinet and wall cabinet, and I’m not sure if you can match your cabinets, which I like.

    Another idea is to keep the breakfast bar where it is, but only have seating on the dining room side, and add additional base cabinets under the breakfast bar on the kitchen side. You could even wrap them into an “L” on the blank wall for more counter space, but since it’s not connected to your other counters, I’m not sure how often you would use it.

    A third idea is to do the refrigerator wall like I suggest in the first idea but to ALSO have a breakfast bar. On the wall with the sink, where you have that caddy-corner cabinet on the end of the run, wrap that around into an “L” and add your breakfast bar there instead. You can add some cabinets under that breakfast bar if you want, and the cabinet in the corner can be accessed from the dining room side. Even if you don’t want to add more cabinets there, this will give you some nice work surface that is connected to your other work surfaces for a nice u-shaped kitchen layout, plus a nice refrigerator wall will pantry if you decide to go that route.

    As far as the floors, I’m not a fan of wood floors in the kitchen. I personally worry about the water. Also, I think your cabinets are beautiful and that’s a lot of wood. I would let the cabinets shine and go with a coordinating tile. I see a lot of painted cabinets when there are wood floors. I’m not a fan of painted cabinets for myself, but that’s just my personal taste. You should do what you like and not worry about what others think. If the wood floors are original, and not newer pre-finished floors, you can probably get than matched nicely.