

Living Room Redesign!
4 months ago
Sort by:Oldest
Comments (6)
Related Stories
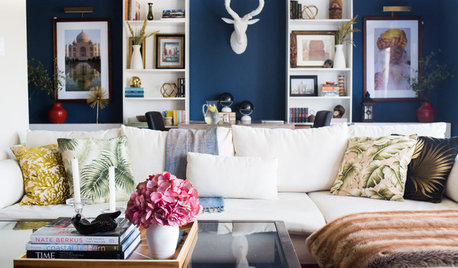
DECORATING GUIDESRoom of the Day: Redesign Energizes a Ho-Hum Office and Living Space
A couple find common ground in their combined office and living room decorated on a budget
Full Story
LIVING ROOMSRoom of the Day: Vintage Posters Jump-Start a Happy Room Redesign
A bright and cheerful living room has this family feeling joyful again. See the before-and-afters
Full Story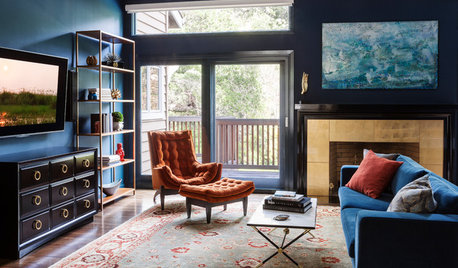
TRANSITIONAL STYLERoom of the Day: Dramatic Redesign Brings Intimacy to a Large Room
The daunting size of the living room once repelled this young family, but thanks to a new design, it’s now their favorite room in the house
Full Story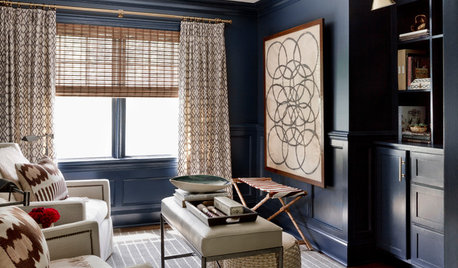
LIVING ROOMSRoom of the Day: Dark and Daring Pay Off in a Den Redesign
Indigo walls and woodwork, textured furnishings, task lighting and a media center turn a neglected room into a family hangout
Full Story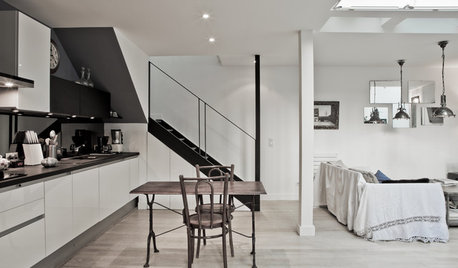
REMODELING GUIDESHouzz Tour: A Light-Filled Paris Studio Redesigned for Living
An architect reconfigures rooms and brings sunlight into a furniture restorer and trapeze artist’s window-lined home
Full Story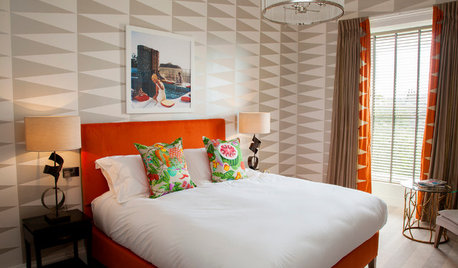
DECORATING GUIDESHouzz Tour: Apartment Redesign Looks to the ’70s for Bold Inspiration
Punchy colors and graphic patterns take this Edinburgh apartment from shabby to sophisticated
Full Story
DECORATING GUIDESHouzz Tour: New York Apartment Redesign Cooks Up Good Looks
A 2-story brownstone unit, once home to fashion and music figures, is remade for newlyweds with a bigger kitchen and a master suite
Full Story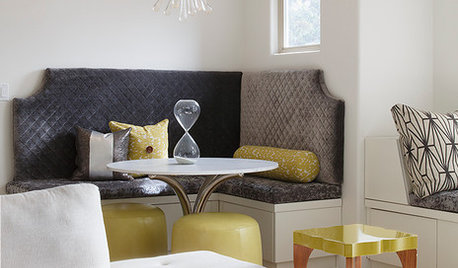
DECORATING GUIDESRoom of the Day: Multipurpose Design Brings a Room to Life
A neglected formal living room is redesigned for playing board games, watching TV and hanging out. A cohesive look pulls it all together
Full Story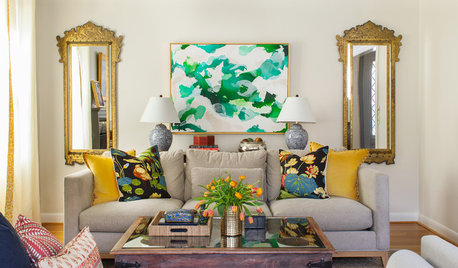
ROOM OF THE DAYRoom of the Day: Global Influence in Rhode Island
Cultures mix and mingle in a redesigned living room
Full Story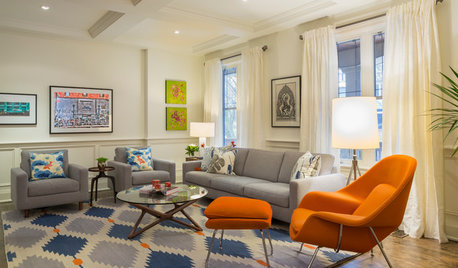
LIVING ROOMSRoom of the Day: Color Wakes Up a Living Room
A modern blue, gray and orange rug is at the center of a redesign that embraces the homeowners’ art collection
Full StorySponsored

Columbus Design-Build, Kitchen & Bath Remodeling, Historic Renovations



cat_ky
DeeOriginal Author
Related Professionals
Boston Flooring Contractors · Portsmouth Flooring Contractors · Jackson Tile and Stone Contractors · Peoria Tile and Stone Contractors · Butte Tile and Stone Contractors · Chatham Tile and Stone Contractors · Saginaw Kitchen Remodelers · Alexandria Interior Designers & Decorators · Phoenix Interior Designers & Decorators · Johnson City Home Remodeling · Hackettstown Home Remodeling · Green Bay Home Remodeling · Los Angeles Home Remodeling · Trenton Kitchen Remodelers · Santa Barbara Bathroom RemodelersWestCoast Hopeful
DeeOriginal Author
BeverlyFLADeziner
DeeOriginal Author