

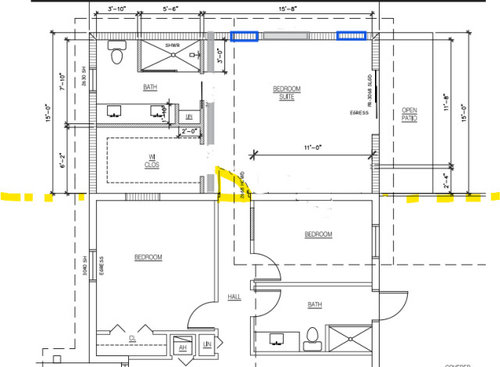
Need help with primary addition layout
4 months ago
Featured Answer
Sort by:Oldest
Comments (9)
 4 months ago
Related Professionals
Taunton Interior Designers & Decorators · Chula Vista Interior Designers & Decorators · Nashville Architects & Building Designers · Springfield Architects & Building Designers · New Haven Kitchen & Bathroom Designers · Muncie Kitchen & Bathroom Designers · Aberdeen Kitchen & Bathroom Designers · Carbondale Kitchen & Bathroom Designers · Covington Kitchen & Bathroom Designers · Clarksdale Kitchen & Bathroom Designers · Milwaukee Kitchen & Bathroom Designers · Victoria Kitchen & Bathroom Designers · Tampa Bathroom Remodelers · Cedar Rapids Bathroom Remodelers · Ontario Bathroom Remodelers PRO4 months ago
- 4 months agolast modified: 4 months ago
- 4 months ago
- 4 months agolast modified: 4 months ago
 4 months ago


Related Stories

BATHROOM OF THE WEEKWet-Room Layout Unlocks Space in a Primary Bathroom
A design-build firm helps a California couple create a more accessible and efficient bathroom
Full Story
MY HOUZZMy Houzz: 1955 Texas Ranch Moves On Up With a Modern Addition
Graphic tiles, wood accents, modern furnishings and a new second story help elevate a dated interior and layout
Full Story
BATHROOM DESIGNBathroom of the Week: Elegant Look With a Wet-Room Layout
A designer plans a primary bathroom addition with calming and classic style
Full Story
KITCHEN MAKEOVERSKitchen of the Week: New Layout and Lightness in 120 Square Feet
A designer helps a New York couple rethink their kitchen workflow and add more countertop surface and cabinet storage
Full Story
HOMES AROUND THE WORLDHouzz Tour: Updated Historical Home With a Modern Addition
A light-filled addition and reworked layout transformed this period property in Wales into a stunning home
Full Story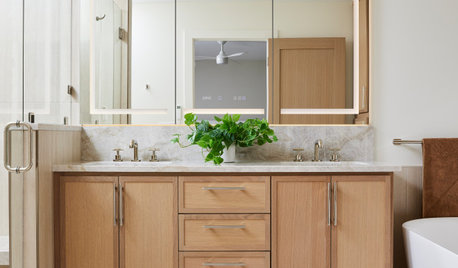
BATHROOM MAKEOVERSPrimary Bathroom Expands to Add a Soaking Tub and a Larger Shower
A new addition opens up space for a design-build firm to create a relaxing retreat for an empty-nest couple
Full Story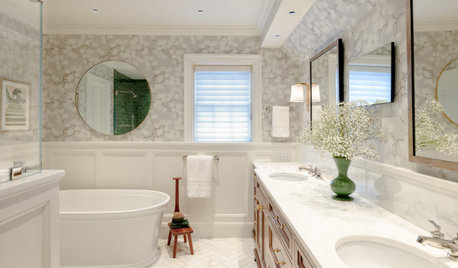
BATHROOM OF THE WEEKPrimary Bath With Timeless Style and a Spacious Feel
A design-build firm introduces rich character and a better layout to a couple’s remodeled bathroom in a historical home
Full Story0

BATHROOM WORKBOOKStandard Dimensions and Measurements for a Primary Bath
Create a luxe bathroom that functions well with these key fixture dimensions and layout tips
Full Story
ADDITIONSRoom of the Day: A Light-Filled Loft-Style Kitchen Addition
A period London property embraces industrial style and exposed materials with an open-plan layout
Full Story
BATHROOM MAKEOVERSBathroom of the Week: Light and Spa-Like Primary Bath
A designer helps a couple find a calm balance between their modern and traditional tastes
Full Story





3onthetree