Software
Houzz Logo Print
webuser_562770013

Bathroom remodel - Vanity size

4 months ago
We are getting started on remodeling the hall bathroom. I am keeping it very basic and trying to keep costs reasonable. It's used exclusively by my son right now and he'd be happy to leave it as it is, as disgusting as it is! We are not moving anything. Just replacing everything down to the studs.

The area where the vanity goes is in a kind of alcove. The alcove is 58.75 inches. Not standard 60 inch vanity. We are not getting a custom vanity. So our choices are a 55 inch vanity of which we have limited options but I could find something. That would leave under 2 inches on each side. Or get a more standard 48 inch vanity (a lot more choices) leaving 5 inches on each side.

Any opinion/suggestion on which would look better? I'd love to go with 48 inch and have more choices, and save a little bit of money. But I don't want it to look odd.

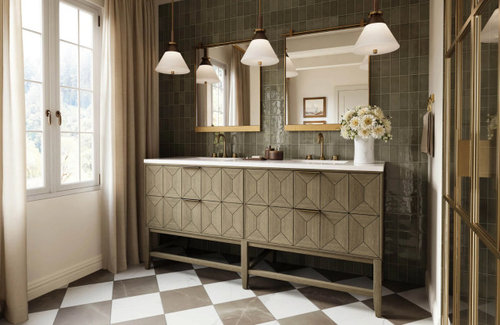
Of course when I googled images for 'freestanding bathroom vanity in alcove' I came across this picture and now I want to tile the wall behind the vanity which will add cost. The color of those tiles is similar to what I'm doing in the shower, and I've already ordered samples of those floor tiles before I even saw this picture because I'm considering checkerboard. Sometimes it's better not to google. This does show a fairly large gap between vanity and wall and looks nice. But the vanity (and room) are much larger, and wondering if the tile wall helps it look better.


Comments (16)

  • 4 months ago

    I think I’d go with the 48” vanity. It will be easier to get cleaning tools into a 5” space than into a 2” space.

    jsk thanked bbstx
  • 4 months ago
    last modified: 4 months ago

    The vanity in my last hotel room had a two-inch gap on both sides and it made me crazy. I kept losing items off the edge and then it was a pain to try to fish them out of the small gap. I agree with @bbstx; get the 48" vanity.

    jsk thanked Fun2BHere
  • 4 months ago

    Dpending on the style of the vanity (especially the legs/feet nad shirt or lack therof), you might be able to get the 55 inch vanity without a top, have wall to wall counter made and then add a filler to the sides -- the way most kitchen cabinets are done. It will probably have to be a more built-in rather than freestanding look, and it will limit options. Going with the 48" has fewer issues and more options.

    jsk thanked lascatx
  • 4 months ago

    I'd go with 48 inches. A vanity such as the one pictured - with legs and open bottom - would probably look better than a more traditional vanity. It looks more like a piece of furniture placed into the space rather than a built in vanity that's undersized.

    jsk thanked 3katz4me
  • 4 months ago

    Another 48" vote especially since you describe the location as an alcove and for all the cleaning reasons mentioned above. That inspo pic is wonderful - I'd be trying to recreat that.

    jsk thanked DLM2000-GW
  • 4 months ago

    Agree that 48” is your best option for all the reasons articulated above.

    jsk thanked Kswl
  • 4 months ago

    Chiming in to say that 48” makes the most sense. Two inch openings are easy for things to fall in, but hard to get out.

    I like that tiled wall, too.

    jsk thanked dedtired
  • 4 months ago

    I agree with lascatx. Get a 55" with a filler on the sides. Countertop wall to wall. More counterspace is always a good thing.

    I don't think a 48" will look odd. Are you doing 2 sinks? That doesn't leave much counterspace. The vanity in the pic is probably 72" or larger.

    Love that tiled wall!

    jsk thanked czarinalex
  • 4 months ago

    Yes, 48". If it were for your BA or a BA used by two people or even jsut one female, Id say you need wall to wall. For this purpose, it is smart to go with whatever you can find that is the best value.


    I like tile high on a BA or K wall, even to the ceiling, but I don't care for accent walls, which this is.

    jsk thanked mtnrdredux_gw
  • 4 months ago

    Thanks everyone! 48” it is! And we are going to tile that wall. The cost isn’t that much for the impact. I also don’t like accent walls but this feels different to me

    There will only be one sink. There’s one now and it’s never been an issue.

    Getting vanity without top and custom stone top will cost significantly more and not worth it for this bathroom. Plus it would be impossible to get fillers that match vanity without going custom.

  • 4 months ago

    Forgot to mention we will definitely be getting a vanity that has legs to look more like a piece of furniture.

  • 4 months ago

    A 48 inch vanity I believe has a top about 49 inches (little bit of overhang). Better to be smaller than bigger in case the side walls aren't square. I replaced just the top of my vanity at the beach condo. Vanity in the alcove measured 48" & walls weren't square so i ended up having to go with a custom top. Budget didn't allow for custom granite, so I had to go with cultured marble. Since the walls weren't square, it was a #@%*!! to get into place (sister & I did it because the handyman ghosted me by the time it arrived).

    jsk thanked straitlover
  • 4 months ago

    That's a good point - 49 to 49.5 inches would be the most common overall length.


    I mentioned a top cut to fit but that isn't necessarily custom. We used prefab granite in the secondary baths of my sister's house and the cost was very reasonable (as in $100 plus sink and cutout - I think we were under $200 total for each bathroom - abot 60" IIRC). The easiest is definitely going with the 48" with top. We did soemthing similar in our powder room - I think it is a 36" vanity in a 40" space.


    Glad you are going for the tile.

    jsk thanked lascatx
  • 4 months ago

    Some vanities with countertop come with an attached short backsplash, which isn't usually used against a tiled wall, so pay attention to that detail when you select the vanity.

  • 4 months ago

    Thanks, Eileen. Some come with it, but they do not have to be installed.