Software
Houzz Logo Print
webuser_342815429

kitchen design help

8 days ago

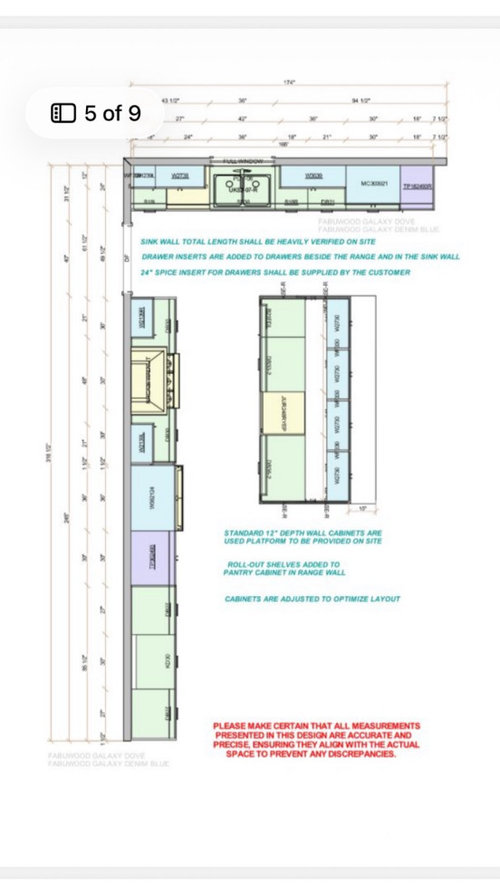
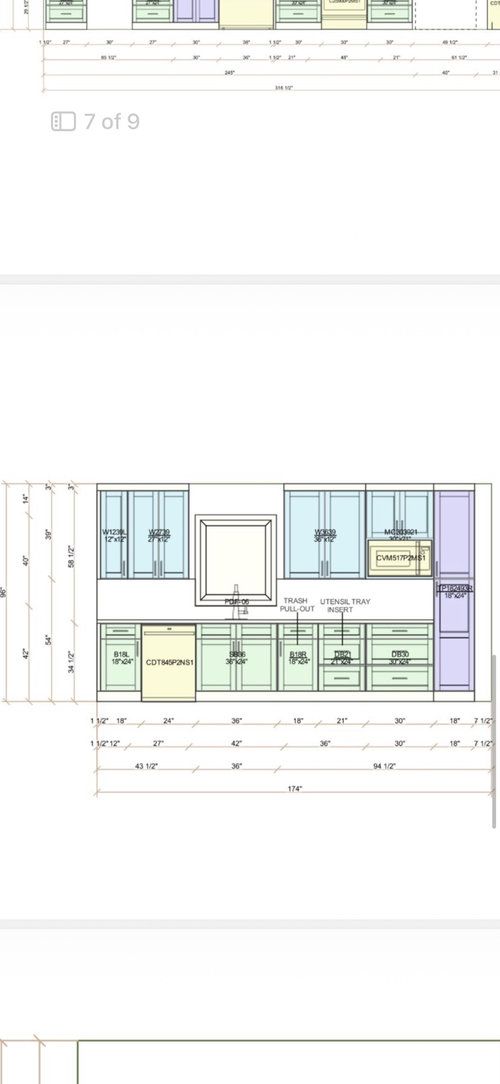
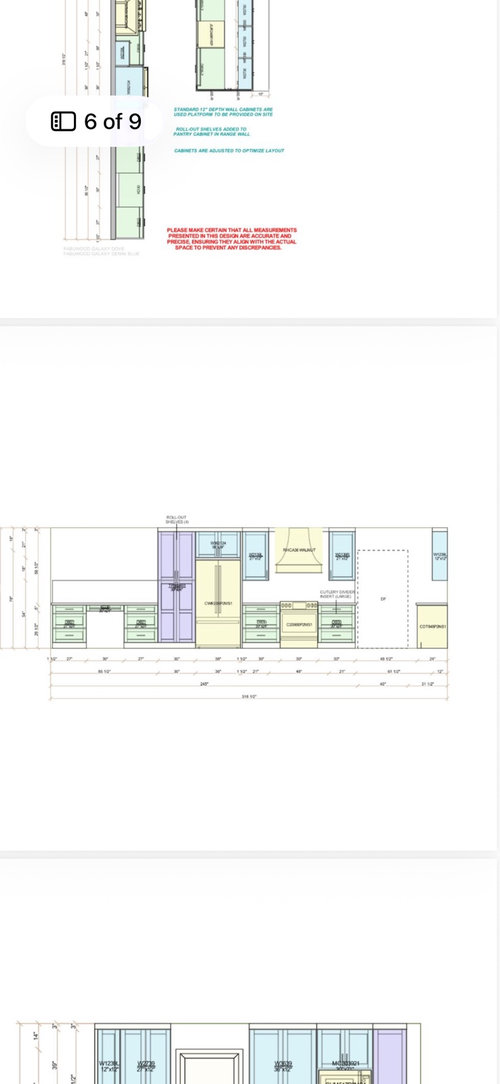
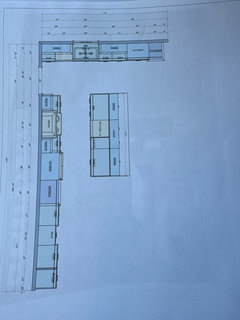
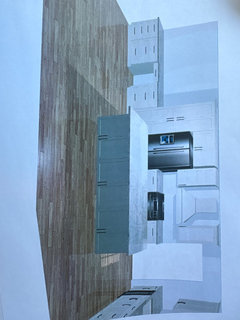
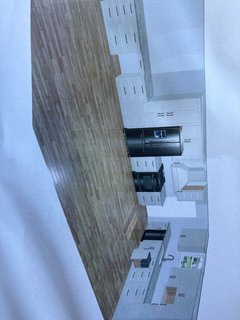
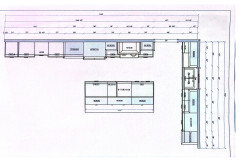
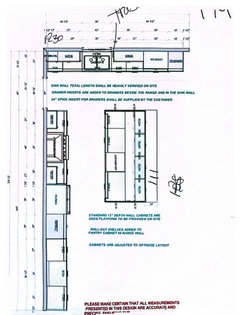
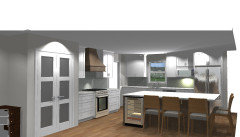
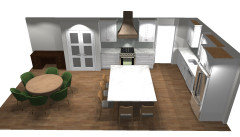
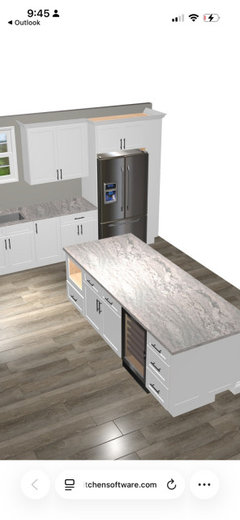
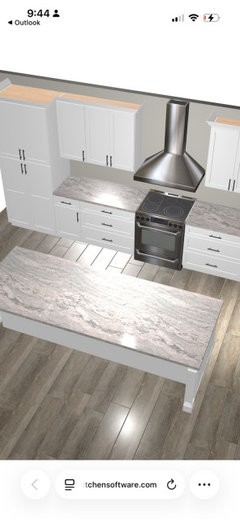
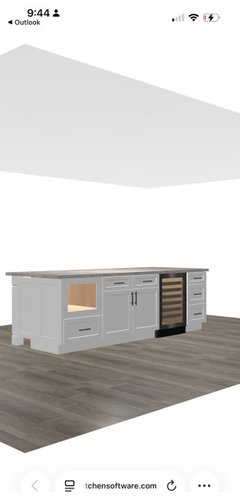
Hi. I have a kitchen design . And I want to go with Fabuwood. I know I have too many drawers to stay in budget. Can any of you help me cut back on drawers? Maybe narrow and shorten the island? I’d consider getting rid of cabinets left of the fridge but not the pantry. I will have to update my electric to bring g it to code and that is eating into our budget. There is a couch that will behind the island. So I will need a 60 inch clearance?? So I was thinking of squeezing the

Comments (58)

  • 7 days ago

    It is an added desk and in the plans, they are almost all drawers. Meaning no cabinet doors

  • 7 days ago
    last modified: 7 days ago

    Instead of screen shots I use SnippingTool and save it as a .jpg. Is this a Kosher Kitchen? Do I see two dishwashers? What is the square footage of the house as that is often used in relationship to how big the kitchen should be. Why do you need the 12" cabinets under the island on the seating side? YES I would consider reducing down the island width unless you really feel you would use the cabinets under the island. Remove the matching desk. I feel adding a regular desk in an accent colour in that area could look just as nice. Do you need drawers on the island or can they be doors for now and add interior drawers later? Will two cabinets right of the microwave save costs instead of a pantry cabinet? Lastly will waiting to save up more money help get all you need. Quite a few things to consider like how you live, how many people as well as you wants compared to your needs would help us understand the situation more.

  • 7 days ago

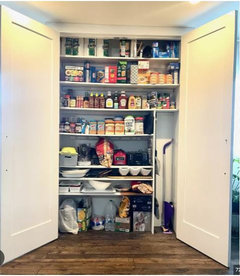
    We have one dishwasher and the pantry on the same wall as a sink is for a broom closet. W do not have any storage in our house for that. And thank you for suggestions and where to get rid of drawers

  • 7 days ago

    Are those pictures any better?

  • 7 days ago

    I can scanned these. Slightly different ones from earlier photos

  • 7 days ago

    Not a pro but I’d skip the desk - you can get a free standing one and it gives you more flexibility down the road (there won’t likely be flooring under a built in desk and that can be problematic later if you want to change that area)

  • 7 days ago

    It kind of is in a “different room” that will be the dining room. I will eliminate it! What about making that the coffee bar and wine bar area since that will be the dining room.

  • 7 days ago

    do you have a layout of the whole floor. built cabinetry is more expensive than freestanding . id hate a coffee station so far from any water and clean up source plus i thought you were trying to reduce the cost.


  • 7 days ago

    Id also look at getting rid of the cabinets under the overhang. hard to access and the doors will get beat up with peoples feet kicking them.


  • 7 days ago

    Ok, I will do that. What kind of finish do you recommend?

  • 7 days ago

    This is fabuwood. It is semi custom.

  • 7 days ago

    Have you thought about putting the fridge on the sink wall? I’d definitely eliminate the desk area. I’d keep drawers and cut down on uppers. Can you put a bigger window on the sink wall?

  • 7 days ago

    Below counter on the island would be a good spot for the microwave.

  • 7 days ago

    My family wants eye height microwave

  • 7 days ago

    I could price out the bigger window on the sink wall. It would look better. This is Florida, so the windows do heat up the space quite a bit

  • 7 days ago

    Would the fridge if on the sink wall be too far away from the stove? And then where would I unload groceries?

  • 7 days ago

    What if I did 15 inch depth cabinets tot he left of the fridge? Would that save a bit? We are so low on storage for this house. No where to put games, batteries and other such things. Everything is going into my closet and there isn’t room for my stuff

  • 7 days ago

    Instead of a 24 inch depth pantry cabinet. What about using 12-15 inch depth floor to ceiling and just reach in. I had it at one house and it worked well

  • 7 days ago

    Reach ins are great and you’d save money on roll outs!

  • 7 days ago

    If you can’t make the window bigger - definitely give more breathing room around the window, by using less cabinets. Microwave is an

  • 7 days ago

    Microwave should be in the island, it’s an eyesore where it is now. Microwave drawers are awesome! nix the desk, very dated look.

  • 7 days ago

    Where is your table? Should your DW be to the right of the sink? Usually the preferred order is fridge, sink then stove. You’d put your groceries on the island to load the fridge.

  • 6 days ago

    I have to convince my husband of the microwave drawer. Can you recommend one that is not crazy expensive? The dining room table will be to the left of the fridge and pantry. There are no walls

  • 6 days ago

    We also would like to keep our ge profile Adventium 240 v microwave. It’s Otr but was very expensive.

  • 6 days ago

    We are researching if it’s can be used as a built in.

  • 6 days ago

    Put the microwave in island. Dies not have to be ‘Built in’. You can get border kits for microwaves so it will look built in. Use the desk area for a wine/beverage bar with cabinets for glassware and drawers for bar paraphernalia. You say its in a dining area, so you can have drawers for tablelinens/ placemats.

  • PRO
    6 days ago

    Skip ALL of those cabinets in the 'office" setting, and use vintage furniture for it. Then upgrade from a terrible quality import line to something much better built than Fabuwood.

  • 6 days ago

    It’s not that bad. Please suggest other brands I can afford

  • PRO
    6 days ago
    last modified: 6 days ago

    I am guilty of not reading all of the posts.

    I would ditch the desk. Go buy a nice piece of furniture for one. And don't do a granite top! I had that at my job and it was cold and hard and I hated it.

    Please relocate the bev ref so it is not right behind the range - bad placement. The stove area looks so crowded. The microwave is too far from the ref - IMO. How many need to sit at the island? That bar seating is awkward - wrapping around the end is nicer. The ref seems far from the sink. Not a fan of the microwave being so " visible". What ref are you doing? I do not see proper panels for the sides of the ref. . The area around the hood looks very tight too.

    What does the space look like now??

    Oh! Please change those wall cabinets being used as 12" deep base cabinets under the island. The face frame of Fabuwoods wall cabinets is only 29 7/8 while the standard base is 30" so it will be off by 1/8" - ask me how i know! Luckily I was able to fix it.

    Can you post picture of the over all space?

    As far as adjusting pricing, I would wait til you have a final plan first. Yes drawers are more money, but they might be worth their weight in gold! I would ditch the glass doors by the stove - they aren't needed.

    Take some time to rework this a bit.

    What door style and finish are you doing?


    I just popped a quick desk in the computer - Galaxy Dove - 30" DB , 30" KD, 30" DB and a stone top - that alone would be around $3700! Great savings there

  • 6 days ago
    last modified: 6 days ago

    "My family wants eye height microwave"

    Eye-height for whom? The shortest person or the tallest person?

    In reality, the ideal height for a "standard" MW (i.e., not a drawer MW) is not eye-height, it's the height that does not require reaching UP to put food in/take it out. It should be between waist and chest high.

    If under the counter, it should be a drawer MW, not a "standard" MW.

  • 6 days ago
    last modified: 6 days ago

    Others have asked, and I am as well. Could you please post a sketch of the entire floor the Kitchen is on. The sketch lets us see how the Kitchen relates to the rest of the home. It doesn't have to be to-scale, but it should accurately show how the rooms relate to each other and should include all interior & exterior doors. In addition, it will help us see how traffic flows in, around, and through the Kitchen. Label the front entry and family entry. The family entry is usually a garage or side entry, but it might not be. It's helpful to know which door you use to bring in groceries.

    ----

    I'm in the "get rid of the desk" camp. Desks are relics of the past and most people now get rid of them when remodeling. They're junk magnets.

    They used to sometimes house a desktop computer, which needs a permanent space. However, most people no longer have desktops - they have laptops or tablets or even just use their phones - so there's no need for a permanent desktop location. (Routers, etc., can be located elsewhere, preferably out of sight, and don't need as much room. Even printers can be located elsewhere since most can be connected to via WiFi.)

  • 6 days ago

    following along

  • 6 days ago

    It can be very helpful to get advice, but not everyone would agree on every recommendation. Although I don't see these featured on Houzz, I much prefer a microwave that doesn't require bending over. I have a microwave drawer and I do not like it for that reason. I'm 5'6" and it is not comfortable for me to use. I'd much prefer a microwave above a wall oven which I've had in the past. For me, both were closer to eye level and involved less bending. Perhaps this is less of a problem for people who are shorter? Still, my point is that not everyone finds the same features to be the most convenient.

  • PRO
    5 days ago
    last modified: 5 days ago

    Yes, Fabuwood IS that bad. It's high priced as a mid grade line, when it's really just a RTA import, put together in the US. If you want that level, then KCD will be the cheaper option.

  • 5 days ago
    last modified: 5 days ago

    I'm joining the "ditch the desk" crew -- I have a desk smack-dab in the middle of my kitchen. Hate it. I use the under-portion as a storage spot for my library kick-stool (useful because I am very short).

    What I'd do: Lose all the cabinets around the desk and replace them with a pantry-closet. It'll cost significantly less, and you'll be able to open the doors /see all your goods at once. You can have moveable shelves, which will allow you to change things over the years.

    100%, this is what I'd do. The savings should be enough to allow you to have drawers in the rest of the kitchen.

    Should you have drawers EVERYWHERE? Maybe. You should go through every cabinet, consider exactly what you intend to store in that cabinet /how you intend to use that cabinet. This'll let you figure out whether drawers work for every space.

  • 5 days ago

    I agree about putting the microwave where it’s most comfortable. It’s no more an eyesore than any other appliance. It is a kitchen after all.

  • 5 days ago
    last modified: 5 days ago

    @dsimber I'm with you about microwave drawers; uncomfortable and cumbersome for my needs. Same reason I prefer a side by side refrigerator vs. freezer drawer. Too much digging i.e. hold my feet, I'm going in!

    OP, if available in your area, see if your contractor has access to J&K cabinets. Haven't checked their pricing lately (made in China) but the quality is surprisingly good for the price at least the last time I saw them installed.

  • PRO
    5 days ago

    Ok took some time to read more of your posts. Note: 15" deep pantries are more expensive than 24" deep because it is a modification. It's not a standard size. If you have an OTR advantium, you cannot build that into a cabinet. You could hang it elsewhere.


    I think you should also sit with your designer and tell them how much you wish to cut back on you budget ( not just cabinets - you must look at the whole picture!! ) and let them do all this work since you are not familiar with cabinet sizing and costs involved in modifications.

    For example - if your budget is $50k and currently you are at $53 K all in, then you know you need to trim that 3k. It can't all come from one place. Some will come from resizing the countertop or finding another color you like that may be less money, some might come from a different floor or backsplash and some will come from the cabinets. This is where a good designer should be doing all the work for you.

    What does the space look like now!? The sink wall says its 174" - what is at the end of that run ?? a hallway? a door ? does it keep going? Does the window over the sink exist now? is it that size? It's hard to help without all the info. We can't see your space unless you show us.

    I am going to try and lay this out when I have a chance - I'm curious!


  • 5 days ago

    I will work on it. I’m painting trim work and shiplap right now. We are coastal so shiplap still works.

  • 4 days ago

    That link doesn’t work

  • 4 days ago

    Darn

  • PRO
    4 days ago

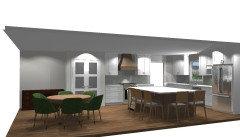
    Here is what could be done with your space:


    Don't do the desk and don't do the pantries - Build a closet instead that you can customize however you want. Make a section for mops and brooms.


    Good luck!

  • 4 days ago

    How far out would you bump it?

  • 4 days ago

    What about orienting the island facing the stove?

  • PRO
    4 days ago

    You could turn it any way you want. The reason I turned ot that way is to give more room to the table area and to make the ref feel like it is a part of the working kitchen and not out past the island seating. You had mentioned in an earlier post a concern about putting away groceries if you had the ref over there. Now you have a large island to work off of. This island gives you about 5 ft opposite the stove so it is plenty of space if you think you will need to work on the island. By moving the ref and doing the closet, you mow have 36" counters on each side of the stove.

    The pantry closet would be 24" interior ( exterior 28 1/2") but you could make it shallower if you want - it's just lumber and sheetrock!

    Personally I prefer and Lshaped kitchen where my sink and stove are on the same counter. I don't kow if you can move that door coming into the kitchen or anything about the space and how these areas my all relate since we have never seen photos of the existing space and how it is connected to anything else around it. An open floor plan CANNOT be designed in a bubble. How big is that room? where do the doorways go ? Where are the other walls? What's in those spaces? How big is that furniture? Is there enough room being left for walkways and high traffic zones? Is there a blueprint for this space?

    Lots of unanswered questions - if you are seeking design help.

    For saving money, less cabinets and countertop.

    Hope this helps!

  • 3 days ago

    That’s amazing you did all that design work for the OP @Debbi Washburn 😍

  • PRO
    2 days ago

    I feel like you can look at plans all day long, but sometimes you really need to see that 3d view to see the issues or the places that things can improve.

    The problem here is lack of complete information. This is a huge space and is open to more space? Or is it? Can the window move? Can the door into the kitchen move? Where are the other walls?

    For all we know this could be way too much kitchen for what needs to be happening in the rest of the area. I never like to design an open floor plan without putting in all the walls so I can put in furniture so you can see how to move through the space.

    I opted to throw in a plan that I know would save money and still make for a good looking kitchen. I don't care for a space that is so cabinet heavy. It needs to be broken up and have some character. It may not be everyone's cup of tea but it's what I can offer the OP to try to help. The rest is up to the OP.

  • 2 days ago

    Windows and doors cannot be moved. Too expensive. We have a brick exterior and the door that would need to be moved is on the garage wall. Also, I have a very crude drawing. I could not figure out how to put it into a plan. I had tried to post a new design but it was compatible. So I took screenshots. I am measuring since I think the island is too long and to wide