Software
Houzz Logo Print
homegirlnh

Should this kitchen be reconfigured?

3 months ago
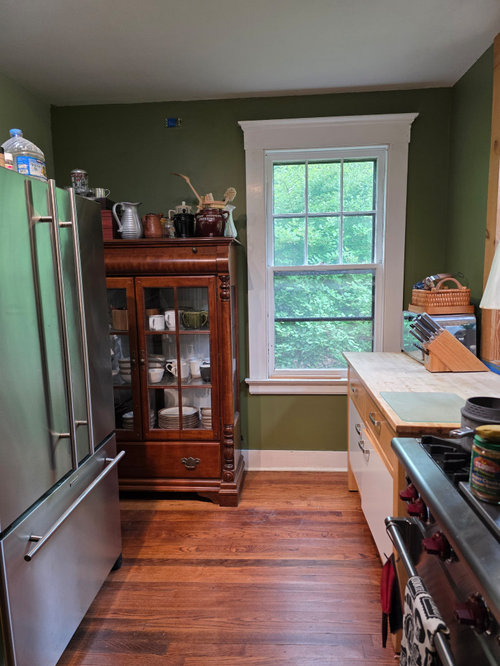
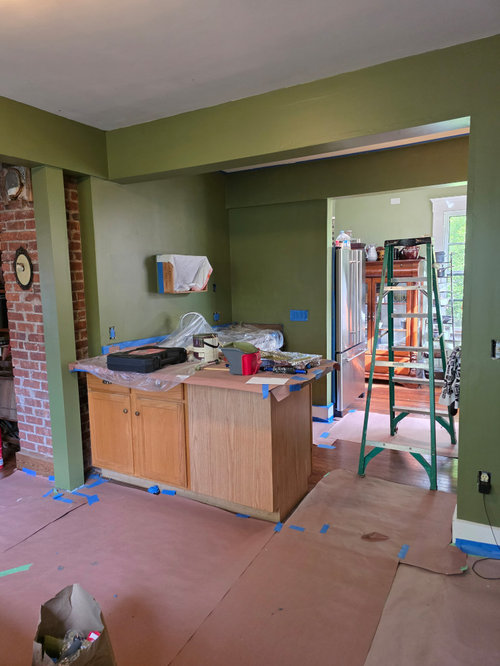
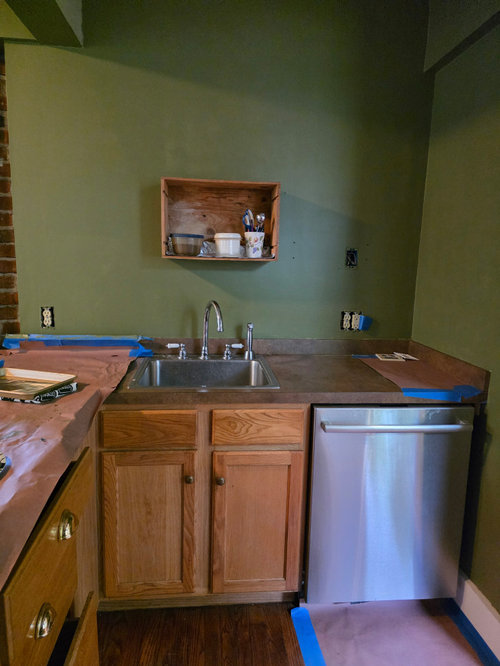
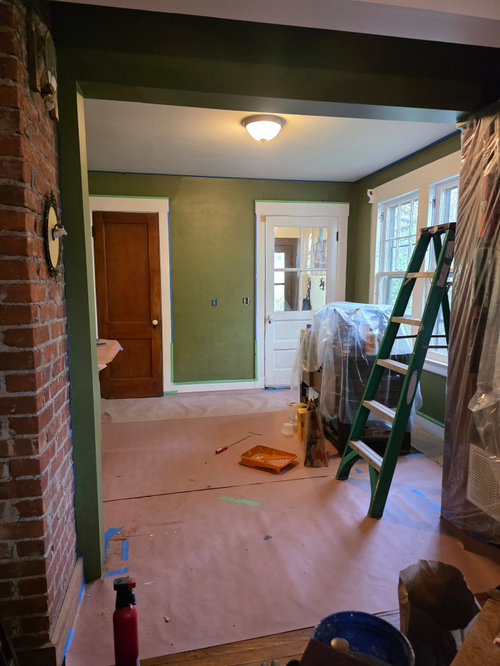
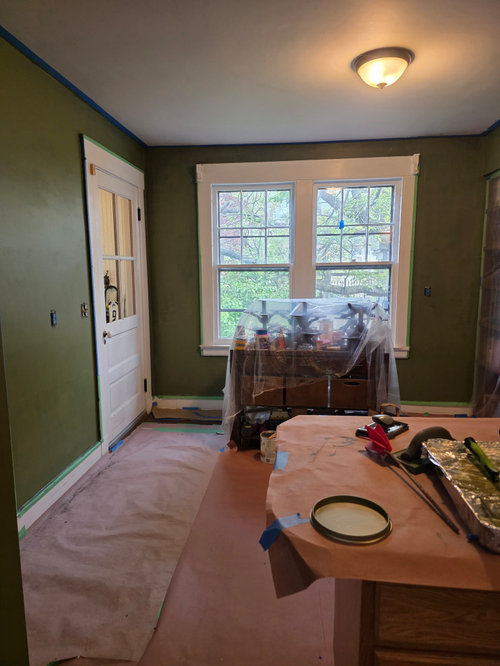
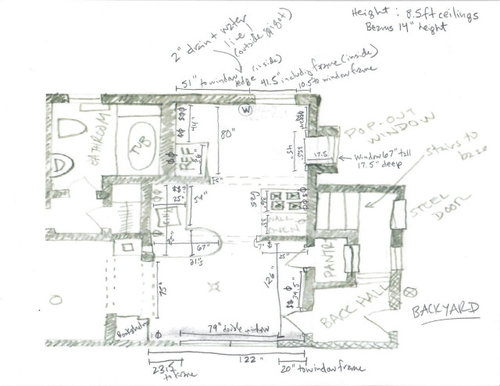
The guy who sold us this 1910 house ran out of money in the middle of the reno, and it shows most in the kitchen. There’s a custom window he redid 3 times—and then a lousy formica counter and mismatched slapped-together cabinets. I’ve lived with it for 16 years, but then I got divorced, painted the walls, and started wondering what else I could improve. I don’t have the $$ to move walls or major electrical/plumbing, but is there another set-up I should consider before just replacing the counter and maybe adding shelving? I’ve always known he had another vision for this space, and there are little clues. Like, there’s a drain pipe in the far wall, covered up by the cabinet, and a water line that goes to an outside spigot. There’s tons of counter-level electrical in the back (but very little light, argh). Can any of you talented people here see other better broad possibilities? Of course if I decide to move ahead, I’ll hire pros to get it done, but I’m not even sure another layout is possible or desirable, so that’s the first q I’m trying to answer. For background: This is a small Arts and Crafts-ish home, for a small working family. Excuse the mess in the photos, I was painting. And the floor plan, which I drew myself.


Comments (14)

  • 3 months ago

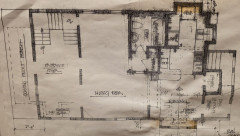
    Also, this was a proposed plan of the previous owner's that I found. (Whole first floor.) It looks like he was thinking of adding french doors on one side and popping out the far wall. But he must have abandoned that bc he put the drain in that wall. 🤷🏽‍♀️


  • 3 months ago

    Do you have a budget range in mind or are you in the gathering ideas stage? If you have an estimate for countertops, that will give you a solid base cost for the minimum amount of work you are considering now.


    Your measurements and photos are good. You could transfer the floor plan to plain old graph paper or use a kitchen planner such as Ikea's free and easy online planner. Both would provide a good double-check on the measurements.


    https://kitchen.planner.ikea.com/us/en/


  • 3 months ago

    I'm not sure I understand your layout. As someone else suggested, give us a better drawing of the entire space you're working with. Show us interior of pantry where a lot of things can probably be relocated if you're efficient about it.


    These are suggestions for making what you have more functional and attractive right now until you have budget for a big renovation with all new cabinets.


    --Rehome massive wood china cabinet from working kitchen area.


    --Take down wall behind fridge. If it's a supporting wall, then add a support that's not a wall.


    --Turn fridge around and put it where you have the china cabinet. If the fridge is too big for that space, get a smaller one. This will hugely improve your lighting situation and make your fridge access much more functional. (Your green walls are homey and pretty but not the right choice in low light area.)


    --Have a handy person, cut the cabinet to the left of stove in half so it doesn't block the window. This will give you more light.


    --Put open shelves over the sink for really attractive glassware and dishes that you use daily.


    --Paint pantry door white. Paint all current cabinets white. Get Ikea butcher block countertops for now. Replace them all when you have a budget.


    --Get a 36" round table for middle of dining area with low back dining chairs. Get a nice pendant over the round table


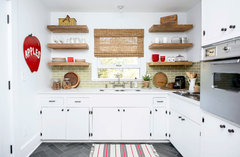
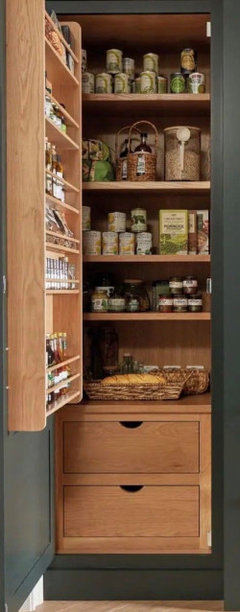
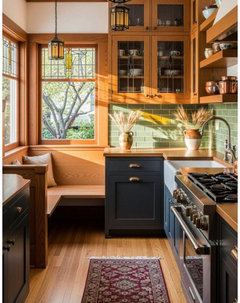
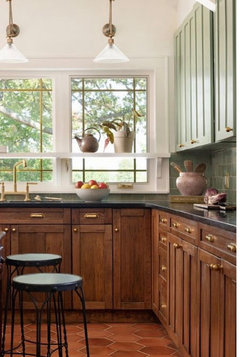

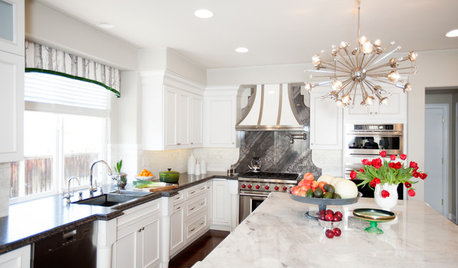

    Some inspo photos of small kitchens to get you by for now:

    --


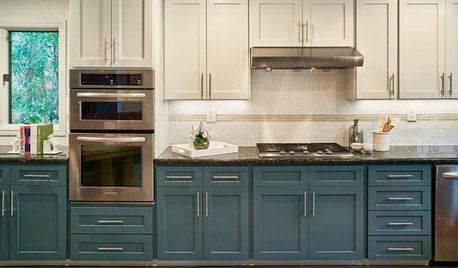
    Cook's Galley Kitchen · More Info


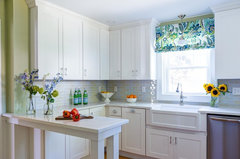
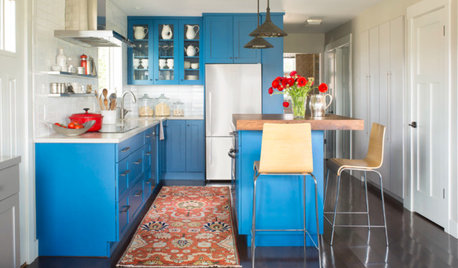
    Lawrence Kitchen Design and Renovation · More Info



    Chapel Hill Residence · More Info


    --

  • 3 months ago
    last modified: 3 months ago

    It’s difficult to recommend an alternative set up; can you provide a better rendition on graph paper with all dimensions, etc. as it’s too difficult to figure out from what you provided.

    Sounds like you want a reconfiguration, but keep in mind potential flooring impact. For instance, consider a smaller fridge placed next to window (assume no doorway there), but would flooring be impacted? Place cabinet in the connecting space. Until you have a layout, other decisions should only then considered, ie: the wall with fridge is now available, so you could add a pantry, or open shelving, or lower cabinets/more work surface.


    A kitchen planner would really be useful (maybe can fit a larger sink) and based on your budget they will come up with a plan and bring a wish list. In the meantime, look for kitchens that resonate with you (counters, backsplash, cabinet design/ hardware, etc) and save your favorites. Good luck.


  • 3 months ago
    last modified: 3 months ago

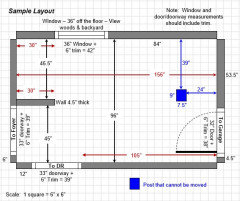
    Without having all measurements, it's tough to give much more than general advice. Could you please post a fully-measured layout? By "fully-measured", we mean a layout with the widths of each wall/window/door/doorway and the distances between each wall/window/door/doorway labeled. See a sample below. If something cannot be moved or changed, label it precisely on your layout (see post in sample) and tell us why it cannot be moved/changed -- we may have some ideas for you.

    Regardless of how you draw it up (by hand, computer, etc.), please be sure all measurements are labeled. (Note: Computer generated layouts often lack key measurements and, sometimes, measure to/from things like the middle of a wall or the middle of a window. Neither are useful. Measure each item and the distances between each item.)

    Other questions...

    • Tell us about you and your family and how you plan to use your Kitchen. All-adults? Empty Nesters? Children (now or in the future)?
    • What appliances (& their sizes) do you plan to have?
    • Where are you flexible? Can walls/windows/doors/doorways change (move, change size, add, delete)?
    • Do you have a basement under the Kitchen or are you on a slab?


    Note: The above was taken from the Featured Answer in the "New to Kitchens? Read Me First!" thread.

  • 3 months ago

    Is the floor plan in your post your current layout? It doesn’t seem to match your photos. For example, the first photo shows a range partially across from the refrigerator. The floor plan shows a cooktop and wall ovens not across from the refrigerator.

    Yes, you can make modest improvements to the kitchen but even those will cost $. What is the budget you have to do this?

  • 3 months ago

    I think the budget would be at most a few thousand dollars. I don't think I'll be able to move walls, alas.

  • 3 months ago

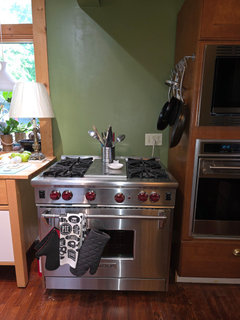
    My drawing is not proportional (though I did my best) and maybe I used the wrong symbols. Amateur, def. There's a Wolf stove slightly overlaps with the fridge, but is not directly across from it. I took this photo standing in front of my dishwasher.


  • 3 months ago

    Paint all mismatched cabinets and pantry door white. Put wood shelving over sink and on partition so shelves are cornered. Get Formica counters and white lightly patterned laminate.


    Cornered open wood shelves.

    Housley Home · More Info


    Rehome the china cabinet. Get a round table and chairs for dining space near back door. Get Formica countertops. Save up your $$$ for a reno down the road.


    Removing that partition behind the fridge might not cost much at all. It depends what its function is. Then you'd have real kitchen to work with now or later.

    homegirlnh thanked housegal200
  • 3 months ago

    @Design fan: Thank you for the term "unfitted kitchens. Pinterest has pages of unfitted kitchens. Here's one this OP can look at:

    https://nz.pinterest.com/CottonwoodandCo/unfitted-kitchens/

  • 3 months ago
    last modified: 3 months ago

    @housegal200 - “unfitted” is not on the list of overused/trendy design terms per the recent forum thread, is it? 😂

    I am an admirer of the British unfitted kitchens and my grandmother's farmhouse unfitted kitchen when I was growing up.

  • 3 months ago

    Bottom line this is so tight that you would do well to have professional draw a new plan and then go forward....this site is a lot of advice that can end up be at cross purposes. You will need plumbing and electrical and ventilation permits and that involves doing it right the first time to get pass the planning commission...just saying, but with such a tiny space, if you want it stylin' and efficient, then it will have to be right.....set up a kitchen fund and be faithful to it for a year then begin again..... PS be prepared to possibly rip out the redesigned window.....don't pay for someones else's vision. Best of luck...it can be stunning.

  • 3 months ago

    I think once you have submitted a floor plan that folks can work with, you may be able to come up with something that works for you. I can imagine your frustration dealing with something that was slapped together piecemeal but you have some really great appliances to start with so that might help. You may even be able to find cabinets on facebook marketplace that someone is selling because they're going to renovate their kitchen. I sold all of mine for $400 just to get someone to take them rather than send them to a landfill. Someone who was putting a new kitchen in their mobile home was happy to have them. They weren't bad cabinets, just not what I was looking for. Good luck on your project!