Software
Houzz Logo Print
ladderclimber

Replacing retaining wall and steps

3 months ago
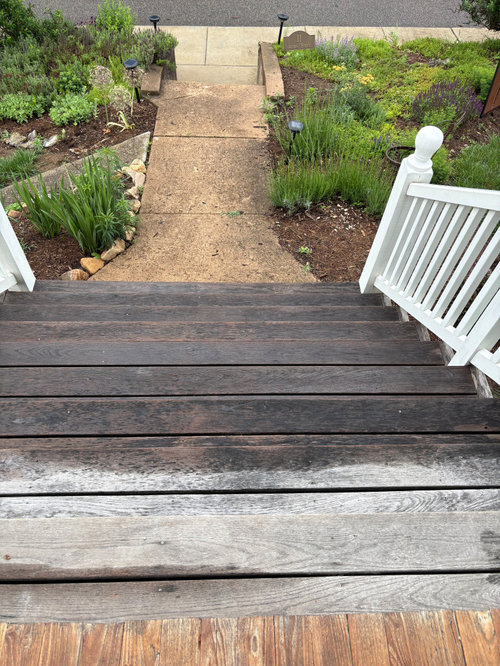
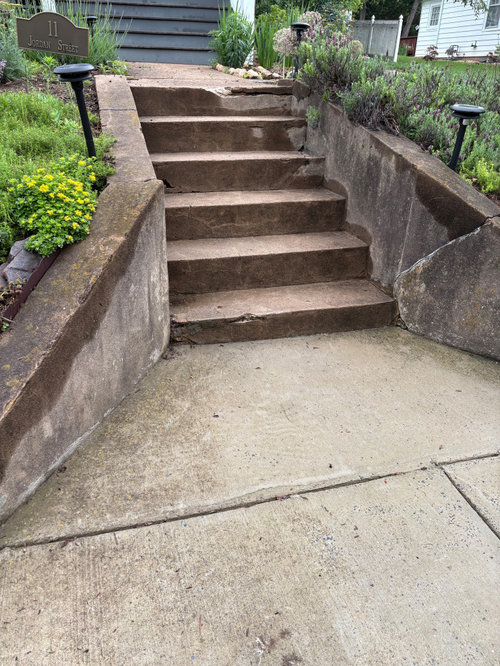
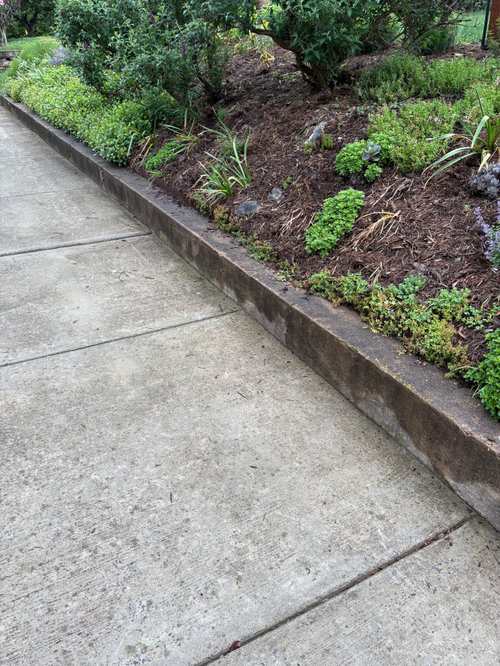
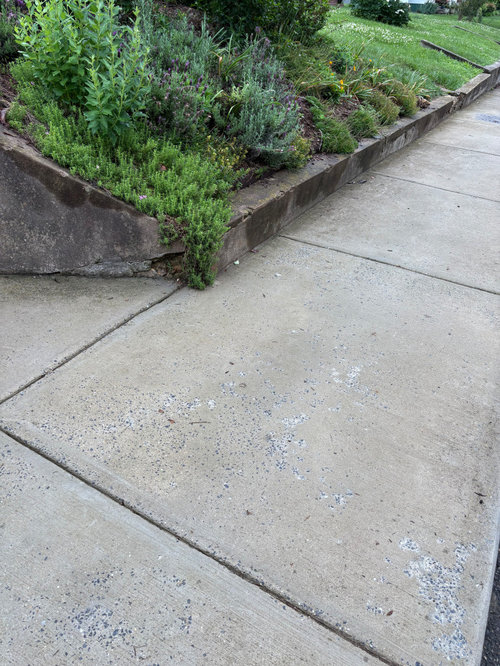
And part of the walkway to the front of our 1910 home. This is the original retaining wall. There are many just like it all over town. But there are also stone walls that were hand made that are beautiful but not doable.


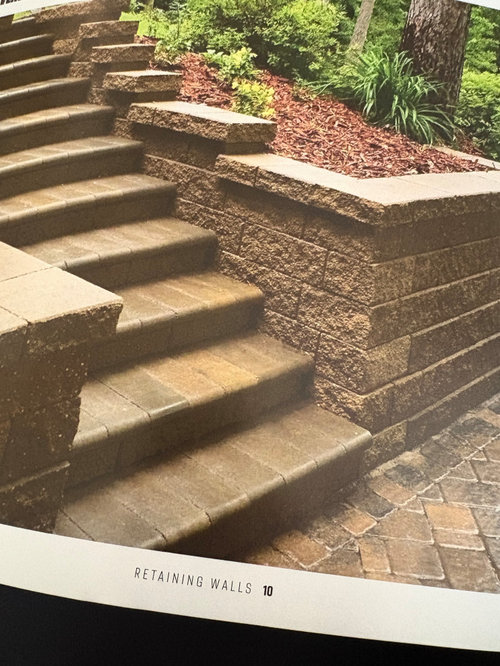
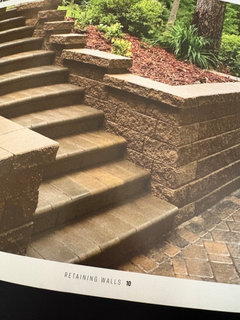
We want to do a rustic dark grey block with capstone and a bullnose step to match. We will add a plain black iron rail on each side. The issue is the walkway. Our local building supply say they aren’t getting pavers anymore due to supply chain issues.


Our rock man is an artist and has done beautiful work for us before. He would like to do pavers. I want as simple and unbusy walkway as possible . The house is Kendall Grey. I will have to go to another town either Staunton VA or Roanoke to see what they have .


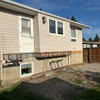
I would appreciate ideas. Below are pics of the area. Then pics of the blocks and steps but they would all be a dark grey not as pictured.


These 3 sections of walkway and at base of steps


Steps and walkway and part of retaining wall


Retaining wall to West


Retaining wall to East


Thank you for any suggestions .


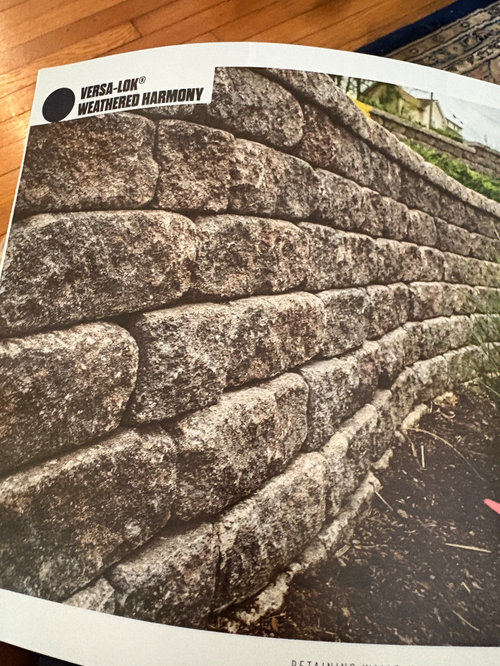
Proposed blocks


proposed bullnose steps and capstone


Comments (14)

  • 3 months ago
    last modified: 3 months ago

    Sounds like a good plan. A wider walkway might look nice. Does the color complement your house?

    Does your mason have any suggestions where to source pavers?

    Do you have a written contract with a detailed design plan including specs for proper drainage behind those walls?

    Who is responsible for moving plant material and obtaining permits, if needed?

    Be sure the mason does not bury stone scraps in the planting bed right to the top of the soil. Makes reinstalling plant material difficult.

    Still trailing thanked Design Fan (NE z7a)
  • 3 months ago
    last modified: 3 months ago

    No need to widen walkway , no one ever uses it but me and the postman and an occasional delivery person. 😊

    He has mentioned stone yards in the above towns but was hopeful local availability . I will have to carry a block around to see whats what.


    I will be removing/ replacing my plants.


    No need for contracts etc with Walter… he is one of a kind . Impeccable detail man and beyond ethical. The new wall will be higher to facilitate mulch etc unlike the current.

    Can anyone photoshop pavers so I can get an idea of how it will look ?

    Thank you so much. c

  • 3 months ago

    I'realize you say you don't use the walkway much but i agree with the above about widening it. match the width if the stairs it will up curb appeal immensely. narrow walkways dying into wider steps is an odd look in my mind.


  • 3 months ago

    I would select a block that looks more natural, like the Weathered Harmony. The other flat block leans more commercial.

    Still trailing thanked Allison0704
  • 3 months ago
    last modified: 3 months ago

    @Allison0704 there isn’t any flat block. The steps are a bullnose that matches what the company sells for the wall. The blocks look different in the pictures but in real life their rustic finish is the same.

    Whatever the walk is it’s the original 110 yrs old and the steps were rebuilt exactly as they were on the house originally. Nothing will change. Flower beds are full of antique plantings they aren’t going anywhere 🙏


    Can someone photo shop in a paver in a uniform style ? Thank you for any assistance with that aspect of the design. c

  • 3 months ago
    last modified: 3 months ago

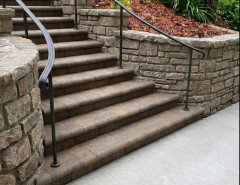
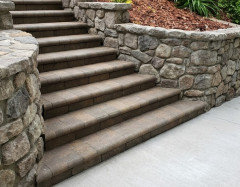
    Something like this? I could not get AI to use your exact stone.


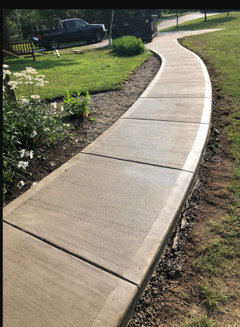
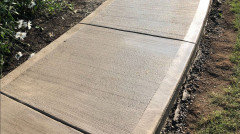
    If you want to remain true to the original vintage concept, a concrete walkway instead of pavers would not be out of the question. It should be colored to match the brick steps and would be charming.

  • 3 months ago

    @tracefloyd YES! oh that looks great! i love it! The part that is staying the same width is the part leading into the wooden stairs. Widening that is a no go .


    I am sending the pics along to Walter. 🙏

  • 3 months ago
    last modified: 3 months ago

    Awesome! I just edited my comment to include a concrete walkway to the wooden stairs.

    Still trailing thanked tracefloyd
  • 3 months ago
    last modified: 3 months ago

    This broom brushed concrete provides a simple classic design element as well as traction for safety.


    Still trailing thanked tracefloyd
  • 3 months ago

    @Annie Deighnaugh yes the original wall is 110 yrs old! It definitely has seen better times. Its perfect it’s full length just at the ends where there were seams it has pulled apart.


    Walter is a master stone mason. He builds stone walls all the time like yours . He built our wall in the back garden from a very old Amish farm foundation. He will do a fantastic job.

    Your walls are beautiful. c

  • 3 months ago

    I also like the idea of the photo above with the hand rail. As DH and I get older, we find them increasingly useful.

    Still trailing thanked Annie Deighnaugh
  • 3 months ago

    This example of yours is what I was referring to as "flat block." Did not mean that there was a smooth block example.


    Now I see you have that labeled capstone and stair pavers. I like both of those. I thought this was meant to be another block option. Maybe I should not be posting when DGD2 is here (but I need a break sometimes from all the chatting!).


    Still trailing thanked Allison0704
  • 3 months ago

    @Allison0704 😂I know! Our 6yr old and 8yr old grands will arrive on June 7 th for 3 weeks with us! They come every Summer and stay and go to local camps and enjoy being with us. It gives their parents a big break. They are currently in Houston with another set of grandparents and cousins for 11 days. They flew ALONE on Delta from Atlanta. They did so great! It was my idea then I started to panic with all the rain storms last Saturday . But other than a 38 min delayed arrival everything went great and they are staying busy.


    The ” Harmony ” looks so different and more rustic but the sales rep called the company and they said it is the same it is 2 different block sizes mixed 70/30 and they ” Harmonize” thus the goofy name.


    I am sure after we drive ALL OVER I will have more pictures and questions. I don’t want anything “ busy ” I want it to look old not like we just built new lol. c