Software
Houzz Logo Print
cozynoook

Layout feedback for smaller kitchen

3 months ago
last modified: 3 months ago
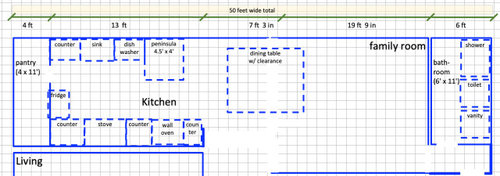
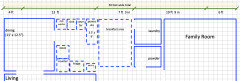
I would like to redo the layout of our kitchen with the goal of creating more storage, having an island or peninsula to eat and gather around, maintaining an overall good flow. A wall oven would be a nice to have. I'm thinking of this layout and would greatly appreciate any feedback.


Comments (18)

  • 3 months ago

    the counter in the corner between fridge and stove is compromised because fridge more or less blocks good use.....so what is remaining for counter workspace is left of stove and left of sink.....the peninsula counter could be used except you are standing in a walkway when you try to use the wider side..... All in all I would say sketch a plan without the pantry to see if you can achieve better overall functioning.... can you show what the kitchen's current condition and configuration looks like???

    cozynoook thanked herbflavor
  • 3 months ago

    Several things:

    1. The table is the place for eating and gathering around - and it's only 3 steps from the kitchen.

    2. The fridge should not be deep in the kitchen, where anyone grabbing a drink has to go past a work area to get to the fridge.

    3. Is there a window in the pantry area? If so, I would eliminate the pantry in favor of a U-shaped kitchen, with the sink where the pantry is now. You can put pantry cabinets or a reach-in pantry at the end closest to the dining area.

    4. If you extend the kitchen into the pantry space, you may have room for a wall oven. In the configuration shown, I would not sacrifice counter space for a wall oven.

    cozynoook thanked AnnKH
  • PRO
    3 months ago

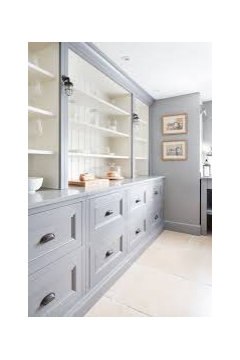
    Nice tall 24" deep pantry cabinets true pullout are IMO the best storage and pantry use. I love them on a wall with a counter depth fridge . So maybe think that while redesigning. You do not have space for an island and proper wall space and for sure no stools .Yes to Lorraines idea.

    cozynoook thanked Patricia Colwell Consulting
  • 3 months ago

    Lorraine's design is a much better use of the space. I like everything except the dishwasher off to the side. I would prefer it on either side of the sink if possible. Instead of taking up space with a wall oven, consider a counter top oven that can be moved around as needed or stored when you don't need it. Breville makes some nice options. I have a smaller one (not a Brevile) that is a toaster, convection oven and air fryer and use it multiple times a day.

    cozynoook thanked katinparadise
  • 3 months ago

    @herbflavor Thank you! Here is the original layout.


  • 3 months ago
    last modified: 3 months ago

    Thank you everyone for your wonderful and constructive feedback! I will nix the walk-in pantry idea and sketch out something that combines the feedback mentioned. I appreciate everyone's time for commenting!

  • 3 months ago

    I would keep the sink on the same wall is and move range to that wall too. Have the fridge on the opposite wall beside a pantry cupboard with roll outs. I would go without a penisua

    cozynoook thanked Meghan W
  • 3 months ago

    if the living room is large enough have you considered a different / new passage on the kitch/liv room wall, so a dining table in one of those corners has a connection to the kitchen.....you can add a pocket door so option of open/closed depending on situations ....you'd have dining capacity besides the area for eating between family room and kitchen. It can suffice and may be preferable to do this, as opposed to NO dining room and may be better than a big separate dining room with very infrequent use.

    cozynoook thanked herbflavor
  • PRO
    3 months ago
    last modified: 3 months ago

    Don't give up the 4'x 11' space for a wall in pantry. It will not work...you won't be able to get in there once shelving is up. Start with that solid wall and make it a pantry wall.


    cozynoook thanked oncape
  • 3 months ago
    last modified: 3 months ago

    Forcing the dishwasher into the corner will make loading and unloading awkward. Access from both sides works best.

  • 3 months ago
    last modified: 3 months ago

    Some aspects of your design are better and some aspects of Lorraine's are better. For example:

    • Refrigerator should be on the perimeter so it's easily accessed from both the Kitchen and the table space.
    • The Wall Oven should not be b/w the sink and range/cooktop - tall obstacles (like an oven cabinet) should not be b/w the key work zones - Prep, Cooking, Cleanup.
    • The DW should not be around the corner - it should be on the same cabinet run as the sink. Putting a DW around the corner is a "make do" design, not an intentional, well-thought out design. (And you don't have any constraints limiting you to a DW being around the corner.)


    Regarding seating - do you have enough room for 5' b/w the table and the peninsula seating? With seating on both sides of an aisle, the minimum is 60" (5'). Why do you need peninsula seating right next to the table?

    For the table, keep in mind that you need a minimum of 3' of clear space b/w the table and any obstructions such as a wall to allow for using the chairs around the table.


    Pantry - personally, I prefer your pantry b/c I'm living with those deep pantry cabinets and really, really dislike them. I even retrofitted them with ROTS (roll out tray shelves) and I still dislike them. I had a step in pantry in my previous house and much prefer it. However, some people on this site prefer the deep pantry cabinets, so it's a personal choice. Just make sure you get ROTSs and not stationary shelves in them. Pullouts are even better (shelves attached to the doors), but the ROTS are a minimum.


    Are there any windows or doorways not shown in your layout?

    cozynoook thanked Buehl
  • 3 months ago
    last modified: 3 months ago

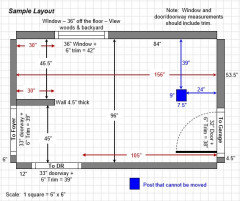
    Have you read the "New to Kitchens? Read Me First!" thread? It discusses what information we need to best help you:

    • Fully measured layout - sample layout below
    • Sketch of entire floor the Kitchen is on
    • Answers to a few questions


    cozynoook thanked Buehl
  • 3 months ago

    I guess I'd like to see the rest of the floorplan. My first reaction is to move the gallery kitchen into the family room space as an 'L' configuratiion. Then look at the rest of the layout to decide whether to remove the wall between the current kitchen and living room.

    cozynoook thanked dan1888
  • 3 months ago
    last modified: 3 months ago

    It would be nice to see pictures of the current Kitchen as well. But a fully-measured layout and sketch are the most important at this time. We're shooting in the dark without a full idea of what the space actually contains - windows & doors, especially.

    cozynoook thanked Buehl
  • 3 months ago
    last modified: 3 months ago

    Another idea is to keep the Dining Room where it is and eliminate the entire Breakfast area by merging it into the Kitchen and then using the Dining Room for all meals. A peninsula would make a lot more sense in this case. Maybe even remove all or part of the Dining Room/Kitchen wall if you prefer a more open Dining Room/Kitchen layout.

    However, I'm guessing there's a sliding door to the outside on that wall that's not shown in the layouts.

    cozynoook thanked Buehl
  • 3 months ago
    last modified: 3 months ago

    When you make the fully-measured layout (if you do) use a scale of 1 box = 6" x 6". At the very least 1 box = 12" x 12" - but 6" is better.

    cozynoook thanked Buehl
  • 3 months ago
    last modified: 3 months ago

    "Don't give up the 4'x 11' space for a wall in pantry. It will not work...you won't be able to get in there once shelving is up"

    That's not true. The "sweet spot" for pantry shelves is 12"D. That leaves 36" as for accessing the shelves - plenty of room!

    cozynoook thanked Buehl