Software
Houzz Logo Print
bonmio

Kitchen layout help — narrowed to 3 options, would love your input

3 months ago
last modified: 3 months ago
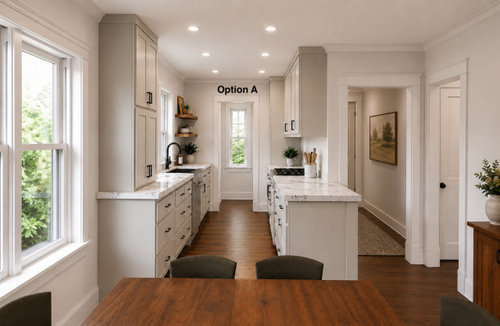
After getting a contractor quote that came in way over budget, we've had to rethink our kitchen renovation. Tagging @Kendrah and @bbtrix who were so helpful in our earlier thread — would love your thoughts too!


We're keeping the wins from the original plan — pushing the aisle to get a full 46" between cabinets and a 36" refrigerator in all three scenarios — but scaling back on plumbing and structural changes. All scenarios leave a 3'9" walkway/hallway to back stairs.


Here are our three options:

Option A: Full height wall with uppers, creating a galley. Includes a cased opening to the back stairs. Part of the cooktop wall stays open so we retain a buffet/serving area.

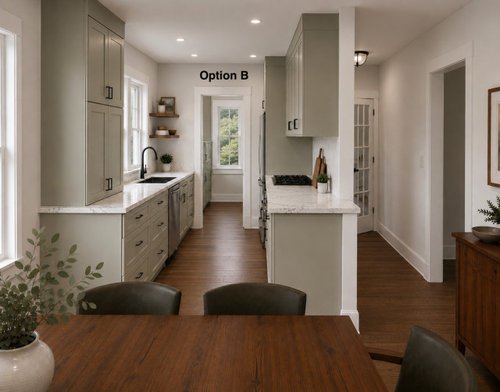
Option B: Same as above, but no cased opening to the back stairs.

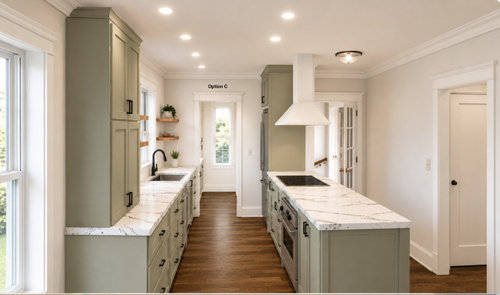
Option C: Keep it open — no full height wall, no uppers. Very similar to original minus laundry wall.


What we're weighing:

  • Storage/functionality vs. openness
  • Which look makes the kitchen look intentional (I'm worried Option B will feel like it's floating and I'm not a fan of hood hanging in the room)
  • Whether uppers are worth the more enclosed feel

Would love to hear from anyone who has lived with a galley vs. open kitchen, or who has strong feelings about back stair access.


What would you choose and why?


Option A


Option B


Option C

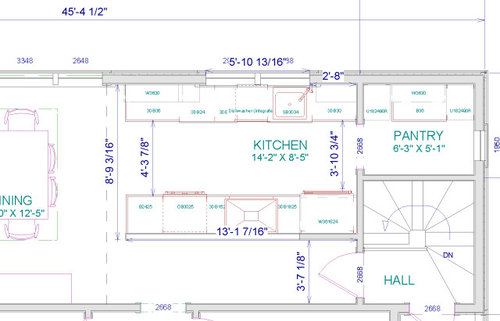
Option C Floorplan (stove spine is longer here than existing, but essentially the same as now)


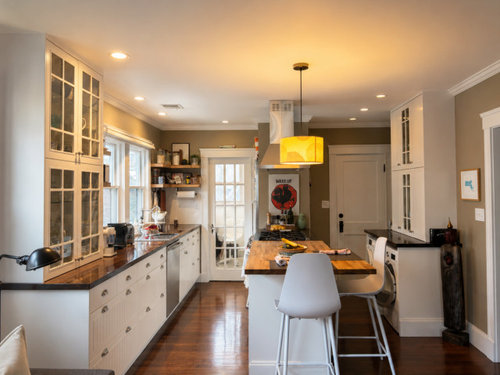
Existing kitchen (laundry on right has already been demolished)


In all scenarios, we'd go with an off-white cabinet color (using Semihandmade or similar fronts for the Ikea cabinets we already have). Option C floorplan with some measurements included.

Comments (24)

  • 3 months ago

    Bonnie, maybe you should attach this to the comments in your original thread to be sure everyone sees it.

    Bonnie thanked katinparadise
  • 3 months ago

    @herbflavor Thanks! Yes, we'll conceal the hood within cabinetry.


    We had also been wondering about putting the microwave in a lower cabinet on the sink side, so thanks for that suggestion.


    When you say you’d “skip the down-to-counter assembly,” do you mean keeping that side as a full-height wall rather than having it transition down to a half wall/counter-height section? We were thinking the lower section might provide a place for people to set dishes and serve themselves during potlucks and gatherings, but I’d be interested in hearing more about your thinking. Do you think that transition looks awkward visually?

  • 3 months ago
    last modified: 3 months ago
    Of the three, I also prefer Option B.

    I think Herbflavor is referring to the cabinet to the left of the sink that sits on the counter. That takes away your prime workspace.

    While your hood will be concealed with cabinetry, make sure it's a functional size -

    • 6" wider than the cooking surface (so, 36" for a 30" range/cooktop, 42" for a 36" range/cooktop, etc.)
    • 24" Deep - 19" will not cover the front burners
    • Mounted at the proper height per the installation instructions (usually 30" above the cooking surface)

    (I can't tell for sure what you show in the your layout -- it looks like it's 6" wider, but I'm not certain.)

    The hood in the house we recently moved into had one that was only 36"W x 19"D over a 36" induction cooktop. When I cooked on the front burners and even the middle burner, I watched as steam billowed outside the hood (front & sides) despite using the highest fan setting. It was pretty useless! We replaced it with a 42"W x 24"D hood and it works great!

    Bonnie thanked Buehl
  • 3 months ago

    I'd eliminate the fussy shelves in the corner and add a closed cabinet.

    Bonnie thanked Lyn Nielson
  • 3 months ago
    last modified: 3 months ago
    Regarding the DW. Right now, it appears to be directly across from the range/cooktop. That could be a safety issue. Working at the range/cooktop with an open DW door is a major trip hazard. I suggest switching the sink and DW. It may overlap the refrigerator, but even if you need to use both at the same time, (1) it will be a fleeting time whereas cooking and prepping will be a much longer time and (2) it's not as dangerous b/c it's not like having an open DW door and potentially tripping over it when dealing with heat/flame and/or trying to cross the aisle with a pot of boiling water.

    If you are the only person in the home (no other household members), it might not be as much of an issue, but if there's anyone else in the home, it becomes a bigger issue.

    Yes, it will also block access to the Pantry when the DW door is open, but, again, it's a fleeting moment and not potentially dangerous. BUT, its current location is blocking access to the Kitchen overall.

    Refrigerator - Ideally, the refrigerator should be moved to the outside of the Kitchen, not deep inside. The current location means non-cooks who want to get to the refrigerator will get in the way of anyone prepping and/or cooking. (E.g., condiments when setting the table, looking for a snack, etc.)

    Edited to add:

    Also note that unless that's a fully integrated refrigerator, you may need more space b/w it and the wall to allow the refrigerator to open fully. If counter-depth, around 12". If a true built-in, 3" to 5" or more. If fully integrated, 1" to 2" or so. Check specification and/or installation instructions to determine what your particular refrigerator needs to allow the doors to open fully so you can easily access the drawers and easily remove them for cleaning.

    Aisles - Your aisle b/w the two sides is narrower than your layout shows - at least 3" less and even more in some places. Aisles are measured to/from the items sticking out into the aisles the farthest - counter overhangs (1.5"), appliance handles, etc. So, instead of ~4'4" (52"),

    • The aisle is ~4'1" (52" - 1.5" - 1.5" = 49") where it's only counters on either side of the aisle.
    • If that's a range and not a cooktop/rangetop, then it's more like 3' 8.5" (52" - 6" for oven door & handle - 1.5" counter overhang on the other side = 44.5"). (Most gas ranges are approx 30" D when accounting for the oven door & handles & that's 6" more than the 24"D cabinets flanking it.)
    • In front of the refrigerator, if it's a counter-depth, they are around 31"D, 7" deeper than the surrounding counters. So the aisle in front of the refrigerator is 3'7.5". If it's a true built-in, then it will take up less space (27"D vs 31"D). The layout seems to indicate it's a true built-in - is that correct? I.e., it's NOT a counter-depth, it's a built-in, correct? If so, then IF the aisle measurement is correct in the layout, then the aisle will be 45" in front of the refrigerator (46.5" - 1.5" = 45").
    • The aisle in front of the range & refrigerator will be "pinch points" when more than one person is in the Kitchen.
    • When the DW door is open, it will be an even worse pinch point - so try to arrange the Kitchen so nothing else is across from the DW other than cabs/counters.


    Why is this important? All three of your primary work zones (Prep, Cooking, Clean Up) are in that one aisle. This means there isn't much room for much maneuvering. If you add in the refrigerator being deep inside the Kitchen, you have now added more traffic. This is a big reason why I recommend moving the refrigerator if at all possible.

    While 48" is the bare minimum for a work aisle for more than one person, the fact that your refrigerator (and even the Pantry) are so deep inside the Kitchen that more would be better. You can't change the aisles b/c you have limited space, but you can rearrange things to ease the impact.

    Bonnie thanked Buehl
  • 3 months ago

    Also, what Lyn said about the open shelves.

    Bonnie thanked Buehl
  • 3 months ago
    last modified: 3 months ago
    If you put the MW in a base cabinet, get a MW drawer. They're much more functional than a "standard" type MW placed/installed under the counter.

    Hanging the MW from the upper cab to the right of the sink is also a viable option. Although, a MW drawer means you can place it at the end of the range cabinet run so it's on the periphery.

    In general, MWs and refrigerators work best when on the periphery b/c they are easily accessible from both someone working in the Kitchen and someone who is using them for a snack or other use without getting in each others way.

    I would also stick with a range vs a cooktop/rangetop + wall oven installed under the counter. The doors of a standard wall oven installed below the counter are closer to the floor than an oven in a range, which makes them more difficult to use (unless you're very, very short - then it might not matter).

  • 3 months ago
    last modified: 3 months ago
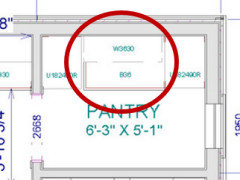
    What's in the "Pantry"? What's the center item?


  • 3 months ago

    @Buehl These are all great suggestions—thank you for taking the time to think through the options with us.


    We’d honestly love to incorporate some of these ideas. Unfortunately, when we priced out even relatively modest layout changes with the contractor who is already doing the structural work, the costs escalated quickly. The structural work, demolition, and installation alone are coming in at about $47,000, before cabinets, appliances, countertops, or finishes.


    Because our primary goal for this renovation is adding a second floor, we’ve decided to stay with one of the layouts we’ve already developed and focus our budget there rather than making more substantial changes to the kitchen footprint. The kitchen flow has worked well for us, despite the placement of the DW.


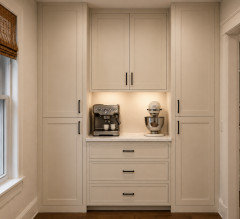
    We’ll be keeping the existing IKEA cabinet boxes and dressing them up with new doors, panels, trim details, and countertops to give the kitchen a more finished look. The pantry area, for example, will include an appliance station like the elevation below, and high pantries which adds a significant amount of storage and work space within our budget.


    We really appreciate your input and clearly knowledgeable perspective.

  • 3 months ago

    id ho with the more open option A. put your microwave on periphery

    Bonnie thanked marhop
  • 3 months ago

    Understood. Good luck!

    (Autumn Ridge Homes is trolling for work, which is not what this Forum is for.)

    Bonnie thanked Buehl
  • 3 months ago

    I still like Option B - more storage!

    Bonnie thanked Buehl
  • PRO
    2 months ago

    This is exactly the kind of decision that looks straightforward on paper but feels completely different once you are living with it.

    A few thoughts from 40 years of kitchen design.

    Option B is the one I would steer away from. Your instinct about the hood floating in the room is correct. A range hood without a wall to anchor it visually tends to feel unresolved, and that feeling does not go away over time.

    Option A gives you the storage and the visual anchor, and the cased opening to the back stairs keeps the space from feeling like a corridor. That opening does more work than people realize - it creates borrowed light, provides an escape route visually, and makes the galley feel intentional rather than compressed.

    Option C works well if your natural light is strong and you entertain in a way where the kitchen and adjacent spaces flow together. But you lose meaningful storage and the openness can start to feel unfinished if the sightlines do not land on something interesting.

    The question I would ask before deciding is this - how do you actually move through that kitchen during a meal? Who is cooking, who is helping, and where does the traffic go? The back stair access in Option A may matter far more than it seems right now depending on how your household moves.

    If it would help to talk through the specifics before you commit, I do complimentary 30-minute Zoom kitchen consultations. Feel free to reach me at 407-880-6903 or dino@rachiele.com.

    Bonnie thanked Rachiele Custom Sinks
  • 2 months ago

    @Rachiele Custom Sinks This is precisely our reasoning - thank you so much for the validation. We met with our architect last week and she suggests we go with A, which was our favorite, and I'm glad to hear you think it makes sense, too. We're going to do a glass 15-lite door on the backstairs to bring some light in the cased hallway. I rarely go to the other side of the current peninsula when cooking - unless my items are down in the basement pantry (which we won't need anymore with the new pantry) or sitting in a cart on the back stairs. I really appreciate your expert eyes on this and your generous offer!

  • PRO
    2 months ago

    @Bonnie

    Bonnie, the glass 15-lite door on the back stairs is a perfect solution - it solves the light problem without sacrificing the visual anchor. You and your architect are thinking about this the right way. Enjoy the process and feel free to reach out if anything else comes up along the way.

  • 2 months ago

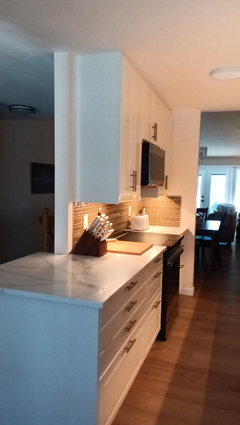
    Hi, I'm not a pro , but we had almost the exact same scenario as you and struggled with what to do.

    In the end we opted for Option 1 and we're happy with it. We even have the same off white Ikea cabinets!

  • 2 months ago

    @Charlene - thank you so much for posting this picture. It looks like a great solution! Do you use the open area of your galley counter to serve? Are your uppers Sektion? If so, how do you like having 15” uppers compared to 12”?

  • PRO
    2 months ago

    What did you do with the laundry? Why are you making the kitchen so much narrower than it is now? I actually do not care for any of the 3 you posted.

    Bonnie thanked Diana Bier Interiors, LLC
  • 2 months ago

    Hi Bonnie,

    Our open area faces the nook and front door (we are in a small condo) , so we use it as a drop zone for groceries, etc. We wanted to open up the whole wall but would lose too much storage, plus didn't like the idea of the hood fan floating in the room.

    We have the 15" uppers and they do affect the head room somewhat, however the extra 3" of storage is welcome. Good luck with your new kitchen!

    Bonnie thanked Charlene
  • 2 months ago

    If you do A, will you do an unframed opeing to the back door? Will that give you a wider aisle?

    Bonnie thanked Karenseb
  • 2 months ago

    @Diana Bier Interiors, LLC The laundry is going on the new third floor. The kitchen aisle will go from 37" to 49". With the clearances, and without getting into major money when we're already undertaking a big addition, this was the best way we found to expand storage with the new uppers and get a bigger fridge within our budget. I never worked on the opposite side of the current stove peninsula, it was just to get downstairs and for the laundry.

  • 2 months ago

    @Karenseb With A we'll do a cased opening to the backdoor. Leaving it open wouldn't give us any extra aisle space because we need to have power to the left of the back door.

  • 2 months ago

    Could the light switch be moved to the wall behind the fridge? Wall on the left side of the back door.