Software
Houzz Logo Print
lloydww097

First time renovating kitchen

last month

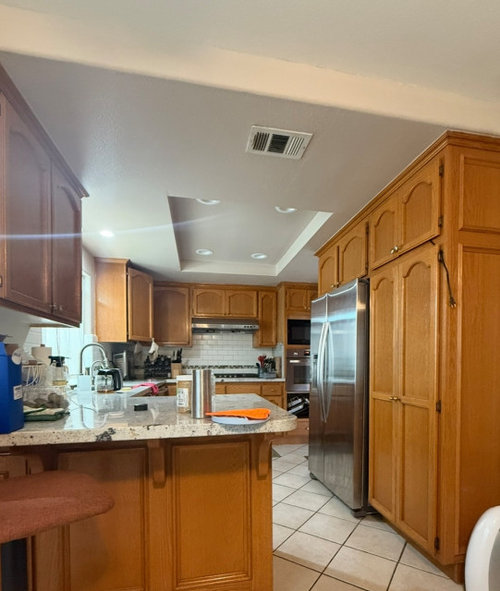
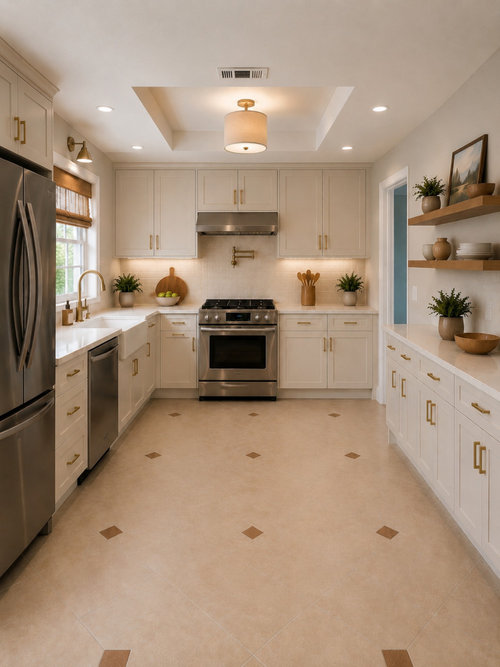
Hi, i have to redo my kitchen because of water damage. can anyone please advise on some of the changes im planning on making? the kitchen is very small and the wall between the kitchen and dining room is load bearing, so we’ve decided to keep it as is. Used AI and ikea kitchen planner to decide on the layout. We have a lot of storage in the pantry room.The main layout changes are getting rid of the peninsula and moving the fridge.


Comments (6)

  • last month

    things to think twice about..1. over the range pot filler 2. lack of drawers left and right of stove 3. only shallow depth cabinets on 3rd wall. I think with your ample width across the room you could get more depth which means more useability for the 3rd wall. Nice you have a pantry but you want day to day easy access areas to fulfill a great bit of your needs.

  • last month

    Love the open design - removing the peninsula makes for a free-flowing room. Something I would consider is keeping the peninsula and turning it into extra cabinet space with a spacious snack bar. When we have people over, the people who love snacking, tend to want to congregate around the kitchen where prep is happening and I prefer to have snack foods in an area of my house where it's easy clean-up. Let's face it, a lot of people aren't very careful with foods and crumbs or spills seem to easily happen without people realizing they're making a mess (drips of sticky soft drinks, snack drizzle from sweet and sour smoky links, etc.) Having all the snacks in an area that's easy to clean makes all the difference with my family.


    For flooring, I'd recommend vinyl plank - it's not as hard as ceramic or porcelain so it will be better on your feet, legs, and hips if you spend a lot of time in the kitchen which you might after your renovation is complete. I had porcelain tile on a kitchen floor long ago and vowed never again to use that material. My feet always ached after cooking (in a shoes-off house). I had to buy cushiony slippers so I could give my body a break from the pain. They work, but when I forgot to slide them on, it was painful at the end of the day, especially Thanksgiving week where I spend 2-3 days on prepwork for a large multi-family gathering that I love hosting annually.


    Something to think about: a load bearing wall can still be opened up, but you'll need a header that's sized appropriately for the load it's bearing. It basically goes across the span of the gap you want to open up, if that was in your original thoughts. My husband worked as a kitchen installer not long ago and he did one of these jobs on contract for a renovation similar to yours. It turned out amazing. Nice and open. The header is drywalled so you don't even know it's there because of the spaciousness.


    A range pot filler is personal preference. I'm renovating my kitchen and choose not to introduce another plumbing fixture that could later become problematic since my stove will be on an exterior wall. Sure, it could be insulated, but my sink isn't far from the stove and I just don't want the contraption over my stove. Any type of food residue from cooking will get on the plumbing fixture including grease from bacon, splatter from stirring, steam which carries food particles and oils... Might be tough to keep the fixture clean, but professional chefs use these all the time and they must enjoy the convenience. Also, I never liked the idea of using the first water that comes out of a pipe. I always run my sink water for a few seconds before using the water when I cook or prep foods. With this type of fixture, it's not possible to run the water unless you put it in a cooking pot, then dump it out and guess what? When you go to dump it out, there's the sink where you'd get water anyway. Extra steps and extra effort in my opinion, aren't worth it for the way I cook, but to each his own. I've seen some very nice plumbing fixtures for this application.


    I'm not sure if you've thought about where to store things like knives and trash cans or recycle bins. The slide out door-style bins are amazing. I've had 2 types. One is a single bin trash and another was double bin where one was trash and the other was recyclable metals (soda cans and cans from canned goods for example). I personally prefer the one that has the larger trash bin but that will also be personal preference. In my kitchen renovation project for the house we just moved into, I'm planning to have a trash bin on the opposite side of the sink as the dishwasher near the sink so it's handy.


    Also something to consider is electrical outlets and both over cabinet and under cabinet lighting along with the controls (switches). There are a variety. Consider Govee products - the version that includes Wifi and Bluetooth. You can program these on the Govee mobile app (or similar product which has similar features) to turn on at sundown and off at a certain time of night. I have a dozen for 2 home theater systems and my home office and will be adding lighting to my new kitchen when we tackle the big project.


    Lastly, the type of range that seems to be popular with chefs are the dual fuel ranges - gas cooktop and electric oven. If this is an area of interest, I'd recommend you stop in at a luxury appliance store and ask for a knowledgeable salesperson to explain the options so you can choose what will work best for you. I don't see a microwave in your AI design. There are a variety of options for microwaves, too. Just be sure that if this is something you use every day like me, that you've got a place for one! Either built-in or stand-alone. If you're not worried about counter space, a countertop version will probably work just fine, but for me, counter space is at a premium, so I'm trying to figure out the best size for a wall-cab mounted microwave. It's been a bit of a challenge with limited space in my new design.


    Hope these ideas are helpful!


  • last month

    I would replace all lower cupboards for drawers. And I would do normal width counter and uppers on the former fridge wall. Skip the pot filler. Can you make the ceiling all one height?

  • last month

    Will all your small appliances, including microwave be in the pantry?

  • last month

    Another thing: even a counter-depth fridge will extend past the cabinets.


    I realize this isn't a planned remodel (sorry about the water damage - that stinks), but since you have an opportunity to improve the layout, give some careful thought to these questions:

    What do you really like about the current kitchen?

    What do you really dislike?

    How many people cook at a time?

    How do you feel about the wall oven? (I can't tell what else is on that wall - microwave?)

    Where will you store all the things that are currently in the pantry cabinets? Will you be happy trekking to the pantry room to retrieve (ant replace) all those things?


    The most important things I did before our kitchen remodels (and I've done it twice) is to establish the goals for the remodel, and to develop a comprehensive storage plan.

    My goals: increase storage space, improve function (mostly prep space), eliminate clutter from the counters (like knife blocks, canisters, phone chargers, small appliances).

    When developing the storage plan, I focused on placing things near their point of use: knives, cutting boards, colanders near the sink; pots and pans, spices and oils, potholders, cooking utensils near the range, dishware and flatware near the DW, trash pullout near the prep area OR cleanup area. Assign a place for bags and wraps, kitchen towels, small appliances (especially those you use often). Be open-minded - don't put a thing back in the same place, unless it makes good sense for it to be there. Consider the most efficient place to store baking sheets - many folks used the space over the fridge; I used a narrow base cabinet in one kitchen, and a toe-kick drawer in the other.

    Next I measured everything! That allowed me to order drawers deep enough to store cake pans on their sides, and to store small appliances that we use every week (like a big crock pot and a rice cooker).

    Remember that symmetry is not as important as function. In your AI image, the range is centered on the back wall. I would move the range to the right, giving you more space between the sink and range, which is your prime prep space. In my last kitchen, I put drawers on each side of that corner. We could not access the corner itself (it was "dead"), but the drawers on each side were used many times a day.

    I agree with herbflavor about the back wall - I would much rather have standard size upper and base cabinets. A counter there would be a great place for a MW and a coffee station.