Software
Houzz Logo Print
tamarabrodsky

kitchen layout

last month

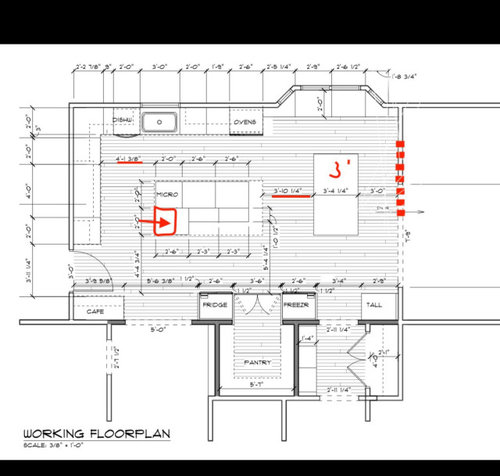
Below is our proposed kitchen layout. The red dashed line is one step down to the family room. I think the table is too close. Any thoughts on alternative ideas? There are barstools backing up to the table so need good clearance there too. Thank you

Comments (22)

  • last month

    The table is too close to the step down to the family room. I think that you need to lose the barstool seating on the side of your island in order to be able to move your table over to the left. You will then be able to center your table on the bay window + have more space over on the righ side of the table. You also could move your table closer to the window + add a railing over by the step.


    You also could do a bench seat in the bay window and use a round table - the chairs will be farther away from the step down.


    I'm sure that more experienced people will have more ideas for you.

  • PRO
    last month

    Strange layout. Here are my comments:

    • Agree with dani about there not being enough room between the table and the step down. It's very dangerous, and you probably should either place a railing there, or even out the floor. and eliminate the step.
    • Where is the range/cooktop? The best place would be on the part of the "L" adjacent to the sink and d/w. The d/w would then need to move to the other side of the sink.
    • I would also move the fridge to where the ovens are, and the ovens where the fridge is.
    • The door to the room on the left is going to render your "cafe" spot unusable unless the door is always closed. What room does that lead to?
    • The walk-in pantry wastes a lot of space. How much time will you spend just standing in that area? You could achieve the same amount of storage with a reach-in pantry on that wall.

    You can do better with the space you have.

  • last month

    There isnt enough room between your island and table as is, let alone having both bar stools and chairs squeezed into less than 4’ of space.


  • last month

    The door near the cafe is an exterior door. Not daily use. The cooktop is on the wall perpendicular to the sinkperpendicular to the sink

  • last month

    What would you do differently if starting from scratch?

  • last month

    The island seems to interfere with circulation, as well as furniture placement. Maybe a rolling cart would give more prep space. Microwave could be relocated.

  • PRO
    last month

    @tee bee, as I stated in my original post, you have a nice space to work with. In addition to my suggestions, I would rethink the cafe being near the door. Perhaps you could move a reach in pantry to that space and place your cafe where the pantry is now.

    Also, I can't read your dimensions, but make sure that your aisles are at least 42" wide around the island.

    I like the idea that someone had to make a breakfast nook by the bay window.


  • last month
    last modified: last month

    Questions


  • PRO
    last month
    last modified: last month

    Whoa Nellie. Don't let my no's scare you, please? But your plan is 90 lbs of stuff in a fifty lb bag

    Please fill in the "what is, where is?

    Take pictures of current kitchen ,all angles, every possible angle.

    Are the fridges on your plan Sub Zero? What is the cooker?

    You can do much better than this, I assure you. Was the designer a cabinet shop/cabinet seller, as it can not be a Pro kd Please return below in comments, and no need to start a new thread: ) Essentially, we'd all ask for a lot more context with youor question and I am asking that in all my comments above


    ^^

    Know that I filed that plan tiled "let us help!! ".....as I realize you only asked as to table....: )

  • last month

    This is the current footprint. D = dining H = hallway F = front door G = garage L = living room (1 step down) P = Pantry b = bathroom.

    There are two powder bathrooms very close to each other so I’m planning to eliminate one. In order to get to the kitchen, you currently have to go through the dining room so I would like to eliminate a wall from the hallway into the kitchen.

    The fridge /freezer are two subzero’s -one tall fridge, one tall freezer

  • last month

    Footprint

  • last month

    Is there no Living Room (more formal upon entry into house, otherwise the route to the rear Family Room takes precedence)? Where is outdoor living access, through the Dining, Family Room, or only through the 3' door in the Kitchen?

    The proposed drawing is confusing. The shaded walls around Pantry are definitely new and graphically correct, but other things are new and intermixed with existing to remain, such as the bay window seat is existing, the 3' door appears to be smaller than what's there, and Kitchen window is proposed smaller.

  • last month

    There is a formal living room at the front of the house. This is the informal “family room. There is an access point to the outside in the family room, that door in the kitchen and in the front living room. Yes there are a number of changes on the proposedto try and optimize

  • PRO
    last month

    The A/b/cd thing is confusing

    Do you have an architect? Just a contractor?

    Several people are telling you (essentially) the very same thing - too much for the space, and not well thought out.

    Appliances/cooling alone is a major expense, for a disappointing kitchen result in those looking very disjointed, no builtin appearance whatsoever.

    Then.....the reasons, and needs

    How many people in the family

    Who cooks and all alone or together?

    Kids? How many?'!

    How many when family gathers do you host? How often?

    More below...

    If you have the entire 24 x 36 print of the living floor as is, with all dimensions? Post it.

    Houzz is a fantastic site when a dialogue gets rolling, but it does require a lot of very mutual participation, When that happens? The result can be thrilled homeowners!

    You are in your space, We are not. We're asking to be shown what a designer would see, would ask, were he or she standing in your home. It's 100% free. help here, .and nowhere on the internet will you get more help for no cost, and no Pro is fishing for a client!

    It is up to you to provide all we can not see, and the personal elements we can not possibly know. It's just a community of generous design fanatics. Good design....functional, beautiful et al.


  • last month

    Thank you for all the feedback!! I appreciate it. I don’t have the full print of all dimensions. Im trying to provide as much as i have. We are a family of 5 with 3 young kids. We host family and some friends. I really value good clearance as were coming from apt living. We have a contractor but no architect. Perhaps that would help! I love design too and am really struggling with this footprint. This community is amazing!

  • PRO
    last month

    What's wrong with what you have? What are you trying to fix?


    I don’t have the full print of all dimensions. Im trying to provide as much as i have


    You have the house. Pencil, paper and a tape measure.

    Fill in the blanks.

    There is also software that let you draw your plan -- some I'm sure is free, but you need a computer, not a phone.


    Footprint


    Floor plan, or just plan.

  • PRO
    last month
    last modified: last month

    I just sat here, stared at the plan, your A/B/C/D whatever template and loving a challenge as I do? Stopped myself!

    Back up and I do mean way back.

    You brought in a contractor, ....who clearly is the "genius" who planned the kitchen: ) No pro would attach their name to this.

    Start over. Take that A/B/D/B//P "template, call back the contractor, or YOU do this

    You add to it all the rooms we can not see. Living room dining, foyer entry, the two powder rooms every and all.

    You get the tape measure, or he does, and you note every window, every solid wall, every opening with a dimension. The "double lines" are interior walls, PLEASE use double lines for walls.

    Then, if you like, can do that? You return here, with that full plan of the current, fully fleshed out interior, lots of jpegs. You do all this, right after you toss the plan you have in the trash can.

    A contractor, (bless them all, or NOT ) ...is your technician should you choose to employ him. He is not your "designer", an contractor is ever that. Maybe he has a kitchen shop he works with, and MAYBE he dragged that clueless soul into your home? You said " I want" and he or she complied? I want a coffee station, I need a beverage fridge, I need mud cubbies etc?

    You are embarking on what will amount to a minimum 300k - 500k blow up of your home with the blind leading the blind? You are way out over your skis.

    I think this is a very new to you home. You moved? Because in no way is this the home from the woody craftsman feel of your earlier posts. A job relocation? You've been in an apartment with the kids, in this transition?

    Ideally? An endeavor such as this, as extensive, needs a team for the best result. It needs the Architect. The Contractor, The PRO Kitchen designer, ( independent is best ) and You. Architects ( no offense to PPF above) are not always great KD's but often have a great kd in their midst. Or vice versa, a KD has an architect.........or the contractor has worked with one.

    All of which just means every inch counts, every dollar counts, and you currently own a kitchen that enables the making of meals. You have t.i.m.e , even if you just moved in or have not yet moved in and not spent a single day. You keep an open mind, and you may have to scale back a huge wish list for one that can live within the walls and the lot. Nobody gets 100% of what they want, or think they need, regardless of resources, whether building or renovating.

    So.....................: )

    You can do all the homework assignment above and return here yet again, Or you get on the horn and get real pro's involved. No matter what? Rip up the plan you posted.

  • PRO
    last month

    The most incredible thing about this post is that seeing the photos of the existing kitchen, I'm shocked at how nice it looks. It doesn't look old or "dated" and I'm curious as to why you are renovating it????

  • last month

    I appreciate everyone’s engagement! Sounds like I have some work to do and will be back!

    The existing kitchen is not bad but it’s not what I want . The cabinets are old, worn, and painted over, the path to enter the kitchen is convoluted and the style is too traditional for me. The kitchen table is cramped.

  • PRO
    last month

    ^^^

    I THINK most of it is lack of easy access to kitchen from front foyer entry, a necessity to cruise through the dining room, and the "waste" of double powder rooms, maybe an enhanced garage to kitchen passage, and then add the bells/whistles of "cafe"

    As is, it is plenty decent enough to plan for far better and delay. No kid will starve: )

  • PRO
    last month

    We crossed.........


    "The existing kitchen is not bad but it’s not what I want . The cabinets are old, worn, and painted over, the path to enter the kitchen is convoluted and the style is too traditional for me. The kitchen table is cramped."

    And The new plan leaves the kitchen table JUST as cramped, if not more so.

    Do return : ) with ............^^^^ all

  • PRO
    last month

    Clearly the photos do not show the flaws that you see in person daily. I understand that.

    However, this is a very big project, and you need to plan it out carefully to make best use of the space. If you are not going to hire an independent kitchen designer, and want to get help on Houzz, you need to address all the points that Jan made. Don't rush into this.