Software
Houzz Logo Print
effd_d

Looking for ideas - kitchen reno

4 months ago
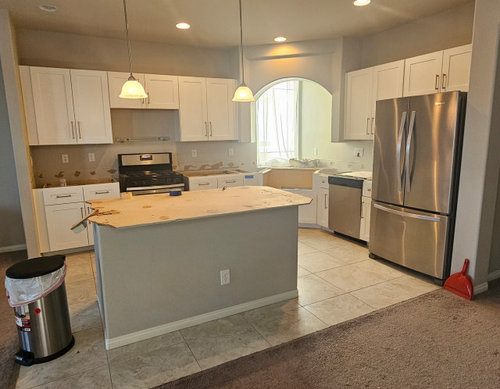
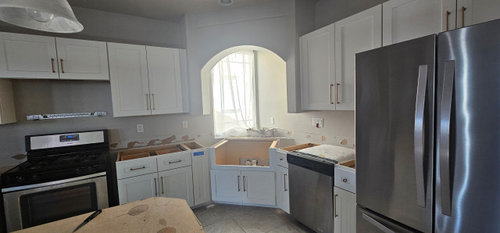
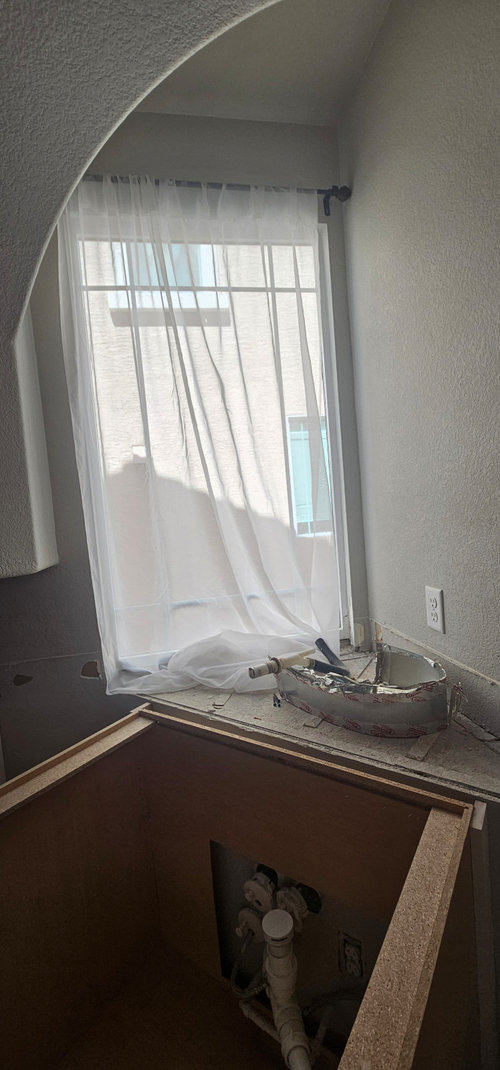
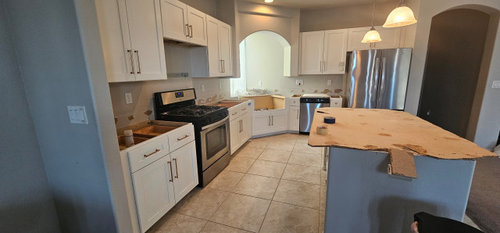
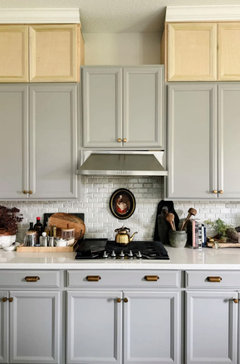
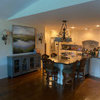
Redoing my kitchen and I need some ideas for the top of my cabinets, lighting and window covering. I'd appreciate any suggestions. TYIA

Comments (27)

  • 4 months ago
    last modified: 4 months ago

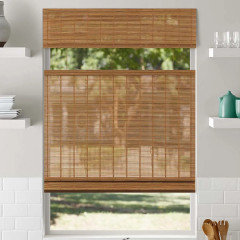
    fill in the top of the cabinets. a roman shade or blind, rather than curtains. a top down bottom up blind for light control and privacy,


  • 4 months ago

    Are these new cabinets? If so, they should have gone to the ceiling (including trim). Then you wouldn’t be concerned with what to do on top of them. If not, order taller cabs to meet the ceiling.


    If the cabs are new, do not…I repeat…do not try to cover the space with vases, jars, or othe nicknacks. All that will do, is call attention to shortness of the cabinets.

    @Lyn Nielson’s suggestion is a good one. Replace the curtains with a Roman shade, like she shows.

  • 4 months ago

    You need to show that other three sides of the entire space so that color choices harmonize with carpeting and other elements of the whole space. Your givens are white cabinets and tan tile floor. Working with those:


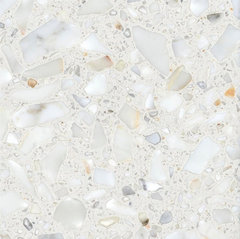
    --Choose white countertops/backsplash/island top with flecks of tan/gold to echo gold/tan tile flooring:

    12"x12" Arabescato Bianco Marble Floor and Wall Tile, Set of 8 · More Info

    Shaw Industries Rock Creek Quarry Tile 0314V 00275 · More Info


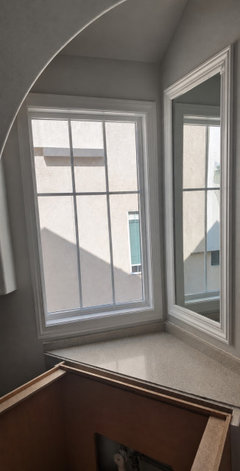
    --Please explain the purpose of that arched piece in front of the window. It's blocking light. If it's not covering up ducts or something structural, remove it. Or even it off to line up with cabinet tops.


    --Once you've chosen your countertops, paint walls of entire space a very light white cream. The gray is a real downer in your kitchen since you seem to have limited light coming in.


    --Add undercabinet lighting.


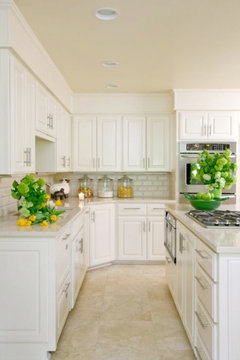
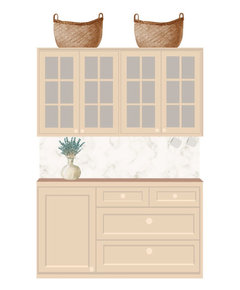
    Following these suggestions, this is how your kitchen can look:


    Your Design Dilemma is very limited. What feeling are you going for? Is the kitchen part of a larger space. You need to step back and photograph the entire space to get the best suggestions.


  • 4 months ago
    last modified: 4 months ago

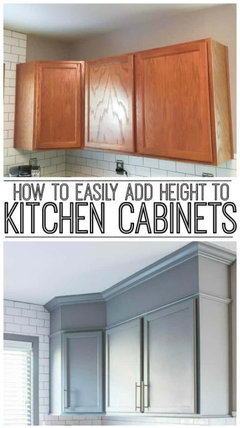
    How many inches are there between the top of your cabinets and the ceiling? It looks like there is at least 15 -18" of space. I would also advise you to take the cabinets up to the ceiling - however, I would not do it by simply adding a filler board + crown.


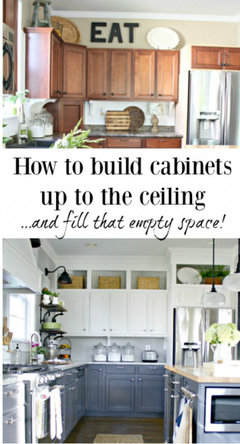
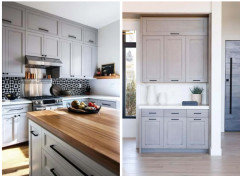
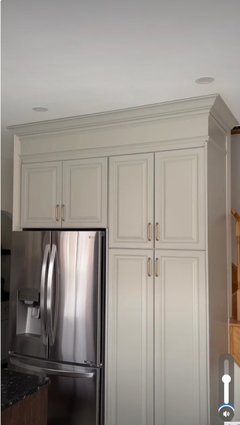
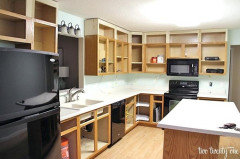
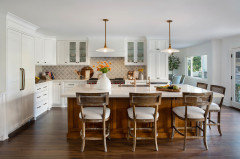
    I've seen where people have found stock cabinets at a big box store and installed them over their existing wall cabinets. The owner of the above kitchen, removed the existing crown + built plywood "boxes" ("boxes" = no bottoms were added - the tops of the existing wall cabinets acted as the bottom for the new "boxes") + added 1x2 boards for face frames. She had a handyman build the doors to match her existing ones - there are many places (including sellers on Etsy) that can provide you with doors that match your existing ones.

    Here is the "after" - it was taken before she decided on the color she wanted to use to re-paint her existing kitchen cabinets:


    Here is the link to the blog for the above DIY stacked kitchen cabinet boxes:

    https://penniesforafortune.com/diy-extend-kitchen-cabinets/

    Some people will add the plywood boxes - however, they skip adding doors:


    The woman below completely changed the look of her kitchen by doing a few DIY projects - including filling the space between the wall cabinets and ceiling.


    She built plywood boxes (just like what was done in the first kitchen I posted). She ordered doors (without glass) for $20 each + painted the new + existing cabinets:


    Mixing shaker style glass doors + new shaker style pantry doors + a shaker end panel with the existing raised panel cabinet doors is a bit of an odd choice. I assume that she had a limited budget and decided to allocate the money towards installing a backsplash + new flooring + upgrading to quartzite countertops

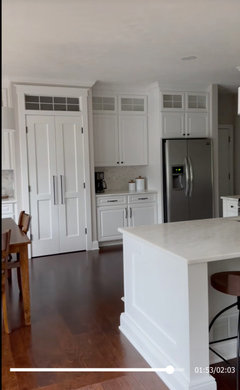
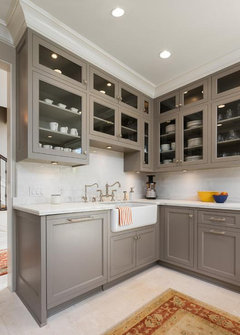
    Some people will fill the space with cabinet boxes like these shown below. The cost is less (or it's easier to make) one horizontal box that goes over three wall cabinets vs. installing three individual stacked cabinets.


    I wouldn't use a filler board + crown moulding to close the space between the wall cabinets and ceiling unless that space is 8" or less. When the space is larger than that, I think that the filler looks odd being so tall. Also, the height of the wall cabinets also determines what size filler will look okay. The filler needs to look proportional to the height of your wall cabinets - if you have only 30" tall wall cabinets, an 8" filler board may look too tall.


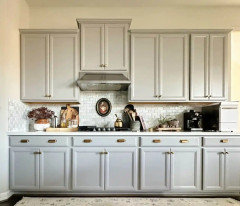
    Example of 8" gap closed using filler board and crown moulding:


  • 4 months ago

    I like the ideas to extend your cabinets to the ceiling. I also like the arch above the sink, but don’t like that the window is on one side of the corner. I’m wondering if you can fool the eye a little by adding a mirror that is similar in onto the window. You have an outlet there to consider too. Just a thought…

  • PRO
    4 months ago


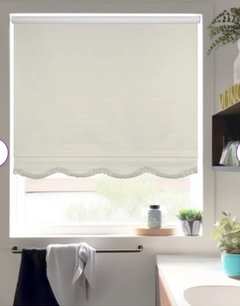
    Something like this roller curtain, from Wayfair.

  • 4 months ago

    For me, that corner arch thing would have been the first thing to go. The room would be so much brighter without it.

  • 4 months ago

    "I need some ideas for the top of my cabinets..."

    I believe she is asking for countertop ideas, not for additions to or modifications of the cabinets or the archway.

  • 4 months ago

    @wdccruise: I believe she is asking for countertop ideas, not for additions to or modifications of the cabinets or the archway. Yes, that's absolutely true, but design people are trained to take a holistic approach so that all elements fit together. Hypothetically, some top of the cabinet designs might make the kitchen look top heavy with that arch there. Often when someone has a particular Dilemma, they think the dilemma can be solved in isolation. However, ever element has to fit together, which is why design minded people take in the entire space. In any case, the OP hasn't contributed to this conversation to support, reject, or explain the design elements or answer questions.

  • 4 months ago

    whats the countertop going to be? is that what you mean?


    or do you mean something on the very top of cabs (nothing)

    what you should do is get some boxes built to the ceiling w/some crown molding to fill in that gap. it's easy enough to have done


    woven wood on the window


    and some diff pendants


  • PRO
    4 months ago
    last modified: 4 months ago

    You put cabinets to the ceiling .I assume all new cabinets and new flooring too. We need more info and what is with the huge arch, does that mimic other arches in the home or just there since it seems very odd even compared to the one you show . If you give us info we can help but right now just confusing since it looks like some ripped out and dated cabinets with no drawers for base ones .Waht do you mean by redo

  • 4 months ago

    Patricia Colwell Consulting: "...Waht do you mean by redo"

    You are misinterpreting her request. All she wants are recommendations for countertops (i.e., "ideas for the top of my cabinets"), lights and window covering. New cabinets and appliances (except the OTR microwave) are all installed. She can't install the apron sink until she chooses the countertop.

  • 4 months ago

    Thank you all for the wonderful suggestions, I appreciate them all. Sorry, I was traveling and my notifications were not turned on, hence the late response.

  • 4 months ago

    Sorry for any confusion. To clarify, I just needed recommendations for the top of the cabinets and not for the rest of the kitchen.

  • 4 months ago

    @Patricia Colwell Consulting -
    ​
    I am not sure what you were getting at.
    ​
    Can you not see the drawers on the base cabinets? I don't know what you mean by them not looking new and updated, since you don't know what they previously looked like.
    ​
    I only asked for specific ideas, but you seem to be rude. I did not make any mention of the condition of my cabinets. How are you sure these cabinets are not new and updated. You are just rude. Please check your tone because this was uncalled for.
    ​
    I simply needed recommendations from like-minded people and not judgement from people like you.

    If you can't help me with my specific request, please leave this thread. Thank you!

  • 4 months ago

    I appreciate all the responses and I am going through each one.

    To answer the helpful questions:

    I am not doing a full house renovation, just a light upgrade for my kitchen and carpet replacement with new paint.

    I am also not making any structural / layout changes to the kitchen, so the arch remains. It came with the house.

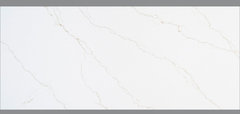
    Countertop- calacatta miraggio gold honed quartz (image posted)

    Matte white farmhouse sink with champange bronze faucet.

    I will install under cabinet lighting and roman shades as suggested, thank you!

    Height from ceiling to cabinet is 18 inches

    I have a pullout trash cabinet under kitchen island

    Cabinets are new and already installed, that is why I'm seeking ideas. Previous cabinets were the same height.

    I'm only seeking ideas for what to do with the space on top of the cabinets and nothing else.

    I will create separate discussions for the other areas.

    Thank you!

  • 4 months ago

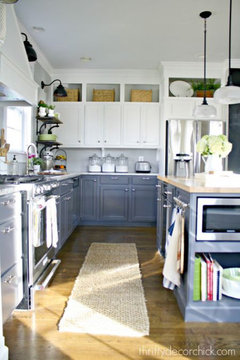
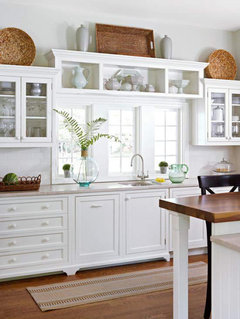
    You don’t really need anything above the cabinets. However, in your case you might do something simple…maybe some baskets. In this first example I might omit the vases.


  • 4 months ago

    Patricia means lower cabinets made of three to four stacked drawers and not a single drawer with cabinet doors. Lowers made of all drawers is a current look, excellent for storage and ergonomic as well.


    I also initially thought your photo was a "before" photo since I noted the large gaps on either side of the range, the tan floor with white cabinets, a corner sink, arch feature, no surround for the fridge and the fridge is next to a wall so must sit proud of the cabinets to open. These are things which a lot of people would correct during a renovation so that's why you've received extra suggestions unrelated to what goes on top of cabinetry.


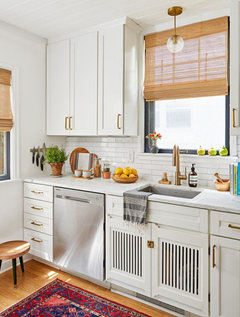
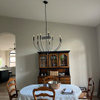
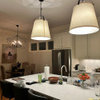
    To answer your questions from your initial header statement-nothing goes on top of cabinets that don't reach the ceiling. You can order more cabinets to complete them to the ceiling or leave them bare-no decor goes on top of cabinets. As others mentioned, a Roman shade is a current look for window treatments. Woven shades lend texture which you can repeat in the space with some addional wood decor like a tray or a decorative cutting board. Look up transitional pendants and choose two with metal accents that match your hardware.

  • 4 months ago

    Thank you chloebud and tlynn1960, I appreciate your suggestions. This is not a 'before' but in the process of...
    ​
    I'm not doing a major renovation, just a simple update with cabinets, countertops and sink and keeping the same layout and flooring. I am also changing my stove from 30 to 36 inch, hence the gaps.
    ​
    I like your suggestion for the transitional pendants and additional cabinets, so I will look into that as well. Thank you!

  • 4 months ago

    I have had vaulted ceilings in my last two kitchens, so cabinets couldn't go to the ceiling.


    The only thing I put on top of the upper cabinets is a layer of newspaper, which I replace every year or two (much easier than trying to clean that surface). This is definitely a case where Less is More.

  • PRO
    4 months ago

    You didn't describe a "simple" remodel. You described a 100K gut and start over remodel. A larger range is a BIG change, because you need a larger hood, larger vent pipe through the room, and the range itself doubles in cost between a 30 and 36". Plus the ventilation needs and makeup air double that again.


    You're wading into quicksand here without the budget to get you out if you think any of this is simple or cheap.

  • 4 months ago

    @Minardi... Thank you for taking the time to respond without a single idea or contribution to my request.
    ​
    That is your opinion and you are entitled to it. Maybe you are speaking from your own experience. I'm sorry if 'simple' triggered some memories for you.

    I simply asked for specific recommendations for my window, lighting and what to do with the space on top of my cabinets.
    ​
    I did not make any mention of my budget and financials, and neither did I ask for anyone's opinion regarding costs or advice on saving money or digging a hole for myself financially to eventually crawl out of.
    ​
    You don't know what else I have going on in the kitchen and I don't need to explain. I'm only giving out information that is relevant to my request.
    ​
    Your feedback was unwarranted and irrelevant to the advice I am seeking.
    ​
    If you have nothing to contribute to my request, simply don't respond.
    ​
    You know what they say ... if you have nothing nice to say...

  • 4 months ago

    Thanks everyone for your recommendations. I am going with the roman shades, transitional lighting and additional cabinets on top of the cabinets.

    Have a great day!

  • 4 months ago

    Is the duct for your vent hood in the cabinets above the range? (I'm hoping you'll have a real vent hood rather than an over-the-range microwave. A real vent hood is more effective at keeping grease, steam, and odors out of the rest of your kitchen.)

    If your cabinet maker can paint match your cabinets, getting more cabinets plus trim to match and stack above your uppers would be nice. Harder to reach of course, but handy for items like large platters that you might only use on occasion. At the same time, if they can deepen the cabinets over the fridge / pull them forward, that would make those cabinets easier to reach. You'd need a side panel on the exposed part (to the left.)

    Larger pendants would be great. I'd stick with white glass or something other than clear, as clear glass pendants can create glare and are harder to keep clean.

  • 4 months ago

    Thank you Chicagoans🙏 yes, there is a duct for my vent hood in the cabinets above and I'm getting a vent hood insert, no microwave over the range.

    It'd be really nice to have the extra storage for holiday dinnerware. My cabinet maker can paint match the cabinets, so we're exploring that option. Alternatively we're checking with the cabinet store to see if they have them in stock.

    Thanks for the lighting recommendation with the white glass vs clear glass. I will definitely keep that in mind.

    Have a great night!

  • last month

    During the last few years there has been a trend moving away from cabinets reaching the ceiling. The English devol style kitchens likely inspired this but honestly I like the negative space above cabinets. IMO it is very refreshing now. I do think a molding on top, not reaching the ceiling though, looks more finished.