Software
Houzz Logo Print
t_lund26

only front door goes through garage-help!!

28 days ago

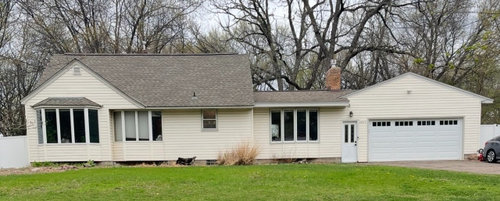
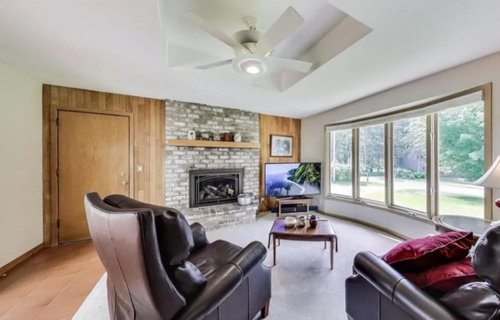
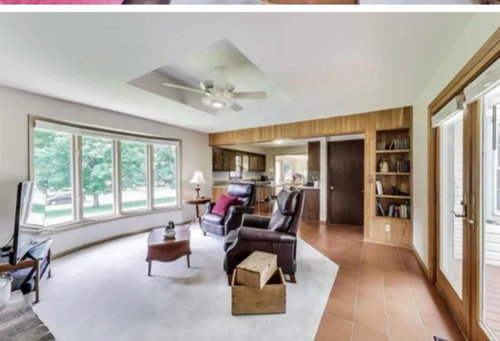
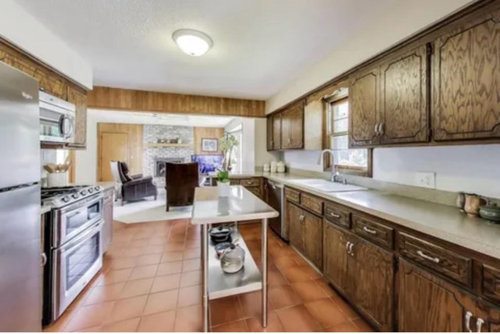
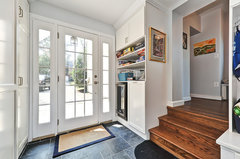
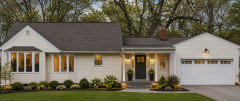
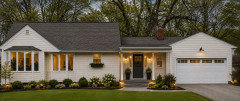
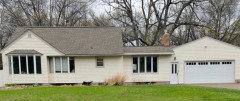
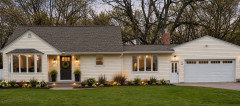
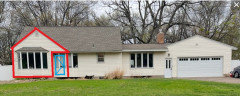
When we bought the house, we didn’t think we’d care much about the front door as you can see in the picture that goes into the garage but now we wish we had a true front door. You can see in some of the other pictures the set up. We are thinking of removing that bay window since it is old anyway, but then how would you arrange things so that there is good flow? We aren’t opposed to doing a bump out there and we also don’t need this room for a family room rather it could be for a foyer gosh, if anybody could help us spitball ideas that would be incredible.

Comments (29)

  • 28 days ago

    Can you show a floor plan to help determine best location for a direct entry front door.

  • 28 days ago

    I'll wait for the floor plan. Is there another door to the rear of the home?

  • 28 days ago

    Would it help to emphasize the door, e.g., paint a contrasting color, add awning/roof, landscape around entry, create more of a walkway from driveway to door?

  • 28 days ago

    There are many talented people on Houzz - you may be surprised by the number of ideas that you will receive by allowing people to view the floor plan for your home. Allowing others to review your layout may help you to see your space differently than you currently do. There may be a much better location for a front door that you haven't even considered.

  • 28 days ago

    Can the left side of the house serve as a living room/area to receive guests?

  • 28 days ago

    Judging by chimney, I would say that the door on left side of fireplace opens into the garage. I also think there is a step-down from house into garage.

  • PRO
    28 days ago
    last modified: 28 days ago

    @thinkof129, you are a great sleuth. I couldn't get my head around the layout. What about this idea?

    What I would do:

    That is a sizable garage and the space is free, so to speak. I would close off part of it...make a very welcoming mudroom.


    Byrnes Garage to Mudroom Conversion · More Info


  • 28 days ago

    I agree with Palimpsest, the original front door was about where he shows a door in the picture. Thats where I would try to put it back to, since it appears thats where it should be. What is on the inside of that wall.

  • 28 days ago

    I gather that garage is used by cars. Makes things more complicated.

  • 28 days ago

    I will post the floor plans soon!

  • PRO
    27 days ago

    It appears the house has had a few adjustments over the years so tread softly and wait until you have a good plan before doing anything./ Yes the floor plan please .. Make sure it is posted in jpeg format and all measurements clearly marked

  • PRO
    25 days ago

    Perhaps as part of the remodeing you can get the fan out of the hole in the ceiling?

  • PRO
    25 days ago

    Waiting for the floor plan without it it no way to help.

  • 25 days ago

    The door, as palimpset sketched, was originally and should go back to there. The gable is proportioned for it and a post to cover a nice little entry stoop. The Kitchen end wall appears to still be intact separating it from the former Foyer.

    So no floor plan needed, as it appears the Living Room is still there, moving the door will restore the proper flow the original design had.

    Also, the "front" door is usually the only exterior 36" door in a typical house, because it is sized for egress. That egress door cannot go through a (open to) garage.

    There are some DIY things done here, like moving the door and the love affair with bay windows, the ceiling "tray" in the Family Room that I'd bet is not framed structurally correct, which makes me question the beam that opened up the Kitchen to the Family Room,

  • 25 days ago

    The front door doesn’t have to go back to the original spot if it doesn’t make sense in the floor plan to do so. There are always options depending on the budget and the extent of work the OP is willing to do. The floor plan will help in determining some of that.

  • 25 days ago

    To be a little more clear as to why the door is meant to be here, next to the Living Room (#1 bay window):


    No matter how contrived an AI picture can look by distracting with small items, putting the Foyer and entry door in the Family Room (#3 bay window) is as muddled of an overall concept as what the previous owner did. Your Foyer would have a fireplace, be disproportionately over sized, have circulation go through the Foyer to the back yard deck, and guests would have to walk through the Kitchen to get to the only Living Room. The Family Room would be eliminated further reducing the value of the house.

    This is all found from just the pictures provided, no floor plan needed for that. However, since it appears that the Dining Room (#2 bay window) might have been moved to the Foyer, a floor plan would be useful to figure out how to remodel the Kitchen/Dining within the footprint if that is in your project scope.

  • 25 days ago

    following

  • 25 days ago

    Could enter through original location. Living room on left. Family room w/fireplace could become dining room. This would require passage through kitchen.

    Could enter in family room w/fireplace through bay window area. Would have to pass through kitchen and dining room to get to living room.

  • 25 days ago

    AI is just a tool to help visualize ideas. . Interiors can be redesigned just like exteriors.. It’s done all the time.

  • 25 days ago

    @katinparadise


    Have you tried clicking Follow?


  • 25 days ago

    If you are on an iPad there is no follow option.

  • 25 days ago

    Everyone these ideas are so helpful! I’m going to get the floor plans done tomorrow. Please follow this post and I appreciate all your help!’

  • 25 days ago

    I am on an Ipad and see the follow button. It's just below the photos in the original post.

  • 25 days ago

    iPad and app, no follow

  • 24 days ago

    @HU-227959171-all of my years on this app and I had no idea that option even existed. So much for my powers of observation! Thank you so much!

  • PRO
    22 days ago

    Waiting for the plans.

  • PRO
    17 days ago
    last modified: 16 days ago

    You promised a to scale floor plan so have you fixed the issue so no longer need help?

  • 14 days ago

    I really like Emily's first option, but of course we have no idea what's in there...