

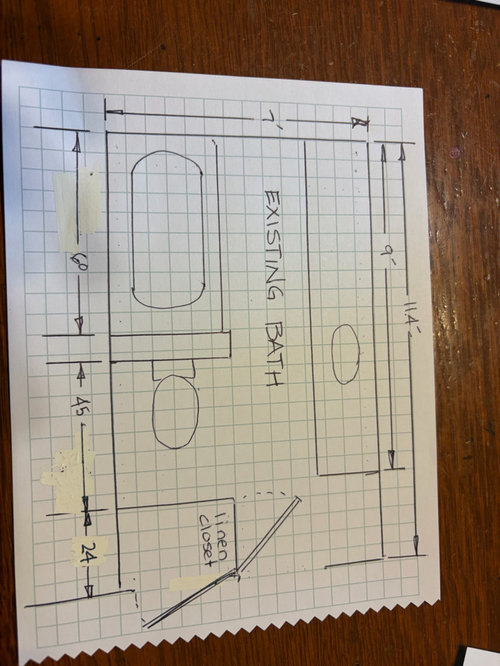
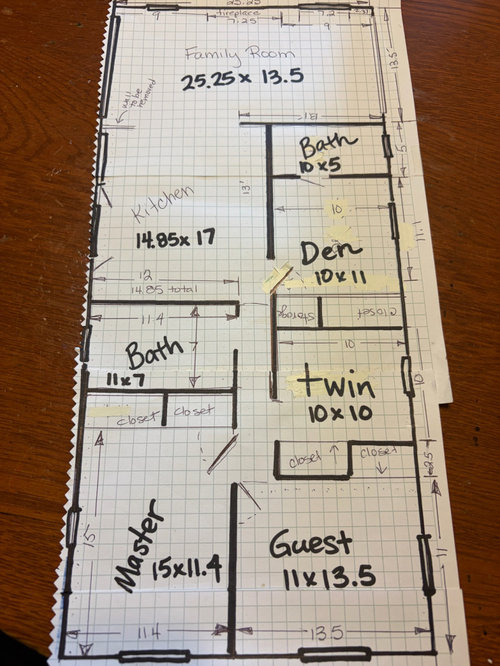
Creating a master bath in older home
2 months ago
Sort by:Oldest
Comments (5)

Related Stories

BATHROOM DESIGNRoom of the Day: New Dormer Creates Space for a Master Bath
This en suite bathroom has abundant natural light and a separate toilet and shower room for privacy
Full Story
REMODELING GUIDESCreate a Master Plan for a Cohesive Home
Ensure that individual projects work together for a home that looks intentional and beautiful. Here's how
Full Story
BATHROOM MAKEOVERSA Master Bath With a Checkered Past Is Now Bathed in Elegance
The overhaul of a Chicago-area bathroom ditches the room’s 1980s look to reclaim its Victorian roots
Full Story
BEFORE AND AFTERS100-Year-Old Craftsman Home’s Master Suite Lightens Up
A designer balances architectural preservation with contemporary living in this Northern California remodel
Full Story
BATHROOM DESIGNBathroom of the Week: A Serene Master Bath for Aging in Place
A designer helps a St. Louis couple stay in their longtime home with a remodel that creates an accessible master suite
Full Story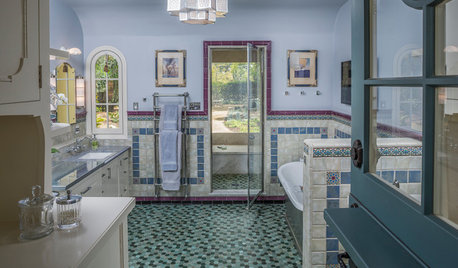
BATHROOM DESIGNRoom of the Day: A Luxurious Master Bath in Pasadena
Southern California real estate agents create a relaxing oasis in their historic Spanish Revival home
Full Story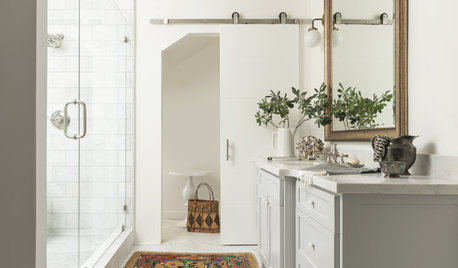
BATHROOM MAKEOVERSStorage Area Is Transformed Into a Soothing Master Bath
A California bathroom shows that everything new can be old again when you consider a home’s past
Full Story
BEFORE AND AFTERSFresh Makeover for a Designer’s Own Kitchen and Master Bath
Donna McMahon creates inviting spaces with contemporary style and smart storage
Full Story
BATHROOM DESIGNBathroom of the Week: Light, Airy and Elegant Master Bath Update
A designer and homeowner rethink an awkward layout and create a spa-like retreat with stylish tile and a curbless shower
Full Story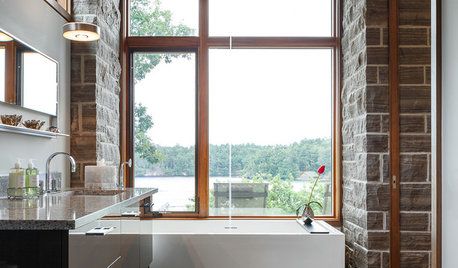
BATHROOM DESIGNRoom of the Day: A Master Bath Embraces the River View
Stone columns, rich walnut trim and attention to the smallest details create a private, relaxing pavilion
Full Story



Patricia Colwell Consulting
Lyn Nielson
Related Professionals
Fort Wayne Interior Designers & Decorators · Santa Maria Architects & Building Designers · Coldwater Kitchen & Bathroom Designers · Mansfield Kitchen & Bathroom Designers · Edmonton Kitchen & Bathroom Designers · Daytona Beach Kitchen & Bathroom Designers · McComb Kitchen & Bathroom Designers · Clarksburg Kitchen & Bathroom Designers · Plymouth Kitchen & Bathroom Designers · Plainfield Bathroom Remodelers · Amherst Bathroom Remodelers · Lewiston Bathroom Remodelers · Southaven Tile and Stone Contractors · Manchester Tile and Stone Contractors · Montrose Tile and Stone Contractorskatinparadise
JAN MOYER
CAGE Design Build