Software
Houzz Logo Print
steve_maka

What kind of home is this?

last month
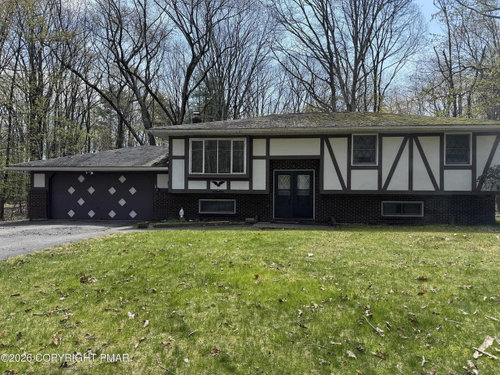
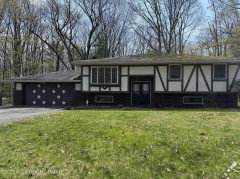
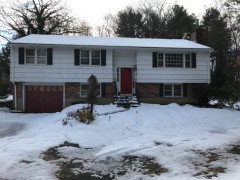
I thought maybe it was a Tudor, but the pitch of the roof is so low. It's a 1978 house on the East Coast, PA.


Comments (35)

  • PRO
    last month

    la-la Girl - I love the term you have coined - Tudor-fied. That's pretty much what it is!

    Steve Maka thanked Norwood Architects
  • PRO
    last month

    Yes, lala, fake timbers do not a Tudor make.

    It looks like a ranch to me, but I could be wrong.

    Steve Maka thanked Diana Bier Interiors, LLC
  • last month

    I would guess split entry. They tend to be the most bland front facades. It appears they tried to jazz it up with trim and a hip roof (can't really tell) and deep eaves.

    Steve Maka thanked arcy_gw
  • PRO
    last month

    Why do you ask? Are you considering buying it? Or do you already own it and want to fix it up?

    Steve Maka thanked Diana Bier Interiors, LLC
  • PRO
    last month
    last modified: last month

    I would bet a split entry so all that "tudor" trim will not make it tudor. It could be a ranch but hard to tell without seeing the inside at the entry . Take all the weird trim off then see what you have that garage stuff is just odd. Are you planning on buying this or what ? There seems to be some brick I would keep that , the roof I think will need replacing and for sure some work on landscaping once you figure out the style /

    Steve Maka thanked Patricia Colwell Consulting
  • last month

    That is a raised ranch similar but different than a split level.

    Steve Maka thanked roarah
  • last month
    last modified: last month

    Why are,you asking? It looks like it needs a lot of work ( removing those timbers, roof, front doors?, garage & landscaping & probably hardscape work ). Curious what the interior looks like.

    Steve Maka thanked K Laurence
  • last month

    It's a 70's raised ranch that someone tried to make into a faux tudor. Unfortunately, between the faux timbers and garage door, it could use a lot of love and some serious editing.

    Steve Maka thanked katinparadise
  • last month
    last modified: last month

    To be fair any tudor in the US is a faux one with usually faux timbers. In the 20s and 30’s the revivals were common but again in the late 70s when another colonial revival building era emerged after ranches and MCM waned in popularity, many faux tudors again were built.

    Steve Maka thanked roarah
  • last month

    It’s not technically a Tudor. It is in the mock-Tudor category. The Tudor elements on the house exterior are decorative. If you like those decorative elements, keep them. I would. I personally love Tudor houses, but I am not a Tudor snob. And since I do love the style, I would probably keep the decorative Tudor elements- and I would mainly focus on the landscaping.


    Steve Maka thanked freedomplace1
  • last month

    Article about Tudor houses, and it also references mock-Tudors in UK:


    https://24housing.co.uk/tudor-houses/


  • last month

    It is a raised ranch, sometimes referred to as a split-foyer or bi-level, or in some areas of New York as a hi-ranch.

    Steve Maka thanked krdpm
  • last month
    last modified: last month

    Get an inspection if you're thinking of buying it. The roof obviously needs total replacement. Remove the Tudor-y strips along with garage gewgaws and call it a split level, which is what it seems to be. As Patricia points out, it's the inside that determines what it is. If you have stairs going up to a main level and going down to a finished level, it's a split.

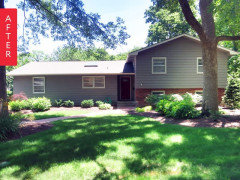
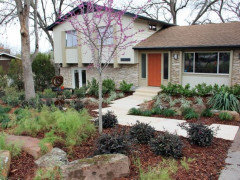
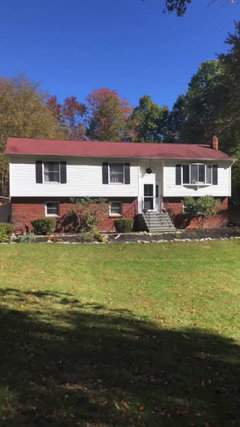
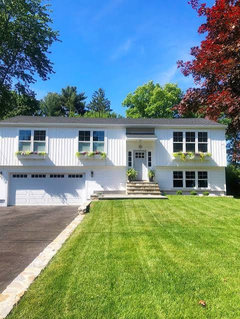
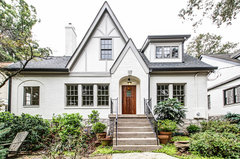
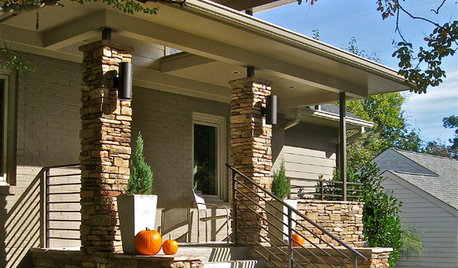
    Posting these because the landscaping really enhances both attractive split levels that stand on their own without Tudorification.


    Steve Maka thanked housegal200
  • last month

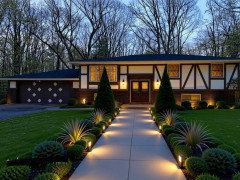
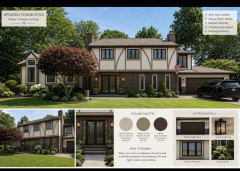
    I asked for lighting and plantings along the walkway, and AI decided to throw in an additional walkway.


    Steve Maka thanked freedomplace1
  • last month

    It's a bi-level (raised ranch).

  • last month

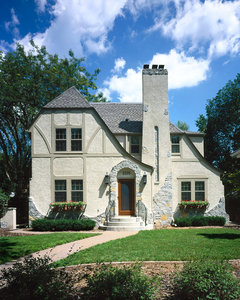
    Housegal’s inspirations are of split levels. A untutored version of your house would look more like these originally.


    Here are some updated ones. They seem to have been modern farmhouseized, lol lol


  • last month

    ^^ Now that’s scary.

  • last month

    How much shade do you get? You need some foundation plantings. I love azalea for this, they are ever green so look good in winter, but flower. Unless you are south-facing, they'd work. If you want plantings between your walkway and the house, you should stick to relatively low perennials, unless you don't need light to your basement windows.

    I like the Tudor elements They are a bit busy, if I was painting the house, I'd make them just a bit darker than the rest.


    Downtown Decatur Tudor · More Info


    English Tudor Exterior · More Info


    Steve Maka thanked Sigrid
  • PRO
    last month

    I love the Tudor houses you just posted, Sigrid. They are classic, beautifully proportioned Tudor revivals.

    Unfortunately, there's no way that the OP's house could look like either of them without major renovations. So it seems to me that the exterior would be best served to eliminate the Tudor-ish add-ons and bring it back to its original look, a raised ranch/split.

  • last month

    I love what they did with this ranch house. I think it’s creative and fun. I would for sure keep the Tudor vibe. For those who prefer standard/unaltered suburban raised ranch, you definitely have that option.

    Steve Maka thanked freedomplace1
  • last month

    There was a post like this just a few weeks ago where people confused split level and bi-level homes. Your home appears to be a bi-level home that has been "Tudor-fied" (la_la Girl - that's a great word!). If the front door to the house places you on a landing where you immediately either have to go up some stairs or down some stairs, you're in a bi-level home.


    If the front door of the home is connected to the main level of the home (kitchen/living room/dining room) + there is a half flight of stairs that leads up to the bedrooms + a half flight of stairs that heads down to a garage (+ possibly another half flight of stairs that leads down to a basement from the garage), it's a split level.


  • PRO
    last month
    last modified: last month

    Do not confuse architectural style with siding style. The house in question has siding that has the resemblance of Tudor, the roof of a forest floor, the garage doors of a harlequin, and chances are the other three sides of the house are Cinderella.

    Steve Maka thanked Mark Bischak, Architect
  • last month

    The ”Cinderella” made me laugh. :)


    Well, that cinched it... I want this house!

  • last month

    It's clearly a 70s bi/split level house that was a generous, lovely family home in the 70s. Having lived then, I can say this with confidence :) The Tudorish siding is not uncommon. I've seen these where I live. That said, I'd make it plainer as in the examples below. Paint the Tudor trim the same as the siding/render if nothing else.

    Steve Maka thanked apb0
  • last month

    Thank you everyone...! I actually just bought this house. It's a bi-level (split ranch). Those "timbers" on the front were confusing me- and I'm obviously going to give it a lot of TLC. I have a new roof scheduled in two weeks, going with black. The inside is VERY dated....

  • last month

    Sounds like a great project - congrats on the house!

  • PRO
    last month
    last modified: last month

    It is a raised ranch, not a split. Entry is on ground level.

  • last month

    Are the diamonds on the garage doors built in or wood trim added later?

  • last month

    Congratulations on your new house! Sounds like you’ll have fun updating it (inside and out) to your liking.

  • last month

    In my area of New England, that style home was and is refered to as a raised ranch, never a bi-level. I agree with oncape on that and of dani's explanation of a split-level. Congratulation's on your new home, and I hope you give updates on your progress as you make it your own!

  • last month

    Probably regional but here it would be called a split entry.

  • PRO
    last month
    last modified: last month

    It is a raised ranch with a hip roof. Tudor it is not; Tudor it is pretending.

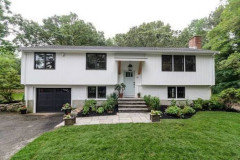
    Here is a before and after that may give you some ideas for a refresh. I like the "timber" lighter.


  • last month

    Many of them, where, I used to live further north, had the hip roof and the very deep eves, so that is probably original to the house. While, I am not fond of the tudor strips on it, I find, that I actually dont mind them either. The roofing is in bad condition, so I am happy you are getting a new roof right away. Congratulations on your new house.

  • last month

    On Long Island, that’s definitely a raised ranch.

    Why anyone would try to ”Tudor-ize” that style, is beyond me.