

Before We Order IKEA Cabinets – What Are We Missing?
2 months ago
Sort by:Oldest
Comments (3)
Related Stories

KITCHEN CABINETSChoosing New Cabinets? Here’s What to Know Before You Shop
Get the scoop on kitchen and bathroom cabinet materials and construction methods to understand your options
Full Story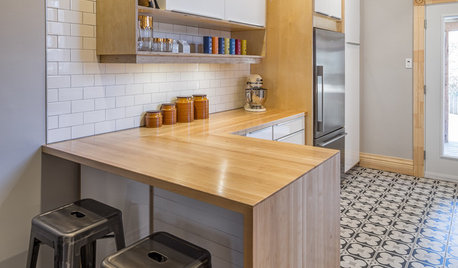
KITCHEN OF THE WEEKKitchen of the Week: Ikea-Hack Cabinets and Fun Floor Tile
A designer turns an uninspiring kitchen into an inviting and functional contemporary space
Full Story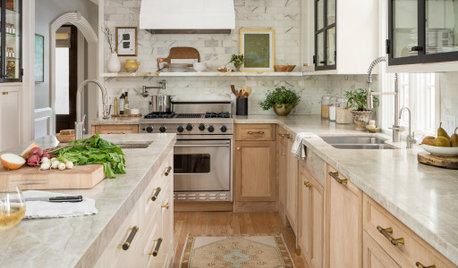
KITCHEN MAKEOVERSBefore and After: Refaced Cabinets Revive 3 Kitchens
Saving money and reducing waste? These newly fresh-faced kitchens are all in
Full Story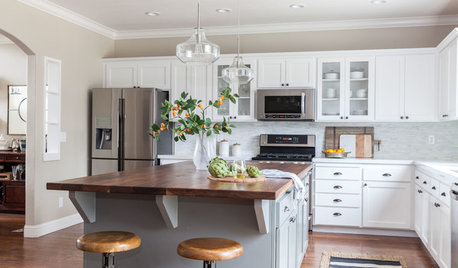
KITCHEN CABINETS6 Kitchen Makeovers That Benefited From Refaced Cabinets
These kitchens show how updating rather than replacing cabinets can keep costs down while adding style
Full Story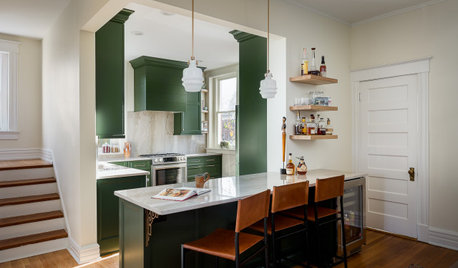
KITCHEN MAKEOVERSKitchen of the Week: Deep Green Cabinets Star in 136 Square Feet
Two designers update a Kentucky kitchen with bold cabinets and a more user-friendly layout fit for entertaining
Full Story
BEFORE AND AFTERSGray Cabinets Update a Texas Kitchen
Julie Shannon spent 3 years planning her kitchen update, choosing a gray palette and finding the materials for a transitional style
Full Story
KITCHEN STORAGE8 Kitchen Storage Ideas You Might Have Missed This Week
Try some or all of these solutions to declutter and organize your kitchen cabinets, drawers and pantry items
Full Story
BEFORE AND AFTERSRefaced Cabinets Give This Kitchen a Whole New Look
Homeowners buck the white trend and choose warm, earthy neutrals for their kitchen makeover
Full Story
DECORATING GUIDES14 Design Tips You Might Have Missed This Week
Try a wood-plank backsplash, install a drawer outlet and reconsider white kitchen cabinets
Full Story
KITCHEN DESIGNKitchen of the Week: Light Wood Cabinets and a Touch of Drama
A designer transforms an Idaho couple’s 1980s kitchen with new cabinets, black details and modern appliances
Full Story



just_janni
Main Line Kitchen Design
Related Professionals
Salina Kitchen & Bathroom Designers · Plainfield Kitchen & Bathroom Designers · Webster Kitchen & Bathroom Designers · Green Bay Kitchen & Bathroom Designers · Marinette Kitchen & Bathroom Designers · Riverton Kitchen & Bathroom Designers · Huntsville Kitchen Remodelers · Fort Myers Kitchen Remodelers · Raleigh Kitchen Remodelers · Boise Kitchen Remodelers · Clarksville Custom Countertops · Memphis Custom Countertops · Murfreesboro Custom Countertops · Elmira Custom Countertops · Sheboygan Custom CountertopsAnnKH