

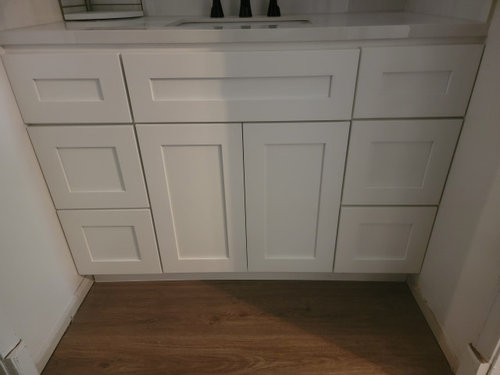
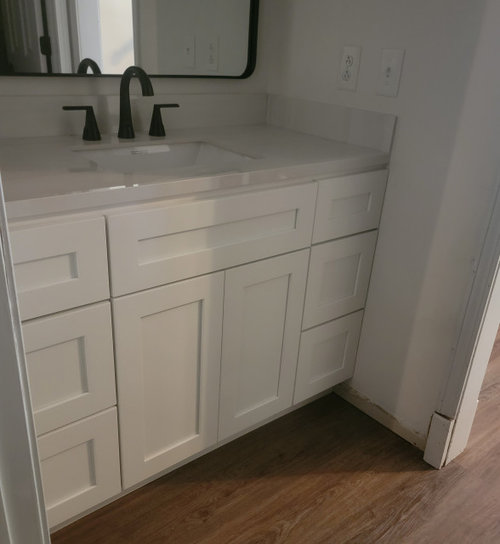
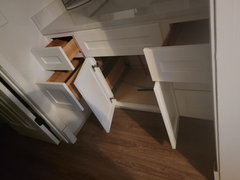
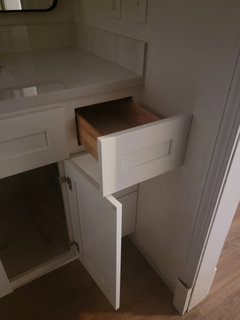
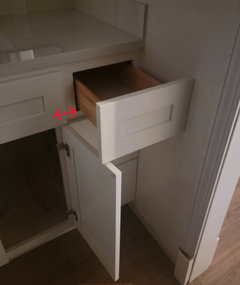
Super tight vanities in alcove
2 months ago
Featured Answer
Sort by:Oldest
Comments (14)
 PRO2 months agolast modified: 2 months ago
- 2 months ago
Related Professionals
California Bathroom Remodelers · Champaign Bathroom Remodelers · Fall River Bathroom Remodelers · Ogden Tile and Stone Contractors · Seattle Tile and Stone Contractors · Cowansville Tile and Stone Contractors · Alpena Interior Designers & Decorators · Victorville Architects & Building Designers · Florence Kitchen & Bathroom Designers · Minneapolis Kitchen & Bathroom Designers · Albany Home Remodeling · Napa Home Remodeling · Temecula Home Remodeling · Lima Kitchen Remodelers · Eau Claire Kitchen Remodelers 2 months agolast modified: 2 months ago
 2 months agolast modified: 2 months ago
 2 months ago
- 2 months ago
- PRO2 months agolast modified: 2 months ago
- 2 months ago
- 2 months ago
- 2 months ago
- 2 months ago
- 2 months ago
- 2 months ago

Related Stories
BATHROOM DESIGNDesign Details: Powder Room Vanity Styles With Personality
Powder rooms often get squeezed into tight spaces. You can use this design opportunity to express your style and delight your guests
Full Story
BATHROOM WORKBOOKA Step-by-Step Guide to Designing Your Bathroom Vanity
Here are six decisions to make with your pro to get the best vanity layout, look and features for your needs
Full Story
BATHROOM VANITIES13 Storage and Organizing Ideas for Your Bathroom Vanity
See smart solutions for drawers, pullouts and more
Full Story
BATHROOM WORKBOOKHow to Get Your Bathroom Vanity Lighting Right
Create a successful lighting plan with tips on where to mount fixtures and other design considerations
Full Story
BATHROOM DESIGNHow to Know if an Open Bathroom Vanity Is for You
Ask yourself these questions to learn whether you’d be happy with a vanity that has open shelves
Full Story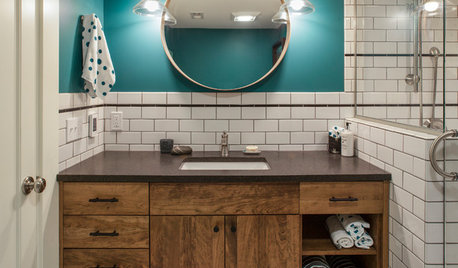
BATHROOM DESIGNNew This Week: 4 Stylish Bathroom Vanity Areas
See the colors, materials and design features that make these bathrooms a success
Full Story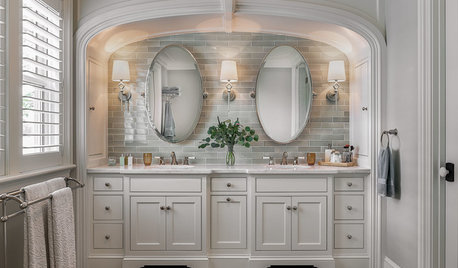
BATHROOM DESIGNNew This Week: 5 Vanity Walls With Fresh Design Ideas
Wall treatments, custom millwork, fancy mirrors and more can elevate your vanity area
Full Story
BATHROOM VANITIESHow to Pick Out a Bathroom Vanity
Choose the right materials, style and size for a vanity that fits your bathroom and works for your needs
Full Story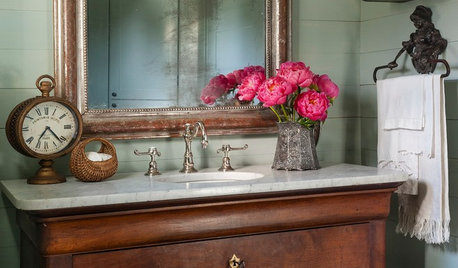
BATHROOM VANITIESDesigners Remake Vintage Cabinets Into Bathroom Vanities
A Louis Philippe commode, a midcentury dresser and a Chinese chest star in these one-of-a-kind bathrooms
Full Story
HOME TECHMeet the New Super Toilets
With features you never knew you needed, these toilets may make it hard to go back to standard commodes
Full StorySponsored

Customized Award-Winning Interior Design Solutions in Franklin Cnty OH



dani_m08