Software
Houzz Logo Print
adhswoodland

my 1960 ranch needs a dormer

23 days ago
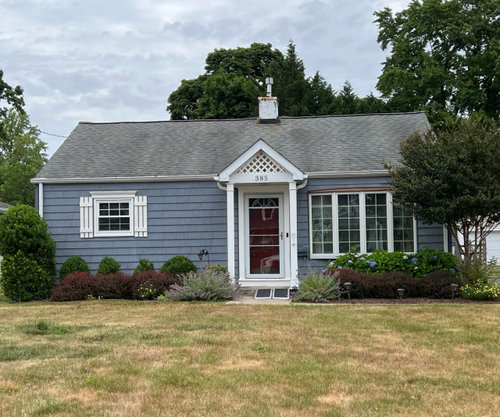
I just purchased this house and need to add a dormer in order to get some storage space. I’d like it to be a shed dormer rather the small doghouse types. What shed design would look appropriate? I’d really like to stick with something that has MCM character.

The next project is adding an addition on the back of the house. Then I want to bring continue adding back more MCM design by replacing the siding, left window, and maybe add a small porch.

Any ideas are appreciated!

Comments (31)

  • 23 days ago
    last modified: 23 days ago

    A dormer will take your house in a Craftsman or Cape direction. If you then start to add MCM elements it will look odd.

    Cute house, enhance what it really is, and make the interior MCM if you like that.

  • 23 days ago

    Good point! That hadn’t occurred to me

  • 23 days ago

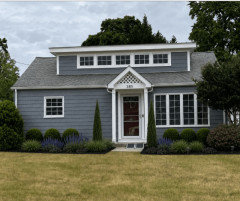
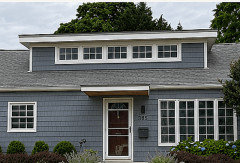
    This is essentially what you'd be looking at.


    I played with Claude a little bit to add clerestory windows instead of single hung,(I couldn't get AI to center them) make your siding vertical and remove the grids from your door and windows. All of these things, plus the right paint and landscaping, MIGHT bring you closer to your idea of mid-century. If you keep the existing windows and shingles, you probably won't be able to get there.

  • PRO
    23 days ago


  • PRO
    23 days ago


    The existing gable porch is the one element that says "1920s cottage." Once you add a long horizontal shed dormer, that little decorative gable starts fighting it.


  • 23 days ago

    There is nothing MCM about that house. I don't care if half of Houzz thinks that anything built in the 50's is MCM.

    Also, have you priced how many years of a self-storage pod you could rent for the amount that dormer is going to cost you? Or buying a storage shed for the backyard? Particularly since you are going to be taking off the roof for the dormer, only to take it off again to integrate the addition.

  • PRO
  • 23 days ago

    Whatever style your house maybe, that rounded bay window should be swapped out for regular windows.

  • 23 days ago

    @Celery is right that the gable would fight the shed dormer if it is left on the house. I think she’s given you some good ideas.

  • 23 days ago

    What do you mean by storage space? Boxes don't need natural light!

    Is there already a second story with windows at the gable ends and a staircase?

    If it is only an attic, then you need to find out what loads the attic floor will support.

  • 23 days ago

    Partner also wants to make the attic his getaway space. Right now a person can only stand in the center. I do plan to insulate the area, add flooring, maybe wall board. And since the house needs a new roof I’d like to combine the work.

  • 23 days ago

    The main floor ceiling might need reinforcing to be strong enough to act as a floor for a second story.

  • 23 days ago

    I’ll make sure i check that. Thanks for pointing it out.

  • 23 days ago

    @celery I appreciate your help. I like the look of the flat canopy. Do you have any thoughts on how rain and snow (especially snow) would affect it?

  • 23 days ago
    last modified: 21 days ago

    Can you delay doing this, as well as changing the shingles? With your plans to add an extension, you could include storage and a more a private space for your partner. I think you might save money and end up with more practical space. Look into what‘s possible and get estimates. Your budget (including updates to house’s style if wanting a more modern feel) will be a good starting point.


    If it will be some time before you can add an extension, consider an outdoor structure.


  • PRO
    23 days ago

    What appears flat is usually built with a hidden slope.


    Typically ¼" to ½" fall per foot toward the front or one side.

    The roof edge remains perfectly horizontal, so from the street it still looks flat.

    Water drains through a concealed gutter or scupper.


    So visually you get this:


    ────────────── <- what you see

    \____________ <- actual roof slopes slightly

  • PRO
    22 days ago

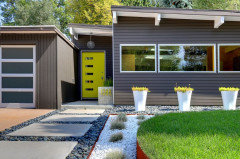
    Right now nothing is MCM about that house . If you must then add the shed dormer to the back , take the gable in the front away and remove the bay window , the shutters and change the door . This is good example of a MCM house that is quite simple , notice the windows, the door and the roof over the entry .Those are all MCM items a dormer would ruin the look ,IMO wait to add the addition and plan storage in there .


  • 22 days ago

    The roof is not MCM, whose roofs are angled or flat. It will never really look MCM unless you rebuild the roofline, an expensive proposition.

    Look for side gable roof houses such as colonial or cape for inspiration.

  • 22 days ago

    Everyone’s comments have me convinced that this house is NOT MCM. My bad!

    From a design perspective can i use Cape Cod as the style? Especially once there is the dormer added?

  • 22 days ago

    I don't think the roof is pitched high enough for the attic to be usable. You said you can only stand up at the peak. If you're planning to do an addition, engage an architect and tell them what kind of space you want to add. It's their job to propose alternatives, and they will be a lot better at generating solutions than you will be. You're talking serious money. Using an architect is how you guarantee the money is well spent and not thrown away on something unattractive or non-functional.

  • 22 days ago

    You bought a Cape. Start with that and looking at inspiration photos for Capes, not MCM. You need an architect or structural engineer ASAP to determine how much of a load your little house can carry. It so easy to fiddle around with AI for designs, but your basic foundation and supports might have other ideas! Designwise, you might wind up mish mash remuddling mongrel house. Honor the house you bought not the one you wish was something else.


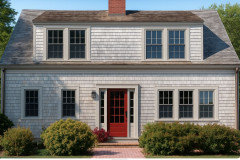
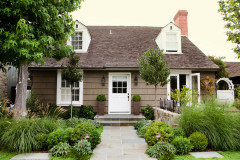
    Here's an article with lots of photos showing a Cape with a dormer added:

    https://hookedonhouses.net/2014/05/14/before-after-raising-the-roof-on-a-1940s-cape-cod/

  • 22 days ago
    last modified: 22 days ago

    @kandrewspa I had the same thought about the attic height. We don't have any measurements, but we can use the height of the front door (6'8") as a guideline. The attic height doesn't seem to be even as tall as the front door. So the OP's comment is accurate, that a person can only stand right at the peak. A dormer will not increase that height since it starts below the roof peak and has its own slope.

    You can see in the picture @housegal200 posted just above, that the roof peak is much taller in this house with a dormer.

    The OP has received good advice to add storage if needed with a relatively inexpensive separate storage structure, and focus on the addition for extra living space. I can understand the idea behind adding a dormer when the roof needs work, but this shallow roof line is not the right house.

    You might find food for thought in this discussion. Note that much depends on your local building codes. https://www.thebuildingcodeforum.com/forum/threads/attic-space-options.34979/

  • 22 days ago

    Oh dear! Partner will be very disappointed that he can’t have the attic storage/getaway of his dreams

  • 22 days ago

    Thanks for the link. Good advice to honor this house.

  • 22 days ago

    I would call your house “midcentury ranch” (vs MCM) that has been modified to have more of a Cape feel. It is possible to take midcentury ranches in a more modern direction with larger windows ;in living spaces, etc., but you could also just do better with the Cape/ cottage style which would work with the bones of your house.

    As others have mentioned— attempting to get living space upstairs would require raising the roof before the addition of shed dormers, etc. Depending on your situation, there are times where building up can be more practical (and sometimes even cost-efficient) than building out, or adding to the footprint with an addition. So I would keep both options on the table and speak with an architect once you are ready to pull the trigger.

    Is there no basement???

  • 22 days ago

    Yes, no basement. I’m moving from a house with a large basement and attic. I’m excited, and planning to downsize, but trying to figure out how to get some storage!

  • 22 days ago

    this is definitely not a MCM ranch house as pointed out by several others.
    change the windows in front adding a larger or teo windows on the left( looking at house) to balance the look. is there room to build a garage/shed/man-cave?

  • 22 days ago

    Marhop— i never said “MCM ranch” — I said “midcentury ranch,” and there’s a big difference. Midcentury (ie the first ‘m’) solely refers to the era in which something was built, and this home was built in 1960. The US is full of *midcentury ranch” homes that lack the modern (ie the second ‘m’) architectural elements— often architect-designed— that MCM homes are famous for. This is not a midcentury modern (MCM) home, but it most definitely is a midcentury ranch home.

  • 21 days ago

    I had a true Cape Cod with a 12:12 pitch and added a full length dormer in back. Even with the steep pitch, I barely got 5 feet of head height at the wall of the dormer. I don't think you'd get any appreciable or usable head height with a 5:12 pitch. Is there any way to increase the size of the planned addition to give your partner his wanted space?

  • 21 days ago

    Do a google search for cottage house plans or ranch house plans. Alot of ideas come up. With no basement and if there is not enough structural support for adding rooms at the top, it will be much lower cost to simply add on. craftcottagebuilders.com and others offer "modular" homes (not manufactured) and might be able to offer a lower cost alternative. I've been thinking about making some changes to my home and found that exploring on Google.