

Help deciding on curtain rods for drapes in bedroom--east facing...
2 months ago
last modified: 2 months ago
Featured Answer
Sort by:Oldest
Comments (10)
 PRO2 months ago
- 2 months ago
Related Professionals
Little Rock Interior Designers & Decorators · Rocky Mount Interior Designers & Decorators · Muskogee Interior Designers & Decorators · Tulsa Interior Designers & Decorators · Tallahassee Kitchen & Bathroom Designers · Elgin Kitchen & Bathroom Designers · Helena Kitchen & Bathroom Designers · Sheridan Furniture & Accessories · Ogden Interior Designers & Decorators · Jacksonville Kitchen & Bathroom Designers · Odessa Kitchen & Bathroom Designers · Cheyenne Kitchen & Bathroom Designers · Magog Kitchen & Bathroom Designers · Bakersfield Custom Closet Designers · Lancaster Custom Closet Designers- PRO2 months ago
- 2 months ago
- PRO2 months ago
 2 months ago
 2 months agolast modified: 2 months ago
- 2 months ago
 PROlast month
Related Stories

WINDOW TREATMENTSWhat to Know About Curtains and Drapes
Learn about the styles, layering treatments and mounting options for this classic window treatment
Full Story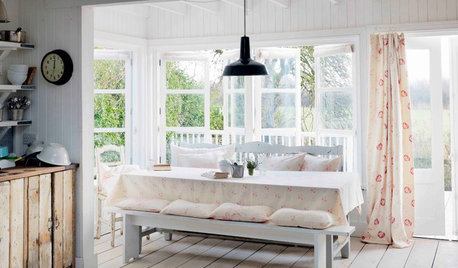
WINDOW TREATMENTSHow to Choose the Right Curtains
Custom or ready-made? Pinch or pencil pleats? Knowing the options will help you decide which window coverings are right for your space
Full Story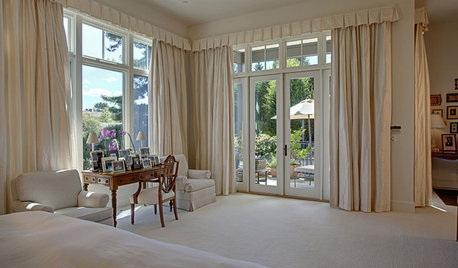
WINDOW TREATMENTSHow Low Should Your Drapes Go?
Hover, brush the floor or pool like Scarlett O'Hara's tears — we give you the lowdown on curtain length options
Full Story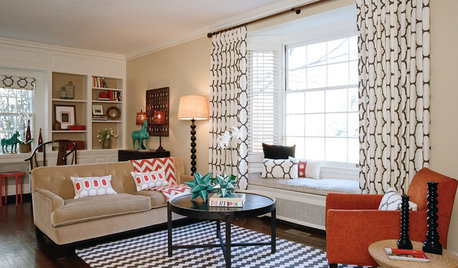
WINDOW TREATMENTS9 Ideas for a Beautifully Draped Home
Go bold with your curtains and drapes for all the privacy you need and heightened drama too
Full Story
WINDOW TREATMENTSBedroom Window Treatments to Block the Light
Sleep tight with curtains, shades and more designed to keep out bright rays while letting stylishness in
Full Story
FEEL-GOOD HOMEIs Your Bedroom Designed for a Good Night’s Sleep?
Find out how the right nightstands, bedding, rugs, TV and storage can help you get more restful slumber
Full Story
DECORATING GUIDES9 Feng Shui Design Moves for Your Bedroom
A practitioner offers her tips to help get a better night’s sleep and invite in romance for Valentine’s Day
Full Story
PRODUCT PICKSGuest Picks: Curtain Call
These unusually stylish drapes are so affordable, you may want to take a bow for finding them
Full Story
BEDROOMSHow to Make a Compact Bedroom Seem Bigger
Colors, storage and more can help bring airiness to a room of any size
Full Story
KIDS’ SPACES8 Dreamy Kids’ Bedroom Ceilings to Stir Imagination
Make your child’s room a magical place with a ceiling that could be a home to unicorns, UFOs and more
Full Story

thinkof129