Software
Houzz Logo Print
laurenmontgomery26

Kitchen island: keep storage or add seating?

15 days ago
last modified: 15 days ago
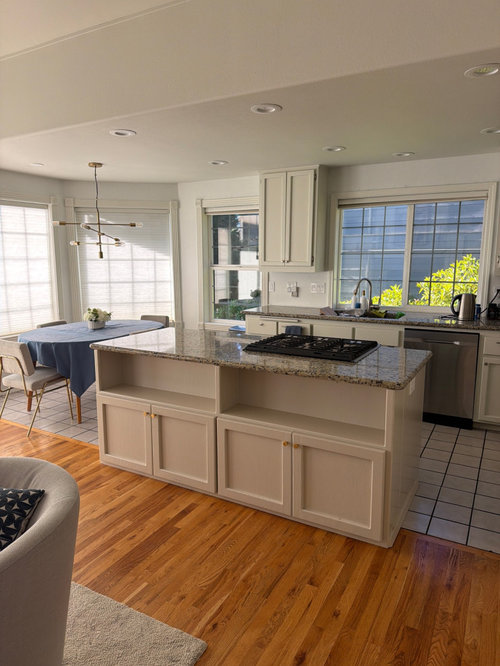
We’re planning a kitchen renovation on a budget (beige quartz countertops, reface the existing cabinets, fresh white paint, new hardware). We’re going to continue the hardwoods into the kitchen, and restain them in a natural tone to get rid of the 90s orange tone. Before the floors can be refinished we need to decide if we want to:

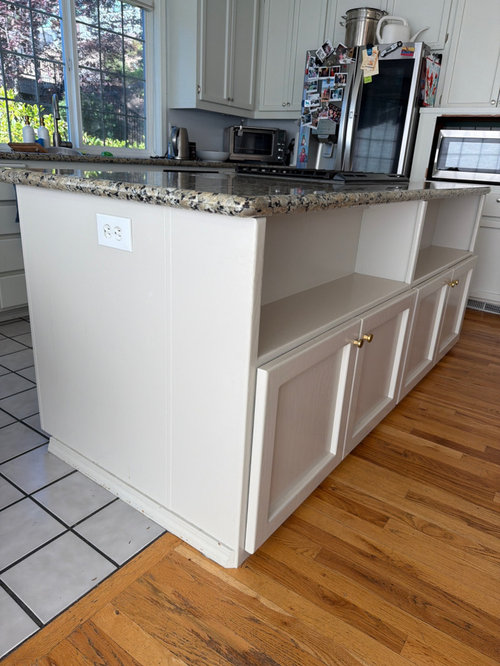
- rip out the shallow bookshelf and storage cabinets below (which my mom added 20 years ago) and then extend the new countertop a few more inches to make room for seating

- OR keep the storage and extend the doors upwards to cover the bookshelf which I don’t use. I do use the closed storage below.

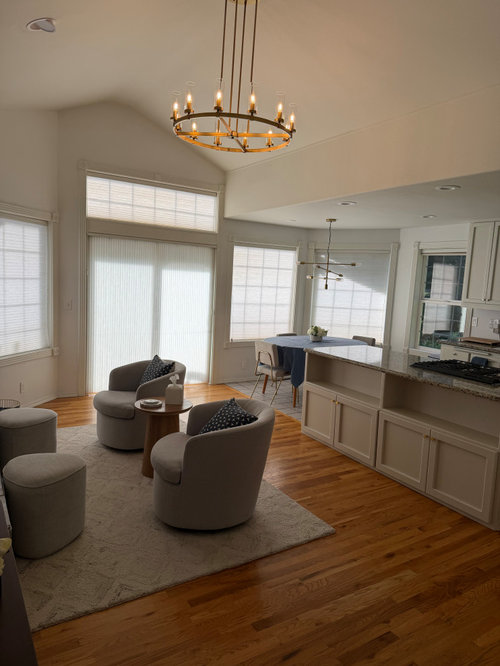
The issue is that the area is tight and we already have a small dining table nearby that we use daily, in addition to cozy seating by the fireplace, which we use heavily in winter. Every inspiration image I’ve seen of modernized kitchens has seating on islands and all my friends say their kids use their island seating all the time for meals and homework. But I’m worried if I add counter stools it will be too much seating in a small room. I really want the kitchen to feel fresh and leave the 90s behind, but I’m concerned if I don’t add the seating, it’ll still look dated. Please help!


Comments (17)

  • 15 days ago

    everything looks tight. Closed storage is always a plus. You could slim down the island a bit, to the edge of the stove top to give yourself a bit more space, But I would not add island seating. regardless of the new flooring, consider the actual kitchen footprint.

    Keep the island within the kitchen as well as the dining table.

    Consider a round table that expands as needed with slimmer chairs or create a banquette.

    Do you have an actual living room with a sofa?

  • 15 days ago

    I agree with the above. There isn’t room for seating and it isn’t necessary with the table so close. Further, since the gas stove top is on the island there would be safety issues.

  • 15 days ago

    Not everyone wants/needs a bunch of stool in the kitchen.

    In my previous house before remodeling I had 3 overhangs with room for 8 stools. When I remodeled I only kept one area for 4 stools. The only person who sat at the counters was my youngest son while doing homework, before they went to having to do most of it online. My parents also sat there when they visited from out of state. No one else used them.

    When I built, I did a large kitchen and only included space for 2 stools on the short end of my island. We never use them, except my parents still sit there for tea when they visit. I have a kitchen table that seats 6-7 and a formal dining room, so plenty of places for people to sit.

    A future buyer can take the island apart and add all the stools they want!

  • 15 days ago

    Is there no vent for the gas stove? Where I live, that wouldn’t be up to code.

    It is a nice looking space though!

  • 15 days ago

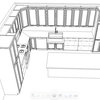
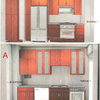
    Thanks to all for your feedbck! Emily's mock up with the hardwood flooring continued into the kitchen and the full-length doors on the island was incredibly helpful. I'm glad that everyone thought of safety issues with the kids sitting near the stovetop as well. I'll keep the storage and add the taller doors to the island.


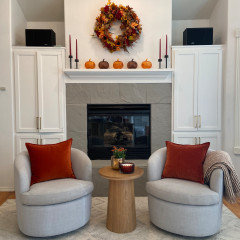
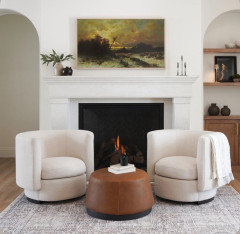
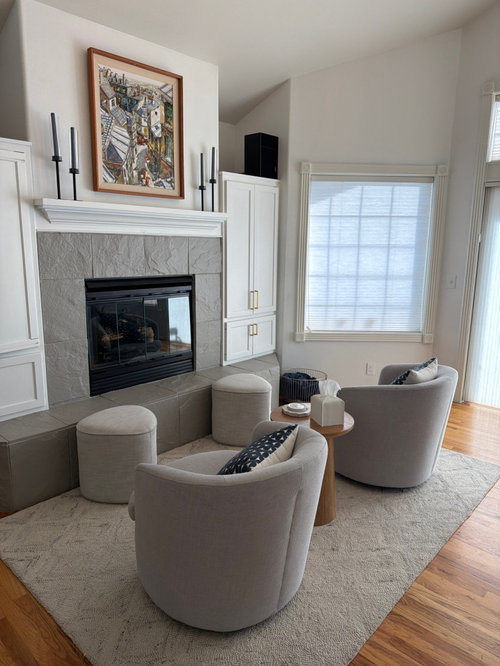
    Now I just need to figure out what to do about the built-ins near the fireplace. They have that awkward open space a the top that my husband shoved speakers in. I thought about extending them to the ceiling but maybe a couple large vases would be better? See pic below from last fall.


    PS- in answer to the questions above, we do have a small TV that pulls out of the built-ins that flank the fireplace, and the barrel chairs swivel so they can face the kitchen. We also have a playroom downstairs with a sofa and larger TV. Thanks again, Houzz community! :)


  • 15 days ago
    last modified: 15 days ago
    heck yes..rearrange the small chairs like Emily shows and add some overhang. doesnt have to be more than 9-12 inches. buy stools that tuck under so in case the high use doesnt materialize you'll be fine.. But I think you'll like it.


    overhangs dont have to be all that deep to get nice use...and stools that tuck under are easy to source.


    Island Green Ct - Harvey Reno · More Info


  • 15 days ago

    No vent hood for the gas cooktop?!?!

    Is there a plan to add proper ventilation…for the health of your family?

  • 15 days ago
    last modified: 15 days ago
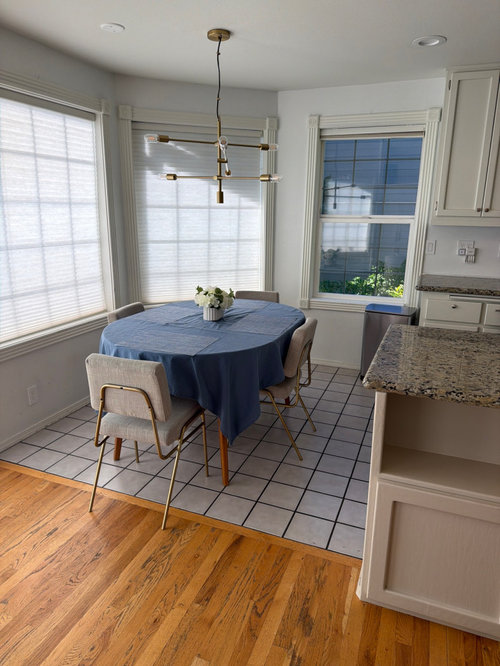
    One thing to think about - if you extended the countertop just a bit to make a proper overhang for counter stools - you would also gain the benefit of a bit more counter work surface. With the right stools they could be slid completely under the overhang when not in use so there’s not a big issue with spacing. Changing the tile flooring to have continuous wood floor like the sitting room currently has is a major visual improvement. It looks like the space between the short end of island & the window wall is generous enough that you could also extend the island to have a slightly longer end. You’d gain even more counter space than simply making the top deeper along the bookcase side. With an extension also on the short side one of the stools could be on the end instead of having 2 stools on the long side. That would keep the stools away from the cooktop end of the island. As for support for the extended island, use steel bars under the top & countersunk into the cabinet & that are invisible. This ensures a stable top & no knee knocker corbels under the top to support it & waste space. Maybe you could create a mockup with cardboard taped to island top for the extension & then also tape the same amount around the island floor & live with the redefined space to see how it feels. I can’t tell about the spacing of your table to know if it could be adjusted slightly closer to window walls if needed.


    ETA: I assume the cooktop has a down draft vent?

  • 15 days ago

    I would leave the island just like it is. No barstools. There just isnt enough space for them, and they are not needed.

    I would not put doors over the bookshelf area either. It faces the living room, put some decor items in there. Rearrange your living room, so people can have a conversation with those in the kitchen., rather than it all facing a tv, and fireplace.

  • 15 days ago

    I’d pull the rug away from the fireplace, exposing the hardwood,

  • 14 days ago

    If speakers are needed then that is a good place for them! Not every space needs to be filled with decor items, nor does every space need full built in storage. I like the space there as is. If anything, if you want or need just that bit of storage/decor you might consider large cane baskets (with lids) to store infrequently used items

  • 14 days ago

    If refinishing floors, then I would consider removing the raised hearth and having the built-ins go to the floor. Does anyone sit on that raised hearth?

    In my previous house I got rid of the raised hearth and it gave the family room a more open feel.

  • 14 days ago

    @Chispa, we considered getting rid of the ugly raised hearth but the contractor said we’d have to gut that whole section of the room, including the fireplace and existing built-ins, which will cost more than we can afford now. :/

  • 14 days ago
    last modified: 14 days ago

    Think holistically no matter what you decide to do, since the flooring, counters, and potentially bookcase areas are being changed. It will depend on what’s feasible space wise, your interest and budget.

    Easy change: I’d remove the stools and add a smaller, more interesting rug. Contrary to chair placement below, placing chairs facing each other will make it feel more open and congenial. .


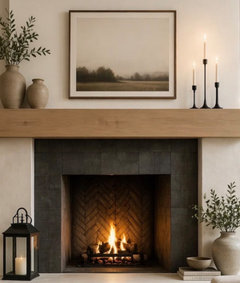
    When budget allows, consider two ideas: 1. replacing the dated mantle with a wood stained (matching new wood flooring). You should experiment regarding its width and suggest waiting until the sides are redone.


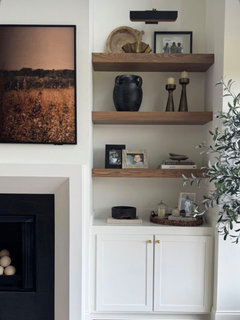
    2. I’d lose the lower cabinet and add one just large enough for the tv viewing at eye level when seated. Suggest wood open shelving above that matches flooring and add sconces. Between the configuration below and the mantle, the wall will be a lovely, balanced focal point


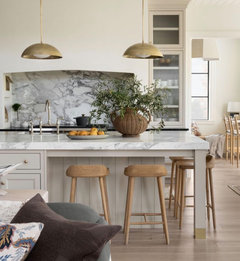
    Saved your real quandary lol, but it should be done before the above. The space and measurements are key and start there. Imagine below, but in reverse. Wider and longer counter with storage on lower half based on your needs and preference. Hopefully add 4 stools (if 2 are far enough from stove).


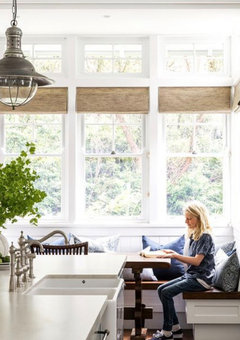
    Space would be gained with a custom banquette. I think it would also draw people, even when not eating. Consider a window treatment at some point.


  • 14 days ago

    Don't add extra overhang space to the island. The "extra workspace" gained would not be in a useful place since it's on the other side of the island and out of the Kitchen. (Also, skimping on overhang makes for uncomfortable seating.)

    In addition, if you add seating, you now need a wider aisle b/w the island and seating in the Living Room (5'), especially b/c it appears you have an exterior door at the end of that aisle. You need room for seating at the island + a wide enough aisle to accommodate traffic to/from the backyard (I assume it's the backyard).

    The storage and aisle space b/w the island and Living Room seating are much more important!

    --

    Regarding the FP & built-ins, what do the interiors of the built-ins look like? How would they look if you removed the doors and then staged them as open shelves with the "top" shelf (top of the cabs) as just another shelf?

    I don't know how the TV is mounted in the built-ins, so I don't know how it would look if it was all open shelving.

    Maureen's 3rd pic looks promising, but it might mean replacing everything (and cost more).


    I definitely think Emily's mockup of extending the floors to the Kitchen & table space make the place look much nicer! I'd spend the money there instead of new counter for the island just to add seats that probably not really needed (or can be added functionally).

  • 14 days ago

    As long as the stove top stays in the island-seating is counter indicated. It's greasy and spattering and ISH.