Software
Houzz Logo Print
katherine_esswein

Looking for advice on changing kitchen floor plan

17 days ago
last modified: 16 days ago
I’m hoping to get some advice relating to two home projects.

The first is a complete kitchen remodel, to include new flooring, new cabinets, new counters, etc and possibly a new layout. The budget is approximately 65k (not including appliances).

I am wary of moving outside doors and windows or the current HVAC locations because of budget, but I’d rather spend the money now to have the layout make sense than regret it, so all suggestions are welcome.

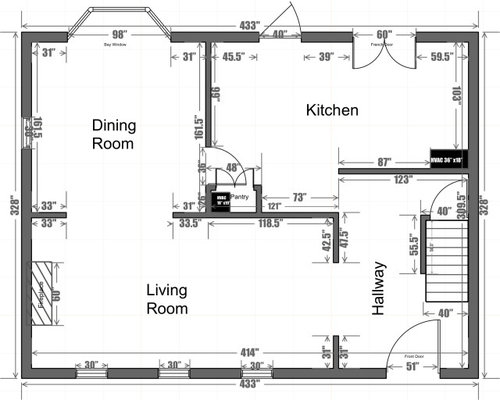
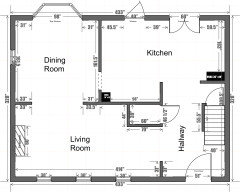
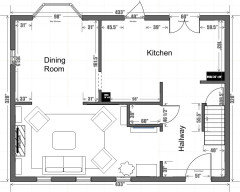
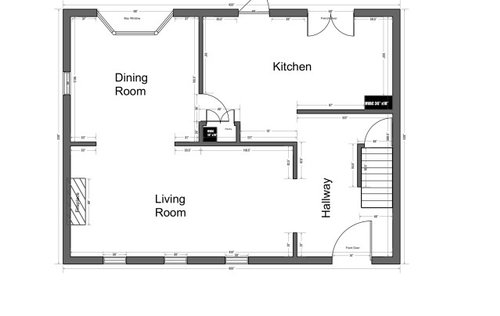
The current kitchen sink is located under the window. The stove (gas) is on the wall between the kitchen and dining room and the refrigerator is located on the wall between the kitchen and living room.

The space to the right of the french door is currently unused, it once held a kitchen table. I’m open to trying to “connect” it to the larger space. I’m thinking of;

1. Opening up the kitchen and dining room.
2. Removing the current pantry to add cabinet pantries somewhere- even if the wall between the kitchen and dining room stays, those 3 doors are terribly irritating.
3. Venting the stove outside. Joists run front to back so hopefully not an issue on any inside wall. Second floor may block venting straight up.
4. Changing the entry to the kitchen to be straight ahead vs. making a left turn to enter.

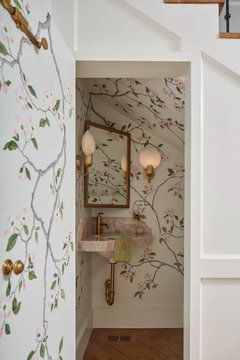
The second goal for this space is to add a 1/2 bathroom on the main floor somewhere. Currently leaning towards carving some space out of the living room on the wall between the kitchen and living room, with the door opening into the hallway. The budget for this is approximately 5k.


Any suggestions would be welcome!


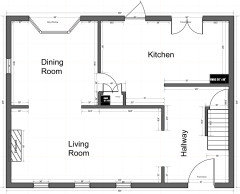
edit: larger print pic


Comments (33)

  • 17 days ago

    Do the french doors open to a backyard or patio?

    I would open/remove the wall between the dining room and kitchen and add the 1/2 bath at the entry end of the kitchen so you have a powder room near the entry/hallway.

  • 17 days ago

    Apologies Patricia, I’ve been editing the post to try and insert a larger floorplan pic. The one posted does have measurements, but please let me know if unreadable.

  • 17 days ago

    Lyn, yes the french doors open to the backyard.

  • 17 days ago

    Not sure this floorplan is any better


  • PRO
    17 days ago
    last modified: 17 days ago

    let me know if unreadable.

    Dimensions are too small to read.

    A picture of the exterior from the back right so we see the back and side of the house would be helpful. This shows something about the structure.

    Full basement and 2nd floor?

  • 17 days ago
    last modified: 17 days ago

    A few questions:

    1. Is there a basement (with stairs down stacked under the stairs up), or is that a closet under the stairs?
    2. Does the dining room bay window really bulge into the room??? Bay windows normally bulge outward.
    3. What exactly are the two black rectangles marked "HVAC"? Can they be moved? Must they stay on this floor?
    4. Can we assume that the wall running across the middle of the house is the only bearing wall, and that the wall separating kitchen and hallway is not a bearing wall?

    Thanks!

  • 16 days ago

    I edited my original post to add a drawing with larger print (I hope).

    To answer some of the questions

    1. yes, there is a basement and an upstairs.

    2. yes, the staircase is stacked, and the door leads down to a basement.

    3. simplynatural, yes the bay window bulges outward- my mistake!

    4. The black areas do represent current hvac ducts. With my budget, I’m thinking they need to stay, but they could be moved.

    5. i do think the wall running across the house is the only load bearing wall.


  • 16 days ago

    You have two exterior doors in the kitchen area. Do you need both? If only one, which one? Also where are the windows?

  • 16 days ago

    Can you post photos of the space as is?

  • 16 days ago

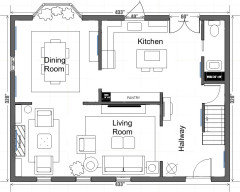
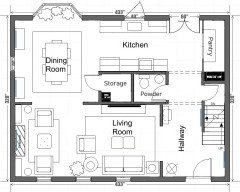
    One option?

    This keeps the wall between kitchen and dining, just removes the door (leaving only a cased opening).

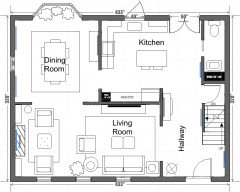
    I don't really like putting the cooktop/oven in the island, so here's a variant that keeps appliances about where they currently are:

    It's also not ideal to have the powder room open off the kitchen, but space is pretty tight here. Maybe someone else will have a better idea.

    Kat E thanked simplynatural
  • PRO
    16 days ago

    Thanks for the much better plan. I think simplynatural has done a great job at getting what you wanted in this space without the expense of removing a wall. You will need to find out exactly what walls are loadbearing to do what is suggested though. Pitures of the space would be great. I would not ever put a cooktop in an island so that part I do not like . Venting is a huge need so island cooktops rarely have proper venting since going straight up is not possible . IMO the logical place for pantry and fridge is the wall at the DR entry which can be made a bit wider and since new floor is the plan that will not be a big deal. I would put the sink in the island and across from the fridge where the pantries should go also., then the DR wall stays and the range goes on thta wall properly vented .

  • 16 days ago

    I think Natural's plan looks nice, but according to your drawing, your kitchen is 13 feet 5 inches from the outside wall to the kitchen/living room wall.

    I don't think that is enough room for an island. ( if your aisles are the recommended 42 to 48 inches). I think if you keep the fridge in the same location you have now, I would want a 48 inch aisle in front of the fridge/cabinet run.

    You might fit a small cart on wheels in Natural's plan.

    I like your idea of putting the bathroom off the hallway.

    Perhaps you could a pantry where Natalie has the bathroom drawn.

  • 16 days ago

    @Karenseb is right that the second plan I showed would be tight somewhere because of the depth of the refrigerator (even with a counter-depth model). The first plan adds up as follows from top to bottom: counter 2', walk space 3.5', island 3', walk space 3.5', pantry cabinets 1.5'; total 13.5'. Works (barely), but I just don't like cooktops/ovens in islands.

    If someone sees how a powder room can be accessed from the hallway, please show the layout. (Remember that the wall separating kitchen and living room is a bearing wall.)

  • PRO
    16 days ago

    Is there enough space under staircase for the powder room?


  • 16 days ago

    Unfortunately, there’s not enough space under the staircase for the powder room.


    I have to admit I considered the end of the kitchen for the bathroom and couldn't reconcile the idea of it opening into the kitchen. Especially if the wall between the kitchen and dining room came down- would I be sitting at the dining room table watching someone come out of the bathroom? eek.

  • 16 days ago

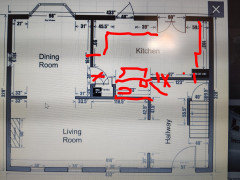
    I was hoping to carve out space for the bathroom in the living room. Maybe like below…


  • 15 days ago

    I would hate having the powder room accessed directly from the kitchen. I think that you could use some space from your living room to add a small powder room (your living room is long = you won't be making the room too small if you carve a bit of it out).


    EDIT - I started typing my comment and then was distracted for about 1 1/2 hours . I didn't see your new proposed layout with the powder room using a portion of the living room!

    I like that location much more than having the door to the powder room in the kitchen.

  • 15 days ago

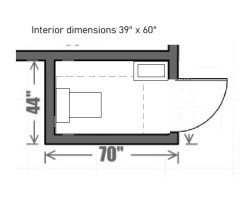
    Okay, let's look at clearance requirements for bathrooms. Toilets have to have a minimum of 15" from centerline to any obstruction on the sides (walls, cabinets), so they need at least 30" of clear width. They also need at least 21" of clear space in front of the bowl. Toilets are typically at least 25" from back to front. That means a toilet can't go on the long walls in a bathroom with short walls only 39" wide; it would have to go on a short wall. There's a door on one short wall here, so that leaves only the opposite short wall.

    Below is an enlarged floor plan with the toilet's required clear "box" indicated by the dotted lines. That really doesn't leave room for a sink. You might be able to get away with what I've indicated: a tiny-house sink (this one is 18"x10") in the corner next to a smaller door (generally 28" minimum nowadays for bathrooms; smaller might need a code exception). Even with a 28" door (instead of the 36" originally shown), a 10-inch deep sink will stick out into the doorway, and it also extends slightly into the toilet's clearance "box". (Don't know how picky inspectors get about the corners of the "box" as long as straight-out is clear.)


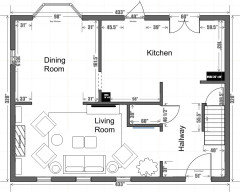
    You could increase the bathroom's dimensions a bit so there's a bit more space for a sink, as long as the living room still works. Here's one possible furniture arrangement for the living room with the 39"x60" bathroom. You can see what you think.


    Kat E thanked simplynatural
  • 15 days ago

    Yes, i think carving out a portion of the living room makes much more sense. However, I think you'll want to make it slightly larger so the door can swing inwards.


    Can you remove the French doors? that gives you more options in the kitchen area as they are space hogs. Where are the kitchen windows?

  • 15 days ago

    You could also add some shoe and coat storage somewhere in that living room area too if that is needed.

  • 15 days ago

    Another possible arrangement (still with the 39"x60" bathroom), if you do't mind putting the TV over the fireplace. This shows a shoe storage cabinet against the bathroom wall and an armoire for coats against the window wall at the entrance to the living room. (You could actually build a coat closet there, but that would crowd the right-most window and erase the windows' symmetry.)


  • 15 days ago
    last modified: 15 days ago

    Thank You simply natural for explaining about the toilet size/clearance requirements. I dont mind losing room in the living room- it’s pretty large. I do worry that Im creating a lot of dead space - but as you mentioned and also someone else, I have options to fill it. Was not thinking of a possible closet accross from the bathroom. Hmmm.

    Thanks everyone, I appreciate the feedback.

  • 15 days ago

    II think you could put a bathroom off the hallway going 3 X 7 with the sink at one end and the toilet at the other end with door in the middle opening onto the hallway.

    You would have to remove the stub wall to the left of the front door.

    That would leave you with a little more living room and less wasted space, I had a house like that with a pocket door. I like pocket doors, but our pocket door was not a quality pocket door and locks can be difficult to use on pocket doors. I would recommend having the door open into the hallway and keeping it closed except to open for use.

  • 15 days ago


    How about something like this? Keeps the bathroom out of the kitchen

    Sorry it is messy-

  • PRO
    15 days ago

    A picture of the exterior from the back right so we see the back and side of the house would be helpful. This shows us something about the structure.

    For a small house, often a small addition (or bump out where the floor joist are extended over the foundation wall) is the best option.

    A house like this would often have a door on the side entering behind the stairs.

  • 15 days ago
    last modified: 15 days ago

    Another option, using Beth's placement:

    Dividing wall between powder room and storage could slide left, giving more space to powder if desired. What's shown is about the bare minimum for the powder room.

  • 15 days ago

    ^^^Thanks, I am tech challenged

    Looks good the way you did it

  • 14 days ago
    last modified: 14 days ago

    PPF, I don’t mean to ignore your question- I haven’t had time to take pictures.

    If it helps, this is a cape cod style house I am inheriting. A planned addition off the right side of the home never materialized. I would like to do that down the road, but it’s probably 10 years in the future. For more context the french doors open to a deck, overlooking the back yard. The basement entrance is on the right side, below grade.

    I debated waiting on the 1/2 bathroom, but currently there’s only one bath for the whole home located on the top floor.

  • 14 days ago

    Where does the other kitchen do lead? I think you need to do a comprehensive plan now, even if you end up doing the work in phases.

  • 14 days ago

    Meghan, I think the opening over the sink is a window. OP's original post said "the current kitchen sink is located under the window", and there's nothing else that could be a window.

  • 14 days ago

    Hi Meghan W- I”ll have to edit my next drawing to make it clearer 😀. There is only one door in the kitchen to the outside, the other 40” opening is a large single casement window.


    Plans for an addition were drawn up some years ago-the 1/2 bath is in a much more elegant position in them- on the right side of the stairs- but unfortunately the budget is just not there to execute it that way now.

  • PRO
    13 days ago

    Need a dimensioned plan of your second floor before advising on removing potential bearing walls especially cost-probitive decisions etc.