

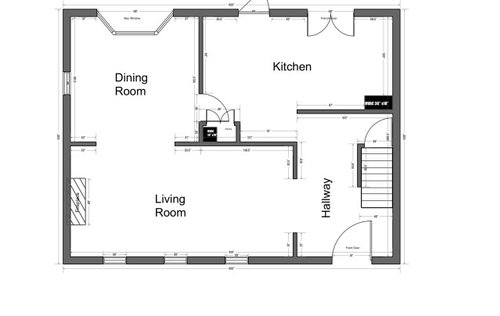
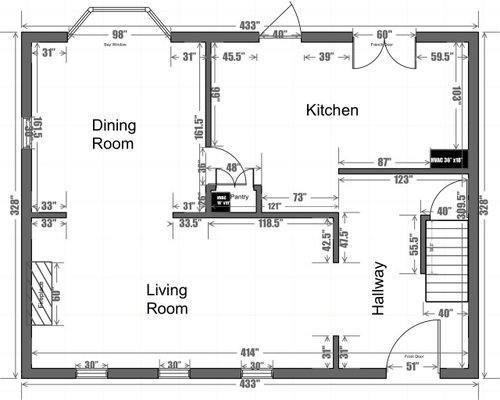
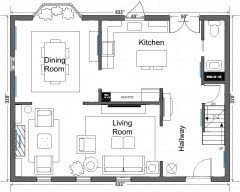
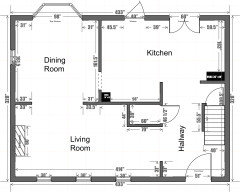
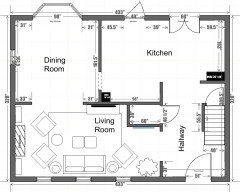
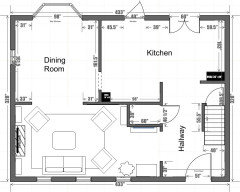
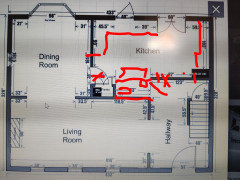
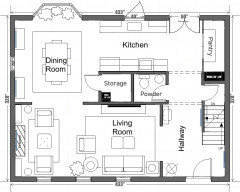
Looking for advice on changing kitchen floor plan
3 months ago
last modified: 3 months ago
Featured Answer
Sort by:Oldest
Comments (33)
 3 months ago
- 3 months ago
Related Professionals
Miami Interior Designers & Decorators · Gloucester Interior Designers & Decorators · Magnolia Architects & Building Designers · Portland Architects & Building Designers · Honolulu Architects & Building Designers · Aberdeen Kitchen & Bathroom Designers · Saint Joseph Kitchen & Bathroom Designers · Danville Kitchen & Bathroom Designers · Des Moines Kitchen & Bathroom Designers · Chula Vista Kitchen & Bathroom Designers · Lancaster Kitchen & Bathroom Designers · Carlsbad Kitchen & Bathroom Designers · Modesto Kitchen & Bathroom Designers · Oklahoma City Custom Countertops · Merced Custom Countertops- 3 months ago
- 3 months ago
 PRO3 months agolast modified: 3 months ago
 3 months agolast modified: 3 months ago
- 3 months ago
 3 months ago
- 3 months ago
- PRO3 months ago
 3 months ago
- 3 months ago
- PRO3 months ago
- 3 months ago
- 3 months ago
 3 months ago
- 3 months ago
- 3 months ago
- 3 months ago
- 3 months agolast modified: 3 months ago
- 3 months ago
 3 months ago
- PRO3 months ago
- 3 months agolast modified: 3 months ago
- 3 months ago
- 3 months agolast modified: 3 months ago
- 3 months ago
- 3 months ago
- 3 months ago
 PRO3 months ago

Related Stories
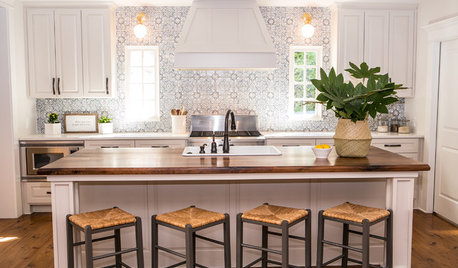
BEFORE AND AFTERSKitchen of the Week: Saving What Works in a Wide-Open Floor Plan
A superstar room shows what a difference a few key changes can make
Full Story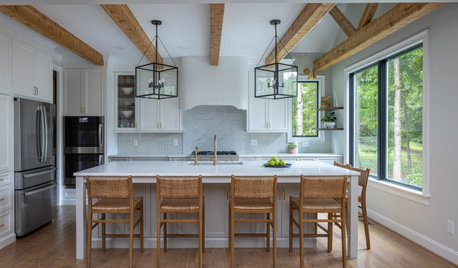
KITCHEN MAKEOVERSKitchen of the Week: Open Plan and a Clean Look for a Family of 8
Design-build pros help a large family create a more connected and stylish space for cooking and spending time together
Full Story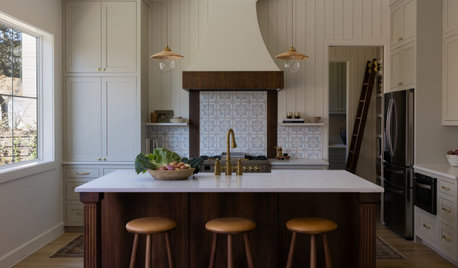
KITCHEN MAKEOVERSKitchen of the Week: Open Floor Plan With a Pantry
Designers connect a kitchen to living and dining rooms, add storage and create a sophisticated bar
Full Story
LANDSCAPE DESIGNPlanning an Outdoor Kitchen? Look to These Professionals for Help
Find out who can help you achieve your dream space, whether it's part of a larger remodel or a stand-alone project
Full Story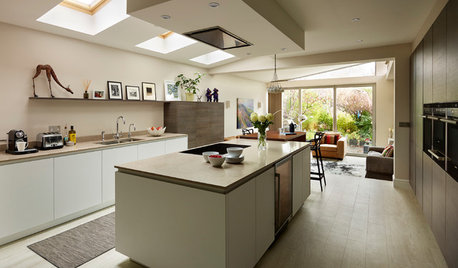
HOMES AROUND THE WORLDA Kitchen That Looks Less Kitchen-y
A sleek redesign transforms an open-plan room from a cramped corridor to a cooking-living hub
Full Story
KITCHEN WORKBOOKNew Ways to Plan Your Kitchen’s Work Zones
The classic work triangle of range, fridge and sink is the best layout for kitchens, right? Not necessarily
Full Story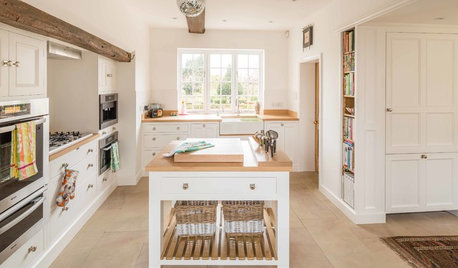
KITCHEN DESIGNKitchen of the Week: A Fresh Look for a Georgian Country Kitchen
Whitewash and understatement help turn the kitchen in this period home from a tricky-shaped room into a stylishly unified space
Full Story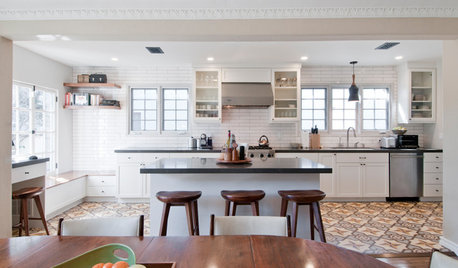
KITCHEN OF THE WEEKKitchen of the Week: Graphic Floor Tiles Accent a White Kitchen
Walls come down to open up the room and create better traffic flow
Full Story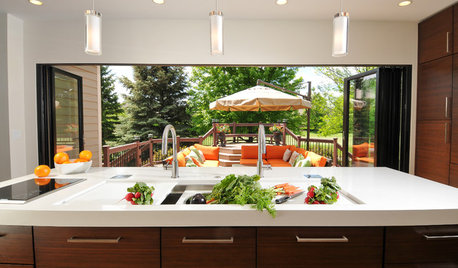
KITCHEN DESIGNKitchen of the Week: Traditional Kitchen Opens Up for a Fresh Look
A glass wall system, a multifunctional island and contemporary finishes update a family’s Illinois kitchen
Full Story
HOUZZ TVAn Open Floor Plan Updates a Midcentury Home
Tension rods take the place of a load-bearing wall, allowing this Cincinnati family to open up their living areas
Full Story




Paul F.