Software
Houzz Logo Print
jaxo_gw

Ideas for alternative layout of small bedroom?

13 days ago

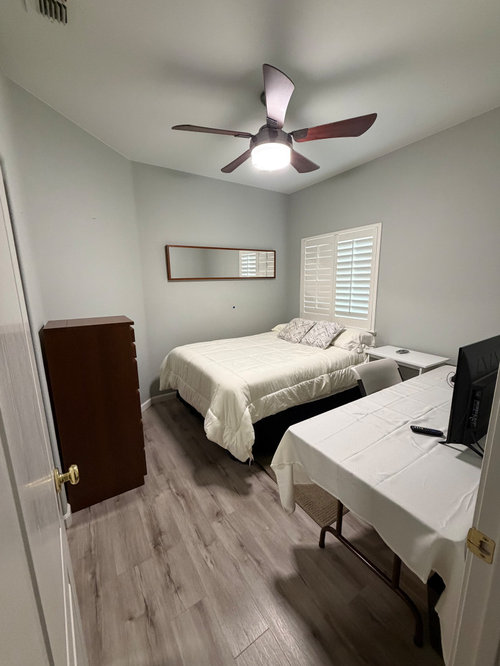
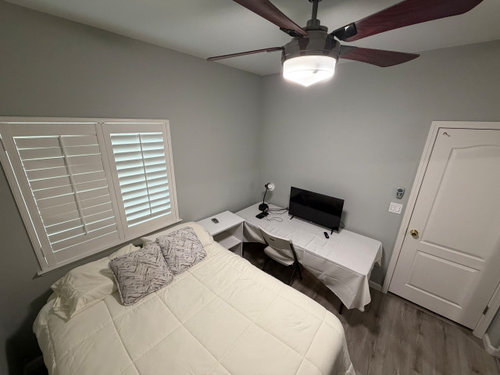
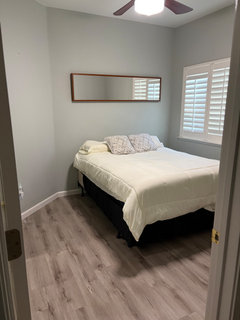
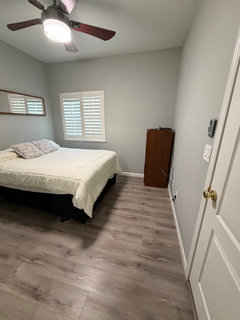
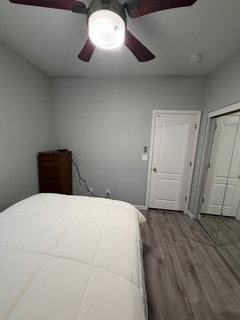
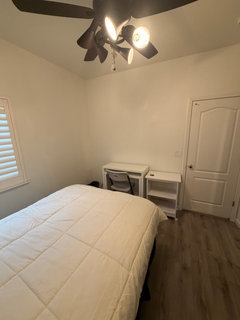
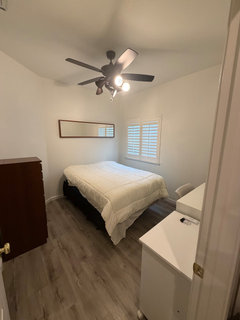
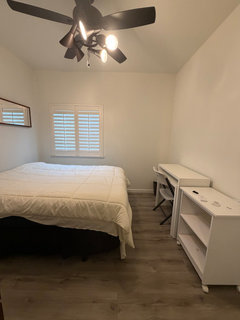
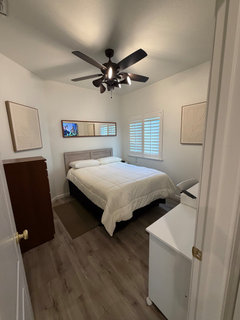
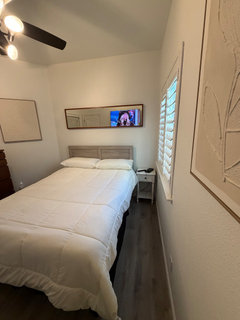
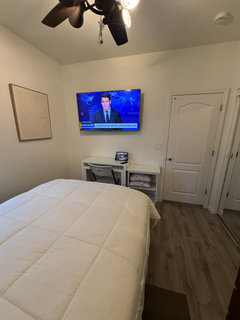
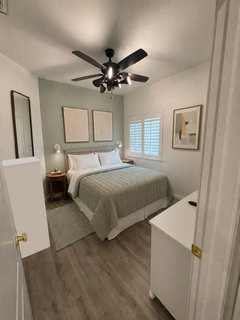
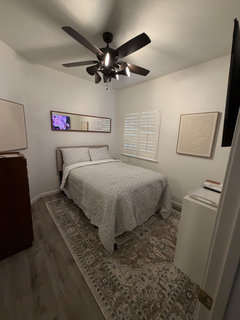
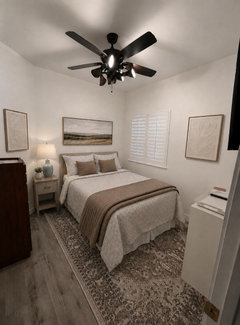
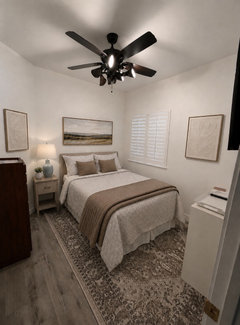
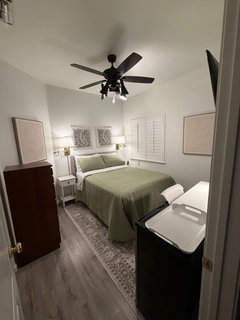
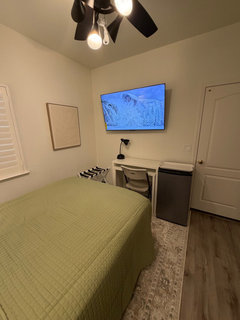
The room is about 10x11 feet with a full sized bed. The TV has to be on that wall because that’s where the cable connection is.

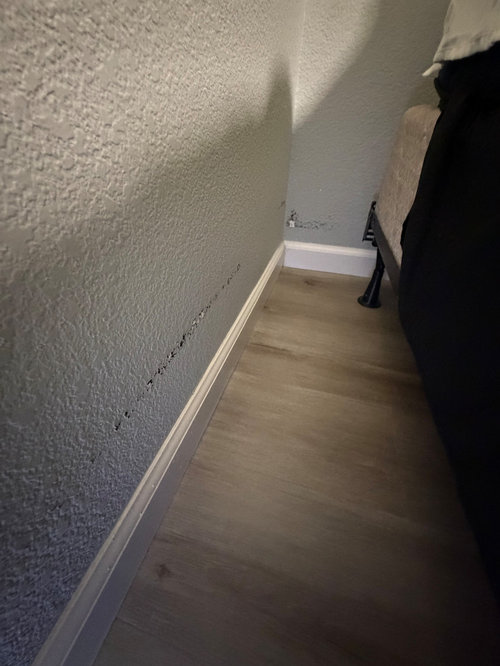
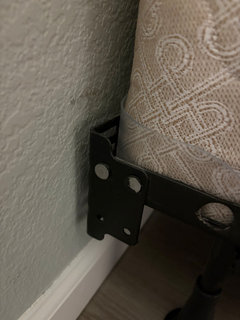
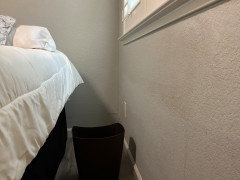
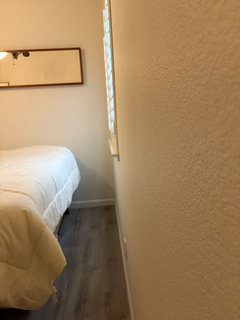
The bed was pushed up against the wall to maximize available space, but the metal bed frame has damaged the wall. The wall will be repaired and repainted, but I want to prevent the same thing from happening again.

I will likely get rid of that large table since it is more deep than it really needs to be and is eating up a lot of space in the room. However, the room still needs a desk area and a place for the TV for someone who will spend a lot of time in the room.


Any ideas on rearranging the bed or leaving in the same position with sime kind of padding to prevent the bed frame from causing new damage?


Comments (55)

  • 13 days ago

    OK, that looks nice.
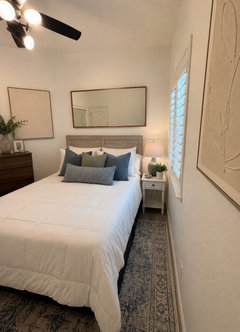
    So, for the opposite wall, maybe I would wall mount a larger TV (or just get a very low profile TV stand with some storage below it, plus a lower profile desk area and chair and a chest of drawers for folded clothes.
    With the bed facing that way, it would still be a tight squeeze to have space to sit even at a small desk without the chair being in the way.

  • 13 days ago
    last modified: 13 days ago

    I like the idea of sheers hung over the plantation shades (which are very nice). You could pick colored sheers, since your room doesn’t have any color, and keep them pulled open most of the time.

    Repeat that color in the bedspread or throw pillows.

    Mentioning color - yes, your walls could use updated paint. Something that would blend with your floor, so probably a warm off-white.

  • 13 days ago

    I would put a small chest of drawers in the corner with a narrow desk to the right of it. If you keep the desk around 14-16” depth then you’ll have approx 36” between it and the bed allowing for a desk chair.

    Here are a desk and chest I saw on Wayfair that would work in the space. The chest has a depth of 15” and a width of 31”.

  • 13 days ago

    Have you thought about going down to a twin XL bed?


    For a desk, you can also use a console or writing desk. I bought this for my guest bedrooms. I first saw it in the Pottery Barn website, but found it cheaper at a local furniture store and also saved shipping/delivery, as I was able to pick it up myself. I had a piece of glass cut for the top, so guests don't ruin the pretty wood top.


  • 13 days ago

    I’m not sure if it’s showing well in the photos. Maybe it looks grey like there is no color, but the walls are actually painted a pale green. So, there is color in the room, but I was wondering if the color was dated or not the best color in general.

  • 13 days ago

    Jaxo, the wallls are showing a cold gray on my device. If they’re green, it’s a cold green. Not the right shade for the floor.

  • 13 days ago

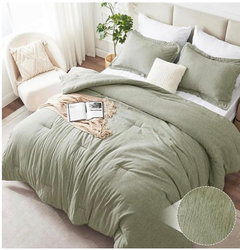
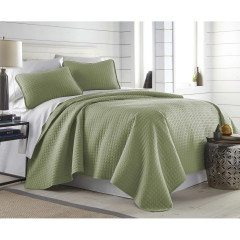
    Here are some ideas for duvet covers.

    These would work well with the green on the walls currently.


    Julia Duvet Cover - Pottery Barn (link)


    Shadow floral duvet- Pottery Barn (link)


    Bamboo leaves duvet - Simons (link)


    It can be sheers over the plantation shutters - or something a little heavier too. No need to remove the shutters. Hang the curtains at ceiling height and slightly wider than the window on both sides to give the illusion of a larger window.


    I like the mockup that Emily shows above - the rug is the right size and the room looks more anchored, and you can have a headboard without blocking the window.


  • 13 days ago

    I would probably go with sheers since it would have a practical purpose. The shutter vanes could be opened to let light in and the sheers could be closed for privacy without darkening the room.

    Since the window is off to the left side and not centered in that wall, would it be better to only have the drapes/curtains only on the the left side of the window and pull it to the right to close them, or still have drapes on both sides of the window and pull them together to close them? Should the drapes be floor to ceiling and mounted to the ceiling?

  • 13 days ago
    last modified: 13 days ago

    Does anyone have more ideas for furniture that has practical uses? I want there to be a desk area that can be used with a laptop and could also be used as a place to eat in the room.
    One of the reasons the bed is currently turned that was to make room for that large table that has lots of surface area for the TV, plus a laptop, plus you could also it and eat there if you want.

    If the bed is flipped they way suggested, there will much less walking room behind the bed.
    I know a TV can be wall mounted, but with the bed sticking out in that direction, that still leaves much less room to sit down with a laptop and/or a plate of food.

    I’m having a hard time imagining how a seating area would still fit anywhere in this small room if the bed was turned the other way.

    The bed is currently 78 inches long. If I add a headboard, that will add a little more length. There is about 120 inches of floor space between the two walls. So, there will likely be less than 40 inches of usable floor space to accommodate a seating area with furniture and still have room to walk past the bed.
    There still needs some drawer space to put personal items that won’t be stored in the closet with the clothes hanging in the closet.

  • 13 days ago

    @chispa Yes, I thought about going down to a twin XL bed. Unfortunately, that mattress is the one item in the room that was not low end it’s still pretty new. So, I would hate to throw it away. I am willing to replace everything else in the room first and save replacing the mattress as a last resort.

  • 13 days ago

    Sunk cost fallacy! If the person using the full bed doesn't physically need a full bed, then downsizing to a twin XL would give you the most space for desk/eating and storage. Don't design and spend money around a larger bed that you don't need to be that large.


    And you don't have to "throw" a good bed/mattress away. I just gave a high quality upholstered queen bed and mattress to my cleaning lady. I need a split king for my guest bedroom to better accommodate my family when they visit and I was happy she could use the queen.

  • 13 days ago
    last modified: 13 days ago

    Would SW 7632 Modern Gray be a good neutral wall color and then let the real color in the room be the bed coverings and rug?

    https://www.sherwin-williams.com/en-us/color/color-family/neutral-paint-colors/sw7632-modern-gray

  • 12 days ago

    Is a twin XL really going to make the difference between a desk and chair fitting though? It will be just as long as a full sized bed.

    So, there still needs to be enough clear floor space behind it and whatever furniture will be on the wall across from foot of the bed.

  • PRO
    12 days ago

    Some option with Modern Gray SW


  • 12 days ago

    It's the metal bedframe that damaged the wall. You can put some cardboard or styrofoam on it to prevent that from happening again.


    Can you swap the table and the dresser? Do you have the width? Because the dresser looks deeper. Another option is a drop-front dresser or gateleg desk, where you can put the extra table space out when needed and drop it back when not needed. These can often be found in vintage or antique furniture stores.


    Gateleg table

    Traditional Colonial in San Marino · More Info


    Dropfront furniture


    Summer 2015 Catalog · More Info


    Tables and Desks · More Info


  • 12 days ago
    last modified: 12 days ago

    Cannot swap the positions of the table and dresser because the wall where the dresser is placed is short. I have no plans of trying to keep that large table anyway.

    Immediately to the left of the tall dresser is a sliding closet door that takes up the remaining wall space. So, that area cannot have any furniture much larger than that existing dresser.

    Maybe slide out or drop down desk tabletop areas that can be out of the way and the chair pushed forward when not actively in use could work.

    Vintage or antique is not what I’m looking for though.

    I will likely try finding things in local furniture stores or local Ikea where I can see the furniture in person, then last resort, order online Costco/Wayfair/Amazon.

  • 12 days ago

    @Emily-OP would have another six inches on that wall if they move the bed because it's only a full bed, which is 54". @jaxo, is there any way to add drawer storage in the closet? How many drawers do you need for folded clothes? Or maybe you could do something like this where the desk is adjustable.

    You could then mount the TV centered over it.

  • 12 days ago
    last modified: 12 days ago

    Yes, something similar that photo might work as long as there would still be enough room behind the foot of the bed to sit in the chair. The chair could be pushed forward when not in use to allow walking space to access the window and get to that side of the bed. Then a TV can be wall mounted above it.

    That type of combined desk and drawers could handle needed drawer space so I could get rid of the tall dresser.

    I don’t want to install drawers in the closet. Maybe a clothes hamper will go in there with the hanging clothes.

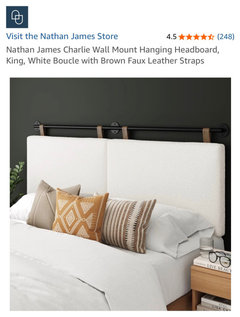
    To eliminate the need for bed side tables/night stands on that narrow rear wall where the head of the bed would go, I have seen some head boards that have built in space above for phone charging and other things people want to keep within arms reach of the bed.

    Otherwise, a standard headboard paired with one narrow night stand and then use wall sconces so no table lamps are in the way of the surface area needed for phones, glasses, tv remote, fan remote etc.. Building things into the wall like sconce lighting locks you into a specific layout though.

  • 12 days ago

    Use a plug in wall sconce with a cord cover and then tuck behind a plant or accessories to hide.

  • 12 days ago

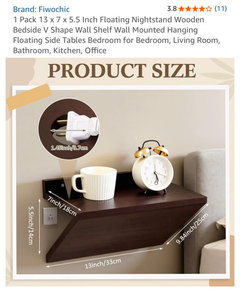
    The desk is just less than 16" deep and you said you have 40". That would leave 24" to pull out the chair and walk to the other side of the bed. It's not ideal but it's doable. Maybe you could cheat the bed a few inches toward the angled wall so you could put a nightstand on the window side. If you went just 3" over on the 7' wall, you would have about 18" for a night stand. Do something with a few drawers for storage. Something like this gives you room for some storage and also a shelf for book, phone, etc.

    As Emily suggested, a plug in wall sconce also frees up space on top.

    As far as a headboard, you could do a thin, wall mounted headboard that wouldn't take up much space at all and just pad out the ends of the bed frame with cardboard and tape as suggested to keep it from scratching the wall.

  • 12 days ago
    last modified: 12 days ago

    Did I miss a floor plan that shows exact measurements including doors, window, etc.? That is what I [almost always] see as the first response on Houzz. Would that be helpful?


    Kat, I love your suggestion of a hanging padded headboard!

  • 12 days ago

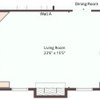
    Could a small desk (18"x36") go where the tall chest is now? (Don't know how wide that wall is.) This plan shows that and also @Emily's suggestion for desk/chest side by side. Chair space is pretty tight either way.

    Note: I made the room 10'x10' in this plan instead of 11'x10'. I think you said earlier that the window wall is 120" (or 10'), but when I used 11' for the door wall, the room looked wider than it does in the photo.

    Here's a rendering, sort of; chatgpt shows more space between the foot of the bed and the desk/dresser than there would be. (And chatgpt isn't a very adventurous designer!)


  • 12 days ago

    Unfortunately, there is only about 23 inches of usable wall space next to the closet doors were you placed the desk and chair. So, I‘m not sure that AI layout is possible in real life.


  • PRO
    12 days ago

    Perhaps it would be better to purchase a table and a cabinet that can be used together, which would help reduce the usable space.

  • 12 days ago

    Maybe a different layout would work better. I haven’t put a layout on paper but just thinking if this might work for you. Is this a room that you’re renting and that is why someone will be spending so much time in this room that they need a place to eat and possibly additional seating. I’m not sure that another chair will do anything but crowd the space.

  • 12 days ago

    Yes, the room will sometimes be rented and sometimes used for visiting guests.

    Many renters will like to keep to themselves and will eat and watch TV in the room.

    So, I still want a layout that has space to eat a meal comfortably out of the bed. That table space could double as a desk to use a laptop.

    Only one chair is needed. I would like a chair and desk setup where the chair can be pushed all the way forward under the table/desk so it isn’t sticking out in any walking path around the bed when not being used.

  • 12 days ago

    We're guessing at dimensions (not very successfully, obviously!). The dimensions we do have are scattered throughout this thread. Could you give us a floor plan with every dimension marked? Start in one corner and measure every piece of wall, every door, every window. You will get better suggestions.

  • 11 days ago

    A chair like this is only 20" high and would tuck under a desk.


  • 11 days ago

    I don't know how to create a diagram on my own. I was able to take the diagram that looked closest and made notes of dimensions that were off.


  • 11 days ago

    If space allows you could consider an overbed table for your guests. They are on casters so they can be moved around. In the second layout I think there may be room to the right of the bed for something like this.

  • 11 days ago
    last modified: 10 days ago

    Thanks for the corrected dimensions. Since no changes were indicated for the door wall, I assume that is correct as drawn? If so, I reallly only see three possible arrangements.

    1. Bed in the lower right corner. Creates adequate chair space between bed and desk, but bed is up against the door wall, inconvenient for sheet changes (or even making it in the morning) and really only accommodates one person. And the cable connection would have to be moved.

    2. Bed under the window. Adequate chair space between desk and bed, but even a low headboard would cover some of the window, preventing the shutters from being opened. (Okay if guests will only turn the vanes.) Far side of the bed is accessible, sort of, but a very tight squeeze. Drapes not possible. Cable connection can stay where it is.

    3. Bed against the mirror wall. My personal favorite: looks inviting from the doorway, decent access to both sides of the bed, allows drapes for softness at the window. Chair space between desk and bed is tight, but doable unless someone needs to access the window side of the bed while someone else is using the desk.

    All three of these show a mini fridge and microwave station on the angled wall (a simple countertop with a mini fridge under and a microwave on top). In all three, the desk does double duty as a place to sit and eat. I like the adjustable dresser/desk combinations like the one @kateinparadise showed, but you could use a separate, taller dresser with a desk if you prefer. I placed the desk in the corner so it's more out of the way, and the dresser nearer the closet for convenience (clothes near clothes).

    Here's a rendering with the counter/microwave (again, there would be less space than shown between bed and dresser/desk):


  • 11 days ago

    Simplenatural , including a mini fridge is a great idea.

  • 11 days ago

    I will probably go with something similar to that suggestion. However, that wall where the picture shows a microwave would go, appears much bigger than 23” of space that is available.
    I thought about providing a mini fridge, but I have read that they generate a lot of heat. So, it may make a small bedroom with the door kept closed uncomfortably hot in summer. Since the room would be hotter than the rest of the house where the thermostat is placed, the heat wouldn’t trigger the A/C to kick on to compensate.
    So, they would be able to use the main refrigerator and microwave and take their plate of hot food and any cold drinks to the room to eat as needed.

  • 11 days ago
    last modified: 10 days ago

    Some mini fridges are about 18" square, so that's what's shown on the plan. The countertop is cut to extend along the angled wall (see plan), so the front edge is longer than the 23" space, and it's the front edge that shows in the rendering. I think chatgpt's rendering of that area is reasonably accurate.

  • 10 days ago

    Mini fridges do not generate a lot of heat. I’ve used them in office, dorm rooms, small guest rooms and they do not raise the air temperature significantly.

  • 10 days ago

    You've gotten some great suggestions and fabulous renderings to follow.


    One suggestion if you're up for it: repaint the walls a warm white that harmonizes with the floor. The gray makes the room cavelike and cold feeling. Can't wait 'til we bury the gray trend once and for all. It suits very few rooms.

  • 10 days ago

    @housegal200. I am planning to repaint the walls SW 7632.
    The existing wall is actually green, but the green is so subtle that it looks gray in photos and if the lighting isn’t great.

  • 10 days ago
    last modified: 10 days ago

    I don’t think I will do a large rug like that because one main purpose of getting rid of the previous carpeting was to eliminate the need to ever shampoo or steam clean carpet again. A large area rug like that essentially converts the bedroom flooring back to carpeting.

  • 10 days ago

    Does anyone have ideas for replacing the existing ceiling fan with another ceiling fan that will better light the room? The T9 bulb inside the current light fixture does a poor job.

    I do want to keep the fan functionality.

  • 10 days ago

    Would you consider an off-white for the walls instead of gray? The green appears gray and dreary and I'm thinking another gray will appear just as dreary. What direction is the light coming from the window?


    A fandelier might be a good compromise. Adding a desk lamp and plug-in sconces with dimmers would also help with light in the room. Sconces wouldn't take up valuable space on a small nightstand and would be nice for reading in bed. Something like this lets light out of the open bottom, which should help.


  • 10 days ago

    The SW7632 looks like a warm color that’s more beige than gray even though the name has the word gray.
    Yes, a fandelier could be an option.

  • 10 days ago

    The window faces north.
    Since off white paint was mentioned a couple of times, what are some specific color suggestions?

  • 10 days ago

    BM Swiss Coffee or White Dove or SW Alabaster. They have warm undertones that are balanced by the blue light of a north window.

  • 8 days ago
    last modified: 8 days ago

    Ok, I’m thinking about monochrome Alabaster. Eggshell or matte finish walls and semigloss baseboards.
    The bedroom door is now white on both sides. Should the inside of the door and door trim be left white, or painted to match the repainted baseboards even though the outside of the door will remain white to match the other doors facing the hallways.

    Or maybe the baseboards and door should stay white because of the white shutters?


    Maybe White Dove goes better with the white shutters?

  • 7 days ago

    I would change the color of the inside door and trim to match the bedroom. And I'd leave outside as it is to match the other hallway doors. The edge of the door should be painted the color of the inside, too, as that is what is seen when the door is open.

  • 7 days ago

    I wonder about the white shutters in that scenario though. I don’t want to get into repainting the shutters and window trim to match the walls and then needing to get them repainted again the next time the wall color changes.

  • 7 days ago

    ...[O]ne main purpose of getting rid of the previous carpeting was to eliminate the need to ever shampoo or steam clean carpet again.


    Jaxo, you might consider a washable rug. My son and his wife chose the Tumble brand over all the others when they purchased two of them in 2022. They love the corner attachment system rather than Velcro. With two Poms who have more accidents than they should, their rugs are washed frequently, sometimes twice a week!


    If not a room-size rug, you may want a runner. I've noticed at least one Pro here on Houzz who recommends runners in bedrooms. I think that choice may depend on what is needed for good acoustics.


  • 7 days ago

    More likely to do a runner.
    A full sized rug where most of it is under the bed or else so huge that it’s almost equivalent to leaving the room carpeted makes little sense to me.

  • 7 days ago
    last modified: 7 days ago

    I'll add that they have runners in their hallways, and they wash those frequently, too. These rugs have shown no wear. btw--Your reasoning is the same as the Pro to whom I referred. I just don't remember which one.

    Good luck!

  • 20 hours ago

    I‘m going to be ordering a headboard and furniture this week. I might choose one of the options already posted here, but I wanted to see if anyone had other ideas for a slim profile desk/eating area with storage drawers that will be quickly deliverable from places like Ikea/Wayfair/Amazon.

    I plan to go to the local Ikea warehouse tomorrow to look at options in person.


    I am leaning towards Sherman Williams Alabaster paint colors with eggshell for the walls and ceiling and satin for the baseboards.

    Should the window trim around the plantation shutters be painted to match the new baseboards color or left white matching the shutters?