Software
Houzz Logo Print
webuser_65681927

Suggestions for toilet + shower redesign

19 days ago
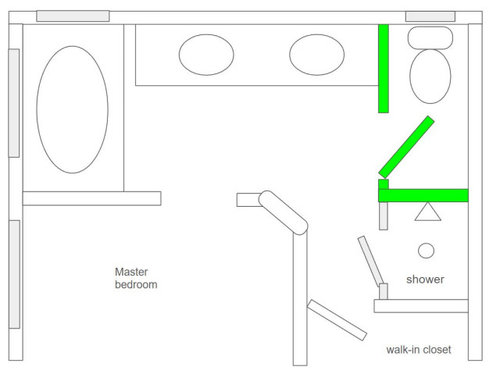
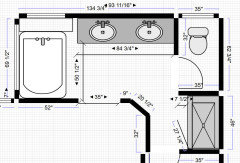
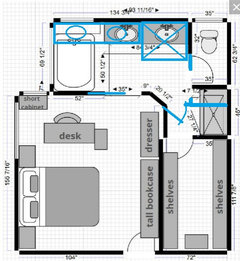
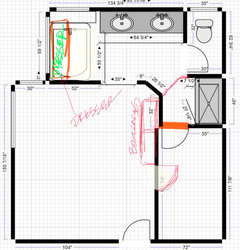
Hi folks. I'm trying to remodel my master bathroom and in particular, I wanted to do something about the toilet that's in its own room adjacent to the shower. The location of the shower and windows makes it so the shower is pretty dark without the lights on. I'd like to redesign it to maybe open it up somehow. In the attached rough picture, I was considering changing the walls highlighted in green and replacing them with glass to make it more open. I still want privacy for the toilet since the bathroom doesn't have a door from the master bedroom. Maybe the green wall between bathroom and sinks can be replaced with frosted glass, while the green wall between toilet and shower spout can be clear glass (with some kind of center column for the shower pipes?). I also wondered if the shower can be moved to where the tub is and the tub removed since there's much more space there, as well as light. It does have two big windows next to it which I dont' think I can easily replace (this is the second floor) but maybe I can somehow. Just not sure about not having a tub in the master bath and then what to do with the old shower location if I move it. Any ideas or suggestions folks have would be much appreciated.


Comments (33)

  • PRO
    19 days ago
    last modified: 19 days ago

    You need to put exact INCHES to every wall, window, opening for the bath and the bedroom.. Note all solid wall and each window separately. Please include all of bedroom and walk in closet. Upload Jpegs of the existing conditions all the spaces as many angles as you can

    Don't start over, add in a comment below!

    Jack Lo thanked JAN MOYER
  • 19 days ago
    last modified: 19 days ago

    Thanks for the advice. I’ll do the measurements and upload the pics later today. EDIT: Here's the updated image with more precise dimensions. FYI, this 2nd floor bathroom ceiling is 8' high. The windows around the tub are 46.5" tall, starting at mid wall height, while the bathroom window is 32.5" tall. and starting above the back of the toilet.


  • 19 days ago

    Do you not want to start by adding a door in the bedroom opening, or do you like it open? Would there also be a way to have a door from the bedroom directly into the closet instead of having the closet entrance in the bathroom? Your drawing doesn't show the whole primary bedroom, so I can't tell if that is an option or not. That would buy you more space and flexibility in the bathroom for placement of fixtures.

    Jack Lo thanked kandrewspa
  • PRO
    19 days ago

    If you don't take baths much, then definitely replace the tub with a nice-sized shower. Your shower is so small, but it would work for a linen closet. Also I don't think you need a door to the toilet room. The bath is small enough that just having the toilet in that alcove with an opening would give you the privacy you might want.

    Jack Lo thanked Diana Bier Interiors, LLC
  • 19 days ago

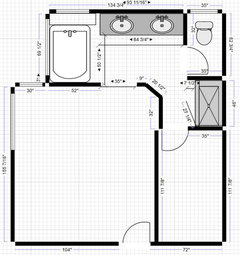
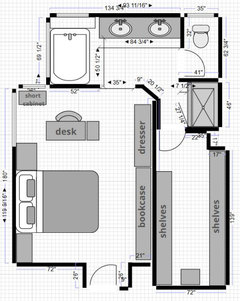
    @kandrewspa Thanks for the response. I think I'd like to keep the doorway from the bedroom to the bathroom open as it feels more spacious that way. As for adding another door from the bedroom to the closet, I think it's possible but becuase the walk in closet already has shelves on both sides from the bathroom, doing so would mean having to redo some of those shelves and may not be as space effiient. I'm attaching my new diagram which gives a rough sketch for the rest of the bedroom (but accurate dimensions in the bathroom area).


  • 19 days ago

    Thanks for the advice @Diana Bier Interiors, LLC! Yeah, I agree that repurposing the tub space for a larger shower instead would be better too. I'm trying to figure out how the windows that are there would be managed though? Replace them with frosted windows that are waterproof somehow? I'm not famliar with the architectural possiblities but since my house exterior is stucco and this is the 2nd floor, changing windows more drastically than just replacing them seems like it would be a lot more work.


    Your idea for replacing the existing shower with a linen closet is a good one, I didn't consider that.


    And removing the toilet walls to make that area open is what I was hoping would be a good idea. I'm just wondering if it's a bit odd since there's no door from the bedroom to the bathroom (see my previous message picture). Feels like somebody could just walk into the bathroom area and then see somebody on the toilet, but I'm not sure what other ideas could provide some privacy without the need for an entire small toilet room.

  • PRO
    18 days ago

    Put a door on the bedroom then no stupid toilet room just then look at the space and what you NEED instead of letting a door drive all the choices.

    Jack Lo thanked Patricia Colwell Consulting
  • 18 days ago

    Thanks @Patricia Colwell Consulting. You might be right as that simplifies the more complicated things I think I might need for a private toilet space. I guess part of the benefit of that "doorway" is that it's more of a opening that makes the master bedroom space feel bigger and let's in the light from the 2 windows adjacent to the tub. The "doorway" is more of 8' opening from floor to ceiling. But maybe I can close it off with a some kind of door with frosted glass or something similar to still let in light.

  • 18 days ago

    What wall do you have your bed on?

    Jack Lo thanked Karenseb
  • 18 days ago

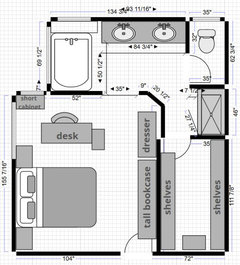
    Hi @Karenseb. It's on the left wall. I added some more furniture as we have it now to the attached diagram.


  • 18 days ago

    This is a concept only, as the drawing is not precise enough. But trying to meet your main statements - a shower in direct natural light, probably forgo tub, privacy for toilet, not sure yet what to do with windows, and maybe keeping the main doorway open:

    • the shower shouldn't have standard windows of any size unless it's a transom, so placing where the tub is doesn't seem a good option;
    • adding a pocket door for main entry would be unencumbered when open or can close it;
    • toilet shared wall with shower can be a pony wall without a door to take advantage of it's window (if you add the main pocket door), or have a door with a full wall;
    • vanity can be floating to allow full shower glass, or have a pony wall - appetite for window work and style of bathroom will determine vanity and windows;
    • closet enlarges, and have option to have a separate door into room.


    Jack Lo thanked 3onthetree
  • 17 days ago

    Thanks for the unique ideas @3onthetree! With the vanity in that position, I guess that means one sink will not have a mirror then (since there's a window there) as the current vanitiesi have a full wall mirror? That seems a bit odd to have only half a mirror but maybe that's a more modern option. I like the idea of a pony wall to offer some privacy to the toilet while still allowing in light. On a technical note, is it a lot more expensive and complicated to put a shower where a sink used to be in terms of plumbing (drain pipes)?.

  • 17 days ago

    In some manner the waste pipe for the tub and vanity route towards the toilet stack, so that branch should be adequate for a shower.

    As far as the side window, it may currently clear the height of vanity, if not you can set the vanity back from wall (floating or furniture style). For the back window, if you put a shower there the window should be changed to a transom or eliminated, which is the same choices for a vanity. The windows only remain as is if you keep the tub as is, any work there will probably have some decisions that need to be made on at least the back window.

    Jack Lo thanked 3onthetree
  • 17 days ago

    Thanks @3onthetree for clarifying. I appreciate the insight. Just to follow up as I've been looking at pictures of other bathrooms with large windows. You said a shower in the corner would want a transom but does that mean full windows don't really work, either to seal the moisture because you would need a special kind of window, or for privacy reasons? I'm just trying to better understand that since a full window would definitely allow a lot of light, if there's a way to cover it/ frost it/ obscure it.

  • 17 days ago

    A standard window unit is not designed to shed water from the inside. No interior-side weep holes, the way the sash and frame extrusions are designed, the lock assembly, etc, water can get into the frame and then down inside the wall. The window unit is separate than the sill of the wall, which can be waterproofed just like the shower walls. Also, soap scum/product splash and how to clean on a standard window. Consider there are codes, best methods, and proprietary products for waterproofing shower walls, but the window is a giant opening that seems to be always overlooked.

    So you either place a transom window above the direct line of water, or you purchase windows that can stand up to the water from inside (e.g. storefront style, custom glass, etc).

    Privacy glass is another subject that has nuance that is also often overlooked. Frosted is not complete privacy because it allows a shadow show, some methods of "privacy glass" allow clear or just a distorted view if your eye is very near the glass, and privacy for some methods differ between daylight and nighttime light. Consider the nuances when choosing your own privacy comfort level.

    Jack Lo thanked 3onthetree
  • 17 days ago

    What about leaving the tub -but a smaller one and place the shower where 'three on the tree' suggested. Separate the vanities into two units -one close to the tub -the other where the shower was before?

    Jack Lo thanked dee_mckervey
  • 17 days ago
    last modified: 17 days ago

    Thanks @3onthetree for super helpful info. That really clarifies the factors that goes into choosing shower windows and why transom is the recommended option.

  • 17 days ago

    Thanks for the suggestion @dee_mckervey. That's an interesting idea. It is a bit unorthodox to separate the vanities but maybe it could work. I guess if I go with the smaller bathroom as @3onthetree suggested, it would mean just a single vanity between the tub and shower, but if I keep the current space, I would put the 2nd vanity where the shower is right now (as you suggested).

  • 17 days ago

    If you removed the tub and added the dresser into that space. Then slide the bookcases down so you could place an entrance into the closet from the bedroom. Then you could close off the wall and make your shower bigger without have to move it to a new location.

    Jack Lo thanked Emily
  • 17 days ago

    Thanks for the creative suggestion @Emily. I like how it minimizes some of the changes but still gives a much larger space to the shower. Maybe coupling that with removing the door/wall to the toilet can give me the extra light I'm looking for. The dresser is about waist high but has a mirror behind it so it would block the tub window as it is. I wonder if it can go in the closet wall that is now added (need to measure). Adding the door to the closet also would require me to break up the closet shelves (may be doable but as with many old shelvng systems, replacement parts aren't always readily available).

  • 17 days ago

    Updated floorplan. I went back to measure the bedroom and closet more precisely and the updated diagram is below. Of note is the extra corners I forgot was there as well as more accurate dresser size (with tall body length mirror on top, the width of which could fit in the tub spot - thanks @Emily). BTW, I'm using smartdraw.com to draw this floorplan but if folks have a better free tool I can use, please let me know. Thanks!


  • 17 days ago

    Is it really worth the expense to move the shower to the other side? Remove some of walls around toilet and put a door between bedroom and bathroom. You mentioned having no door between bedroom and bathroom makes bedroom look bigger however the majority of the time the door will be open. You currently are using shower and bath with no door, so add a door and close it when using toilet.

    Jack Lo thanked Tina
  • 17 days ago

    i like the bath without the tub -


    the current design has the toilet open to the bedroom? i am not sure you will be happy with that


    fwiw the no door to the bath is a downside for me, i think of times i get home when DH is asleep and need to brush my teeth, wash my face etc and being able to close a door for noise/light control but YMMV


    will you have consistent flooring thru the space or will it have to transition in the open doorway?


    (floating desk makes me think of lots of cords running across the floor to outlets unless you have infloor options)

    Jack Lo thanked la_la Girl
  • 17 days ago

    The only change I’d make is adding a door from bedroom into bath, as others have suggested. If you’re worried about light make it a glass door. It won’t block the light but will help control the sounds from the bathroom. And it’ll be open most times that you’re in the bedroom.

    Jack Lo thanked Emily
  • 17 days ago

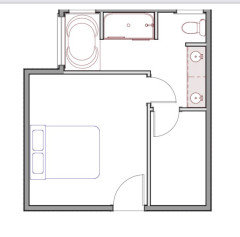
    Another suggestion

    Jack Lo thanked Deanna
  • 17 days ago
    last modified: 17 days ago

    Thanks @Tina, @la_la Girl, and @Emily for the feedback. @la_la Girl, by other side, do you mean my proposal to extend the shower space? One of the main reasons for this remodel (which I just realized I didnt' mention earlier) was to expand the shower space (maybe make it a double shower) and make it brighter. Removing the wall to the toilet allows that window to give extra light and with the closet door moving, I can now expand the shower to use up all that walkway space and maybe even some of the toilet room space. I'm not sure if that's enough to do what I want but it should double the existing space. So that expansion is important.

    I think what you and @la_la Girl and @Emily have reinforced is the importance of that door (which can be hidden/ left open) and part of what you guys are saying that I didn't consider is toilet sounds so I think that makes a lot of sense to add a door there (glass pocket door?).


    @la_la Girl, currently, the bedroom is carpeted and the bathroom is tiled. I plan to keep a similar transition though maybe replace the tile with another design. Is there something I should consider there? Also, the floating desk in the old tub nook is mainly for makeup or maybe it could be space to work. I wasn't thinking about having a lot of cords there per se but adding an outlet in the wall seems to make sense. I would think the cords would then run behind the table into the outlet.

  • 17 days ago
    last modified: 17 days ago

    Thanks for the suggestion @Deanna. That's an interesting take on the arrangement and I like how the vanities stay together vs an earlier similar arrangement. In your proposal, the tub is still there right? I like how the space is used overall but the downside is that the light and "open space" that I currenlty see from the bedroom to the bath is now closed off which I'm not sure I like. It does isolate the bathroom space better (to addresss toilet noise) which is good.


    BTW, what program did you use to edit your drawing? I'm looking for something that might be better than smartdraw.com

  • 15 days ago

    I like the idea you came up with. If you do not use the tub at all , do get rid of it. You could use frosted glass doors, matching, for the bath and the closet. Why a pocket into the bathroom? It looks like you have room for a regular door - swinging either way. You could keep half the wall between the toilet and vanity, even just for cleaning purposes.

    Jack Lo thanked dee_mckervey
  • 15 days ago

    It seems like "no door" for primary bathrooms was a popular idea in the 90s - I have no idea why (there are many design options that I question re: houses built in the 90s!)


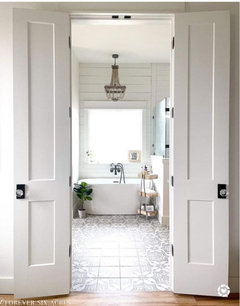
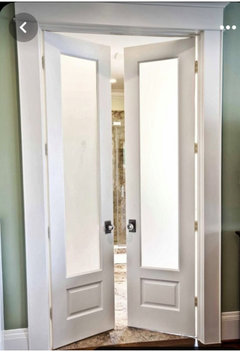
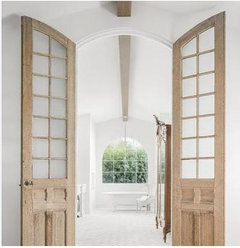
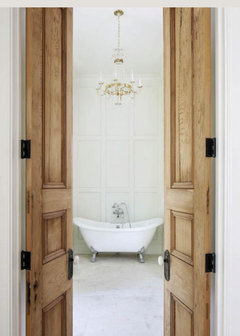
    I have a 36" door opening between my primary bedroom and bathroom - I decided to have two 18" doors installed instead of one 36" width door.


    There are MANY styles to choose from - solid doors/true French doors or other door styles that have some glass added (with or without privacy glass)/antique doors/etc.


    You need less room for the door swing with 18" doors vs. a 36" door.

    Jack Lo thanked dani_m08
  • 15 days ago

    Thanks @dee_mckervey for the suggestion. I opted for a pocket door because I wanted it to be out of the way when not in use. But you're right, maybe I do have room for it to swing out towards the bathroom side (though perhaps blocking some light there when open).


    I wasn't sure about half the wall between toilet and sink once I opt for a bathroom door. You meant a pony wall right (half height)? What did you mean by cleaning purposes? Is it easier to clean the toilet and toilet space if it's separated vs adjacent to the vanity cabinet?


    Thanks @dani_m08 for the suggestion especially the pics. I think it kind of lines up with @dee_mckervey's suggestion as this gives me an alternative to a pocket door but takes up less room when open with the two 18" half doors. I especially like the ones with frosted glass on them as it looks very classy.

  • 15 days ago

    Good advice from @dani_m08 - when i mentioned cords earlier i was thinkng about the desk floating in the bedroom, sorry for any confusion

    Jack Lo thanked la_la Girl
  • 15 days ago

    I like those swinging doors! I was thinking about having the option to keep a separation between the toilet and sinks for sanitary reasons , even if only a half wall. Cleaning a cupboard side with harsher cleaners does definitely degrade it more. Maybe I attack it with too much gusto. Ha ha

    Jack Lo thanked dee_mckervey
Sponsored
Custom Home Works
Average rating: 4.6 out of 5 stars10 Reviews
Franklin County's Award-Winning Design, Build and Remodeling Expert