Software
Houzz Logo Print
farmhousefixer

Refrigerator Cabinets in Small Kitchen

15 days ago
last modified: 15 days ago
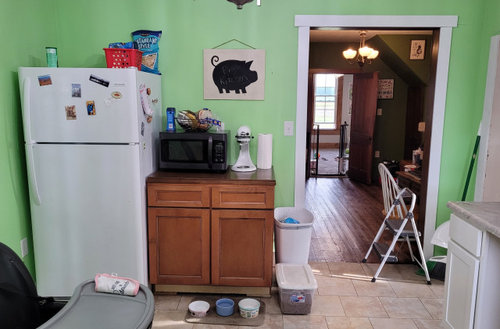
Hello. I need help picking the best layout for my very small kitchen.


About 5 years ago we remodeled one wall of my kitchen but left the other side untouched. I am ready to finally finish this wall but am undecided about the best layout. The useable space is 80" total from the wall to the doorway. I would also like to leave at least 10" on the side for a trash can. That leaves 70".


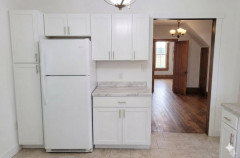
(current layout on fridge wall)

As of now, our 30" fridge is in the corner, and then we have a 36" base cabinet. I want to add upper cabinets and think it is best to leave at least 34" for a fridge for when we upgrade someday.


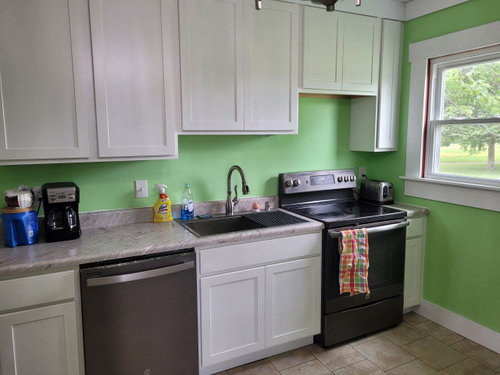
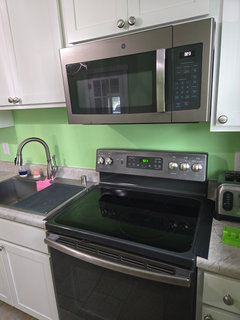
(Other side of kitchen when we were installing the cabinets before the handles and wall microwave were added.)


You can see I have very little cabinet and countertop space. The room has 3 doors, and the opposite corner is where our dining table is. Very crowded.


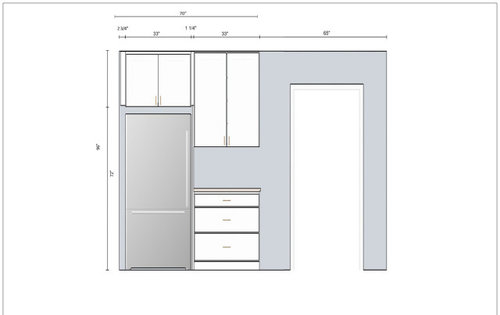
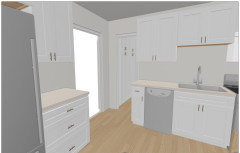
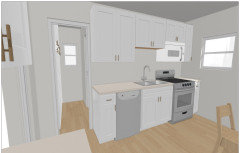
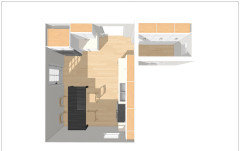
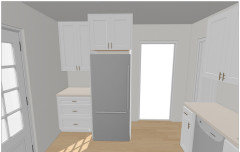
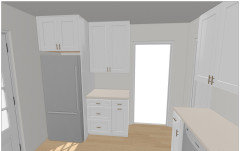
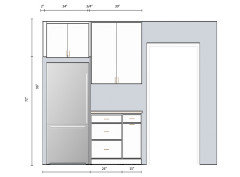
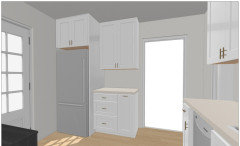
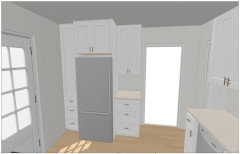
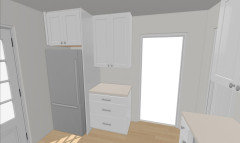
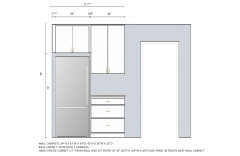
This is my current idea. 2"ish wall filler, a 33" wide cabinet with 1/2" extended stiles on each side, a 3/4" end panel, and a 33" upper. Bottom will be a 33" with drawers. Does this design seem reasonable and the best use of space?


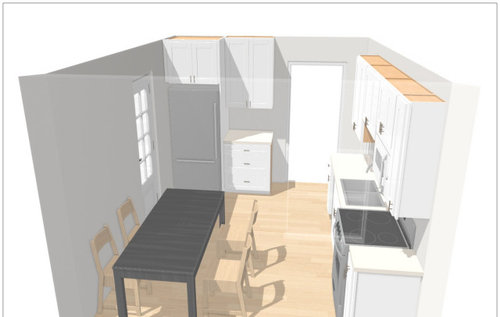
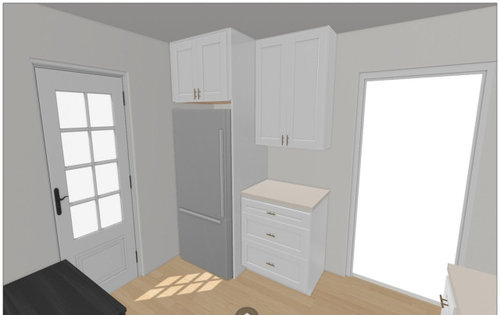
More pictures of the design and entire kitchen below. My fridge will hinge the other way; the design software just didn't allow me to switch it.


I have some questions/concerns.


My uppers are hung 5 1/4" from the ceiling and then I have a 5 1/2" trim that just barely overlaps. I am thinking about doing a 30" deep end panel for the fridge. If I keep my small fridge can I just scoot it towards the front if it's too recessed? How do you properly hang a 24" deep cabinet to be flush with the front of the 30"? I'm assuming you add blocking to the back and side and hang it from the blocking? Is that sturdy? Suggestions on that or should I just stay with the standard 24" deep end panel?


I am undecided if I should extend the 2" filler down all the way to the floor on the left side for a more built in look or just leave a gap and use the area for step stool storage.


Will my small 30" x 66" fridge look ridiculous in a 36" x 72" hole until we upgrade?


Thoughts, opinions, ideas? Thank you for your wisdom. :)


Side note: We will be ripping up the floors to level the joists eventually. I don't know if that will be in a year or in 5+ years. I kept waiting on remodeling the kitchen until the floors were done, but we've lived in the house for 14 years and still waiting. I'm ready to just have cabinets. How horrible is it to remove installed base cabinets and then put them back?


Comments (31)

  • 14 days ago
    last modified: 14 days ago

    It sounds like you have thought out what you want to do pretty thoroughly.

    Please add a photo of the area where the broom is to show how that wall of cabinets ends.

    Do you have children (or adults) who need access to a microwave at countertop level? Putting the microwave over the counter on a dedicated shelf, either by itself or as part of a new cabinet, would clear up that counter. In fact, you could install a simple microwave shelf now if you find the studs to screw the supports to.

    Fridges that you are going to replace do not need built-in panels. You can move the handles on the current fridge to make it far more convenient to use. Download the manual online to see how to do this. It usually takes less than an hour for a homeowner and even quicker for an appliance service tech.


    Forest Ave. Colonial · More Info


  • 14 days ago
    last modified: 14 days ago

    I agree with @Patricia Colwell Consulting on the pantry cabinets. Fill the frig wall with tall all in one units so you can maximize the space for tall things to stash away. 30" refrigerator is plenty. In the meantime, reverse the swing on the refrigerator door so it work for you.

    Hide the trash in your new space or at least a simplehuman® style trash can.


  • 14 days ago
    last modified: 14 days ago


    Those pictures are old. We do have an above the range microwave now thankfully.

    I thought about tall pantries but I actually prefer the countertop space. We do have an 80" long attached hallway that leads to a bathroom. I plan on doing floor to ceiling pantry shelves in there. I'll add some pictures of that space.

  • 14 days ago
    last modified: 14 days ago

    My fridge is a right hinge. I can't switch to a left hinge because the door would hit the wall, unfortunately. In the blueprint the handle is wrong, the software wouldn't let me switch it.

    We are a family of 5. I worry about a 30" fridge being large enough, especially when the kids are in their teenage years.

    As far as the trash can I considered putting it in the cabinet but I actually hate having to open a door to throw stuff away. I will think about it some more. I planned on getting a thin step to open unit like the superhuman.

  • 14 days ago

    Thanks for info. Could you switch the fridge and the cabinet now to see if you like those relocations? Then the fridge could open fully since the trash can would still be a spacer in its current place. The cat or dog dishes could be in the corner where they are less likely to get trampled.


  • 14 days ago

    Here's Target's slim trash can that you step on from the skinny side, not the wide side. It is narrower (10.2 inches) than the Simple Human wide-side version (13.3 inches). It costs $55 instead of $150.


    https://www.target.com/p/45l-slim-step-trash-can-brightroom-8482/-/A-83279849


  • 14 days ago
    last modified: 14 days ago

    I think that is the trash can I have bookmarked! :) Thank you.

    We don't have pets in the house anymore. So no more pet bowls.

    I think moving the fridge to the right would make the kitchen darker and make the cabinet feel too crowded because it would have walls on 3 sides. I agree that it would give me more options for fridge doors. Might have to see how it looks.

  • 14 days ago
    last modified: 14 days ago

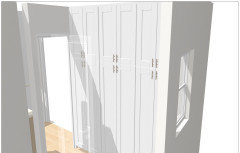
    Here are some basic design pictures of the attached hallway plans.


    The ceiling is only 87" in there, so I will have 84" high cabinets with trim. (Handles in design picture are not located at the proper height.) I plan on two 27" wide cabinets, and one 24" wide cabinet. Leaving 2" filler against the right wall. The cabinets are 12" deep, so unfortunately too shallow for roll trays or drawers.


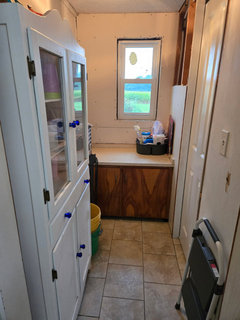
    This is how the hallway currently looks. Don't judge me. lol. It's partially gutted and unfinished.

    The current cabinet is a temporary fb find. It's 14" inches deep so the built-ins will stick out slightly less but still past the door opening, which doesn't bother me. On the other side of the cabinet, I currently have a wall rack that holds my broom/mop etc and my vacuum. I will move that rack to the opposite wall on the right side of the window once the new cabinets are installed. The bathroom door to the right is a pocket door.

    The construction crew is coming Monday to quote, so I'm hoping to finalize my plans by then.

  • 14 days ago

    I would leave the space next to the doorway, the right size for a new refrigerator, and then use base cabinets and uppers off to the left of it. Makes a lot more sense , when you are opening and shutting frig and freezer doors.

  • 14 days ago
    last modified: 14 days ago


    I don't hate this design. Will the corner be too claustrophobic?

    I guess my main issue would be that I don't have a counter outlet on the left and no fridge outlet on the right. I'm not sure if I want to open up the walls to move electrical to switch them.

  • 14 days ago

    Will your hall tall cabinets be used as kitchen pantry storage too?

  • 14 days ago

    Yes, for sure. I plan on using one for dishes, one for pantry storage, and the smaller one for cleaning supplies.

  • 14 days ago
    last modified: 14 days ago

    If you are all set on kitchen food and other item storage I like your plans as is. I do prefer concealed garbage storage though so I would retro fit a pullout garbage system under the sink. Then I would incorporate those ten inches into the fridge and cabinet size and add filler to the left of the fridge to accommodate all door swing needs of a newer fridge model incase you upgrade in the future.

  • 14 days ago
    last modified: 14 days ago


    Okay, maybe I am crazy. I am warming up to the idea of a trash can cabinet.

    The trash can cabinet is 15" and I would have to decrease my drawers to 24", but I would gain back 7" from where the trash can would go, and I would be able to increase the upper cabinet 6" more inches. So really, I think I would be gaining just a tiny bit more storage and the trash can would be hidden...

    Is a 35 qt trash can obnoxiously small? I guess I'm mostly worried about pulling open a drawer with dirty hands. How do you work around this? Kids especially are gross.

    They do have a full-height option as well. I would lose the drawer on top but the can size would be increased to 50 qts. I almost fill up a 50 qt trash can every day so I'm hesitant to go down in size. Also would utensils in a drawer above a trash can be gross?


  • 13 days ago

    Leave as much room for the refrigerator as possible. New models don’t follow same measurements as older ones, and pulling refrigerator doors out when you can open door completely is frustrating.

  • 13 days ago

    In fact, consider flipping position of refrigerator with cabinets.

  • 13 days ago

    You could try swapping the existing fridge and cabinet locations, just to see how it feels to you. You can pull base cabinet forward a couple of inches so it lines up with the fridge, and get a 15"-deep upper. Having the fridge on the right side gives you more flexibility for a larger fridge in the future.

    I understand your concern about the electrical, but it might be well worth it to make that change. You can repair the drywall yourself - after all, it will be behind cabinets and the fridge, it doesn't have to be perfect!

    I might skip the cabinet above the fridge, if it's on the right, or have one the same depth as the adjacent uppers.

  • 13 days ago

    I would add a tall thin rollout cabinet on the left and a cabinet and counter on the right for extra counter space and a nice landing. This way the fridge will open where ever it is hinged. The measurements are off but this is what I am seeing in my mind.


  • 13 days ago

    That was actually one of my original ideas but I asked in another forum and people acted like a tall narrow cabinet in the corner would be terrible. My cabinet company makes one that has 3 drawers on bottom and then I could do shelves or roller trays on top. It would have to be 15" wide, and then the right side cabinet would be 24".


    This would only work if I move my current trash can into a cabinet on the other wall.

  • 11 days ago

    I think I have decided to turn my 15" cabinet closer to my sink into a pull out trash can.


    That allows me to increase my cabinet length here to 39". My cabinet company doesn't make a 39" drawer base, so I'm torn between a 24" and a 15" or a 21" and an 18". I'm really struggling to figure out how to get everything to fit.


    I am hoping to store in the base cabinets:

    12" skillet with lid

    2 10" skillets

    8" skillet

    2 6 qt stock pots

    3 2 qt pots

    6 qt crockpot

    cutlery/silverware

    cooking utensils

    foil/ziplocks

    dishtowels

    possible snack drawer (stretch goal)


    A lot, I know. Storage has to work hard in my house. lol.


    I'm currently thinking a 24" 3 drawer stack and a 15" 3 or 4 drawer stack. It's going to be a tight fit with some of my taller things like the crockpot but I think it will work without the lid. I thought about a 2 drawer but I just don't think I can handle losing the upper drawer space.


    Current idea is two bottom 24" drawers for all the pots, top drawer for utensils and foil/ziplocks. 15" top for silverware, second for dish towels, 3rd for snack drawer. I would have to store all the lids in one of the wall cabinets and my cake pans above the fridge.


    A 4 drawer stack would allow for a little more organization or more cutlery, but I'm not sure if the drawers will be too small.


  • 10 days ago

    Good for you for developing a storage plan! I think it's the most important part of a kitchen layout.

    I think you would get more storage out of a 36" drawer stack than two separate units. You can always add dividers to separate items however you want. The tradeoff is the loss of 3" of counter space.

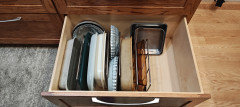
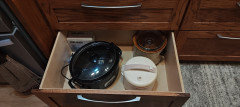
    We have a drawer for crock pots and rice cooker, but we specified the bottom drawer height (our cabinets were locally built). Make sure the usable depth in your bottom drawer will accommodate your tallest item.

    During our first kitchen remodel (with the same cabinet maker as the second), we did specify the depth of the bottom drawers - and when they arrived, the two (of 3) bottom drawers were the same height, which would not work. As soon as I pointed it out to the cabinet maker, he made new drawers for us, to the correct specs. Storage can be a game of inches, and those details matter!


    As you develop a storage plan, try to start from scratch - don't put things away where they were before, just out of habit. Does your crock pot fit in the hallway cabinets, for example?

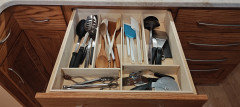
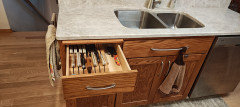
    Here are some photos of the drawers in our current house:


    The knife block is above the trash pullout.


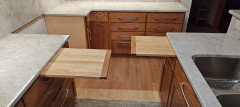
    One of our favorite things about the kitchen! We put one cutting board in our first kitchen remodel, and one of the few regrets we had with that project was that we didn't put in another (one of the great things about custom cabinets!)

  • 10 days ago

    I honestly hadn't considered doing a 36" cabinet. If my math is right I would actually gain about 2" in the drawer space because of less framing. Although I would lose 3" in the upper cabinets if I matched it with the bottom. Hmm. Probably depends if I go with a three drawer stack for everything or if I want the smaller four drawer stack.


    My pantry cabinets will only be 12" deep so they will not fit a crockpot unfortunately.

  • 9 days ago

    This 7 quart Crock Pot is 11.75 inches deep, including the switch.

    https://www.amazon.com/gp/product/B003OAJGJO


  • 9 days ago

    Right. But a 12" deep cabinet is really only 11" deep once you account for the back. It would be very close. Maybe it could fit if I turn it at an angle just a bit. I'd have to try it. I'd much rather store it in the hallway than take up valuable drawer space.


    I think I'm going to go with a 36" drawer cabinet.

  • 9 days ago

    If you go with a 36" drawer (which I have and love because it holds so much), I would consider a 3" filler against the wall so you can reverse your fridge handle and open it toward the wall. Then you could have a 3" wide fridge cabinet. I don't think you'll miss 3" in the upper cabinet.

  • 7 days ago
    last modified: 7 days ago

    What are the thoughts on keeping my fridge size at 30" so I'd have more space to move the hinge to the left? I currently have a 30" x 30" x 66" fridge and the new ones I'm looking at are 30"/33" x 36" x 70".

    So even if I don't bump up to the 33" I would still be gaining capacity. This would give me 3 additional inches to allow for hinge swing, which would be enough to get the drawers out for cleaning.

    Also, I test fit my crockpot in my current 12" cabinets and it actually DOES fit if I angle it a bit. That is such a relief, because I will be able to store it in the hallway pantry cabinets instead of in my premium drawer space.


    I'm feeling really good about this design. I think this might be my final.


    Does anyone have an opinon on soft close vs regular close on the rev-a-shelf trash can pull outs? It's almost double the price for the soft close, so want to make sure that upgrade is worth it.

  • 6 days ago

    If the 30" fridge has enough capacity for you, I would stick with it. It will be so nice to have the hinge on the left. Your plan above says 33" base and 36" upper. Is that what your meant to put?

  • 6 days ago

    I think the 30" fridge would probably be worth the left hinge. If we decide it's too small in the future, we will still have enough room for a 33"; we would just have to switch back to the right hinge.


    I'm not seeing the 33" base and 36" upper on the plan? Originally, I had 33" and then switched to 36" on the new one for both.


    You guys have been so helpful in helping me figure out what I want. Thank you so much. :)

  • 6 days ago

    I had a refrigerator that was close to a wall. To clean the drawers I just lifted the shelf and angled it out, then slid the two drawers out one at a time (from the left side of the frig in my case). It was no problem at all. After I took the first drawer out, I slid the 2nd one over to that space, then slid it out. It might work fine for you.

  • 6 days ago


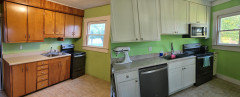
    For fun, here is a before/after on the other wall of the kitchen.


    We gutted everything. New insulation, ceiling, electrical, under-cabinet lighting, plumbing, drywall, etc. It's such a little space but I'm glad it's clean, safe, and not hideous anymore, lol.


    If we put bar pulls on the new drawers, pantry cabinets, and the trash can pull-out will that be okay to mix with the knobs? The little cabinet to the left of the dishwasher is where I'm considering putting the trash.

Sponsored
Custom Home Works
Average rating: 4.6 out of 5 stars10 Reviews
Franklin County's Award-Winning Design, Build and Remodeling Expert